


5 Bed Barn Conversion For Sale
An impressive five bedroom contemporary barn conversion, with high quality interiors, situated in the heart of Nidderdale, with garden, private parking and countryside views.
Set amidst the beautiful rolling countryside of Nidderdale, this impressive five bedroom semi-detached barn conversion combines characterful surroundings with stylish contemporary living. Having been renovated to a high specification, the property offers generous and versatile accommodation, thoughtfully designed to meet the demands of modern family life, whilst enjoying far-reaching rural views and convenient access to the A59.
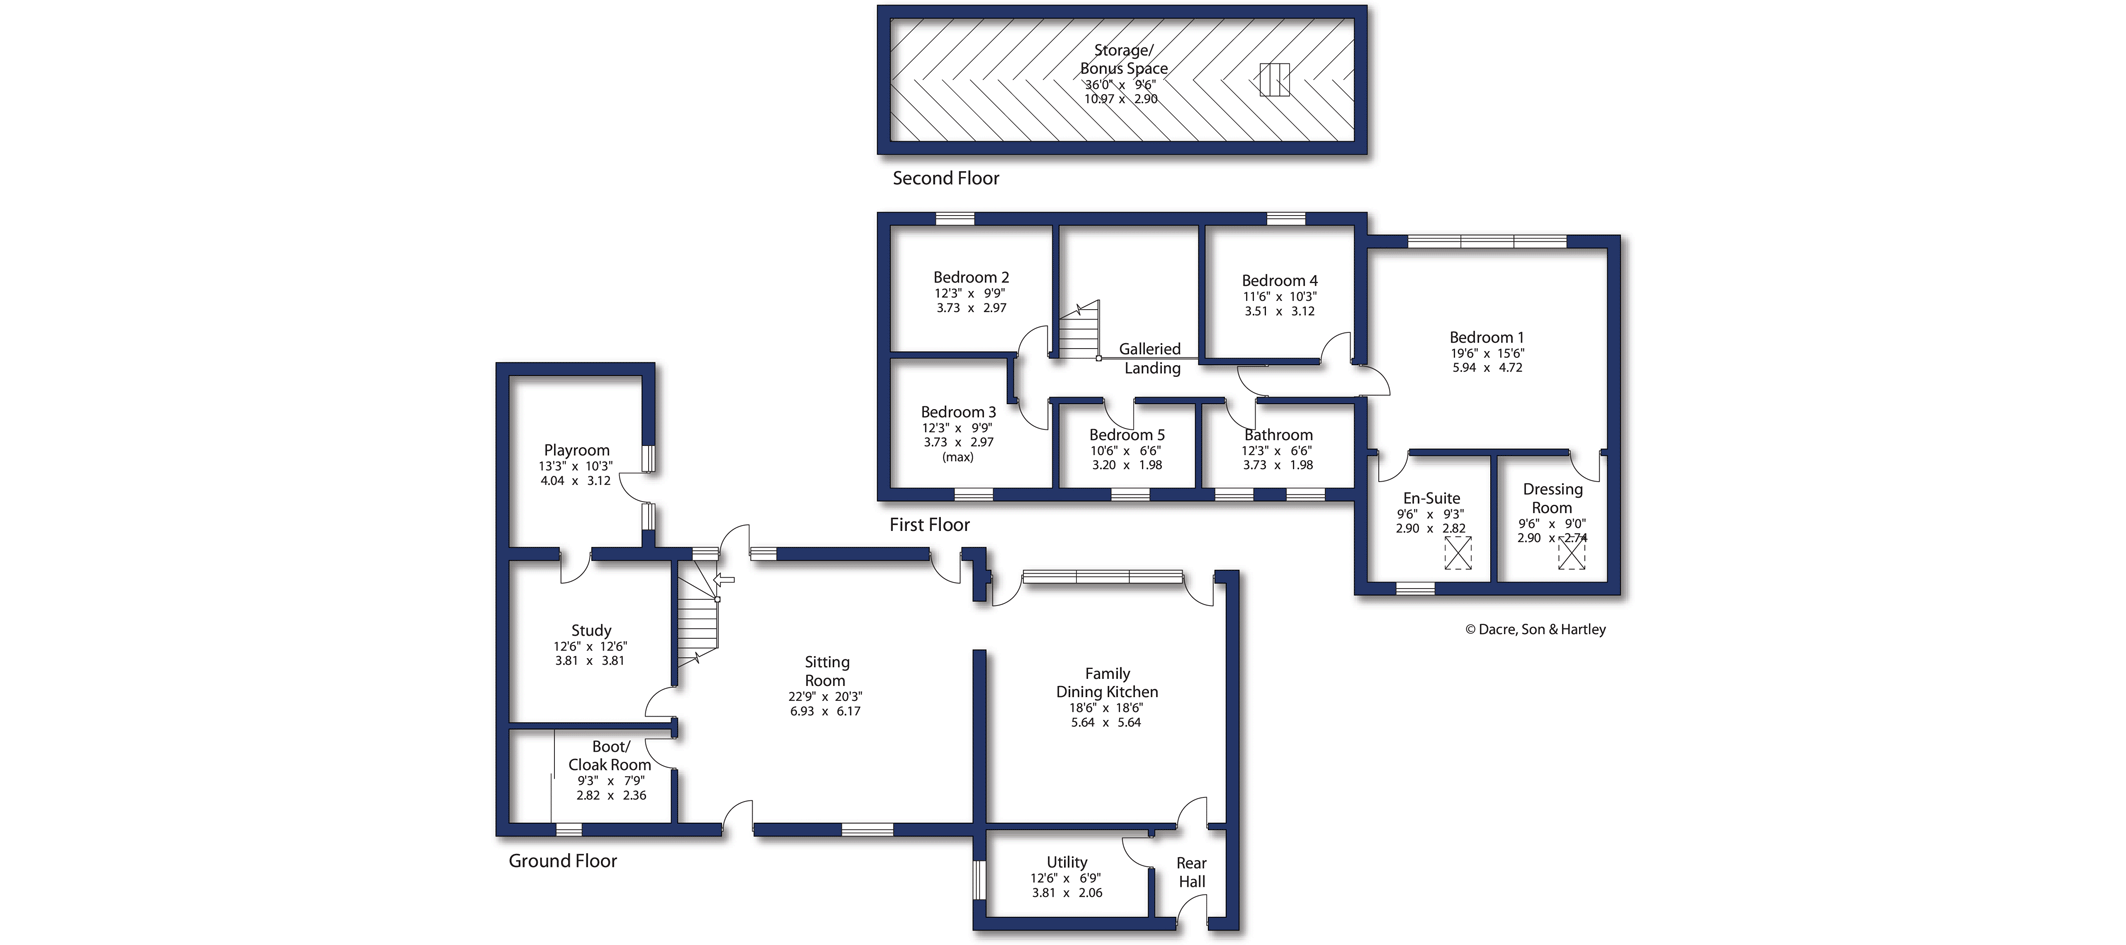
The property is entered through a glazed door into a spacious and light-filled sitting room, where additional windows creates a wonderful sense of natural light. This welcoming reception space flows seamlessly into the family dining kitchen, providing an ideal setting for both everyday family life and entertaining.
The kitchen is fitted with a range of contemporary units and complementary work surfaces, whilst impressive full-width, floor to ceiling windows and glazed doors to the south-facing elevation make the most of the surrounding views and create a bright, inviting space.
A door from the kitchen leads to a rear hallway, providing access to the rear garden and a useful utility room. To the opposite side of the sitting room, a further door opens into a study, which in turn leads to a versatile playroom or hobbies room. A useful boot/cloakroom with WC is also conveniently positioned off the sitting room.
A staircase rises from the sitting room to an attractive first floor galleried landing, leading to the bedroom accommodation. The impressive principal bedroom suite enjoys delightful south-facing views and benefits from a dressing room and en-suite bathroom, complete with separate walk-in shower enclosure.
There are four further bedrooms, offering excellent flexibility for family members, guests or additional home working space. A contemporary house bathroom completes the first floor accommodation and also features a separate walk-in shower enclosure.
Outside, a shared driveway leads to the front of the property, where there is ample private parking. To the rear, the gardens offer a blank canvas for prospective purchasers to create and landscape an outdoor space to suite their own tastes and requirements.
Combining generous family accommodation, high specification contemporary interiors and an idyllic countryside setting, this appealing barn conversion offers an excellent opportunity to enjoy rural living without compromising on everyday convenience.





"*" indicates required fields
"*" indicates required fields
"*" indicates required fields