3 Bed Detached House For Sale
A superb Grade II listed property, currently undergoing renovation and due to be fully completed prior to completion for the prospective buyer.
A superb Grade II listed property, currently undergoing renovation and due to be fully completed prior to completion for the prospective buyer.
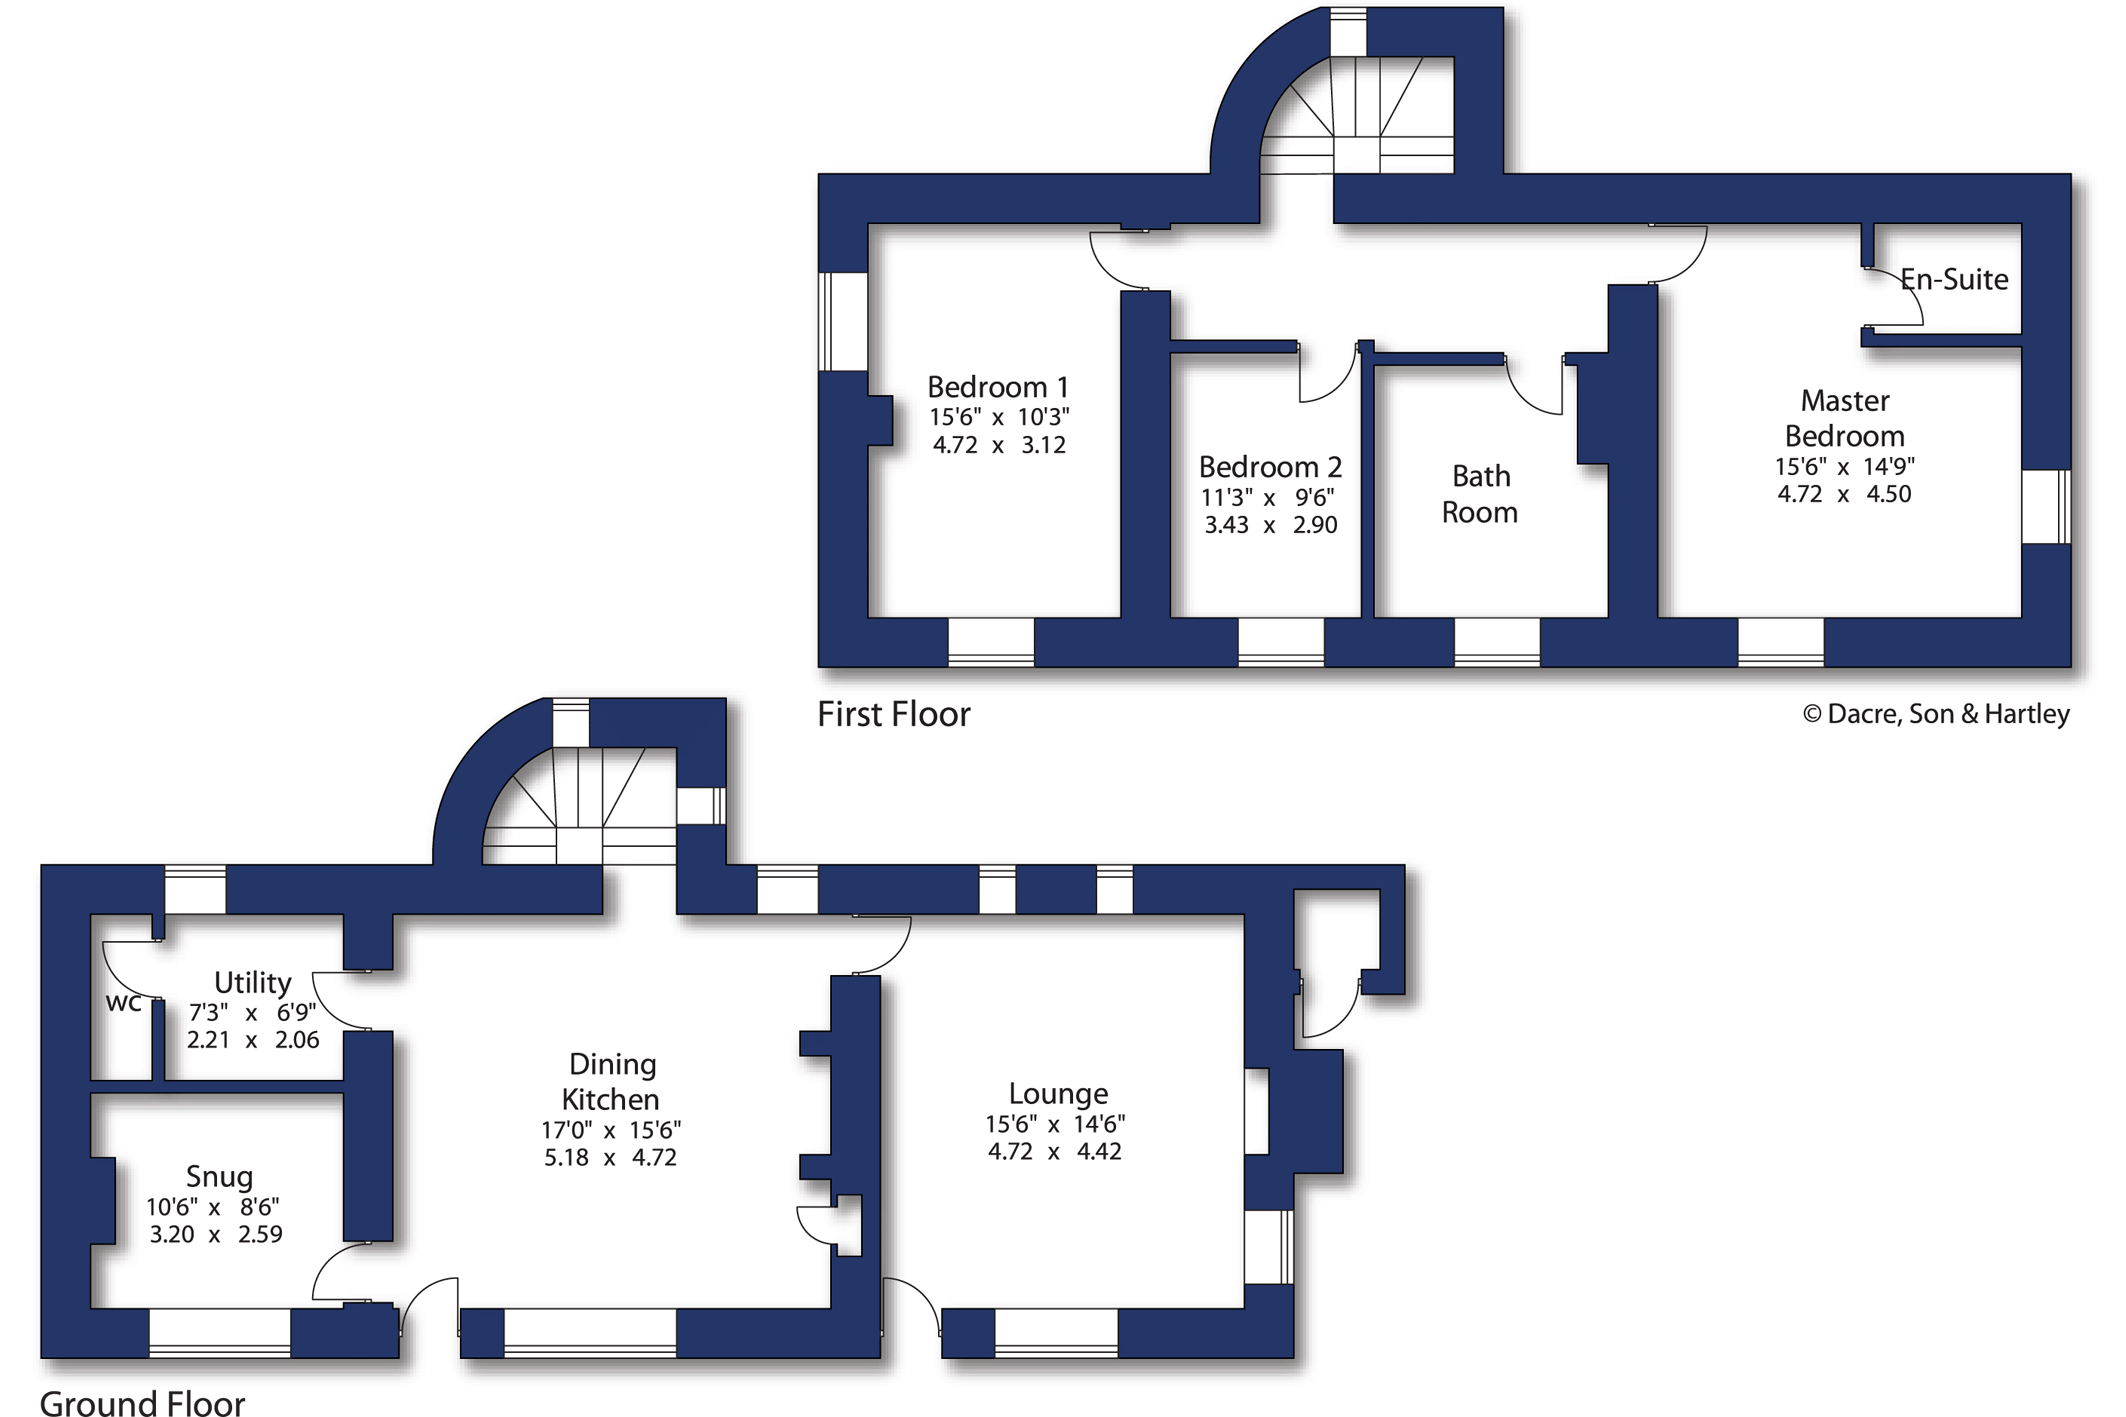
Briefly comprising a dining kitchen, living room, study, utility room and WC to the ground floor. To the first floor are three bedrooms, including a master bedroom with en-suite, along with a family bathroom.
Externally, the property will benefit from a low-maintenance garden and off-street parking for at least two cars.
External:
Re-built using existing stone, pointed in traditional hot lime mortar.
Re-roofed using existing blue slate on one side, and natural Ingleton slate on the other.
York stone paving.
Clean limestone, private driveway.
Front boundary wall and timber fencing either side.
Manual gated entrance.
Internal:
Brushed bronze ironmongery.
Wood burner to lounge.
Traditional lime plastered.
Kitchen:
Fully fitted shaker kitchen.
Range Cooker
Integrated fridge, freezer & dishwasher.
Bathrooms:
Fully furnished.
Electric towel rails in upstairs bathrooms.
Plumbing:
New gas boiler.
Underfloor heating to ground floor - multi zone per room.
Radiators to first floor.
Electrical:
Brushed bronze sockets & switches throughout.
Recessed LED spotlights to kitchen, utility and first floor.
Outside socket close to plant room.
TV points to master bedroom & lounge.
Smoke and heat detection.
Multi zone central heating.
ICS 7KW Car Charger.
Wifi System to Snug, Lounge and First Floor Landing.
Plant room
Houses Boiler.
Hot water storage.
Storage area.
Services
Mains electricity, water, drainage and gas are installed. Domestic heating is from a gas fired boiler.
Parking
Off street parking
Tenure
Freehold
Council Tax
TBC
Agent Note
Please note the images are computer generated images. The property is currently in the process of being renovated by a local building firm.





"*" indicates required fields
"*" indicates required fields
"*" indicates required fields