4 Bed Detached House Sold STC
An immaculately presented four-bedroom detached executive home, built in 2023 and finished to an exceptional specification throughout. Occupying a desirable corner plot, this stylish family home offers spacious accommodation, premium fixtures and fittings, an integral garage, driveway parking for three vehicles, and an enclosed rear garden.
An Exceptional Four-Bedroom Executive Home Finished to an Outstanding Specification
Constructed in 2023 and showcasing an exceptional level of craftsmanship and attention to detail, this immaculately presented four-bedroom detached executive residence offers luxurious family living in a highly desirable corner plot position. Beautifully appointed throughout with premium fixtures and fittings, the property combines elegant styling with practical design, creating a home ready to move straight into.
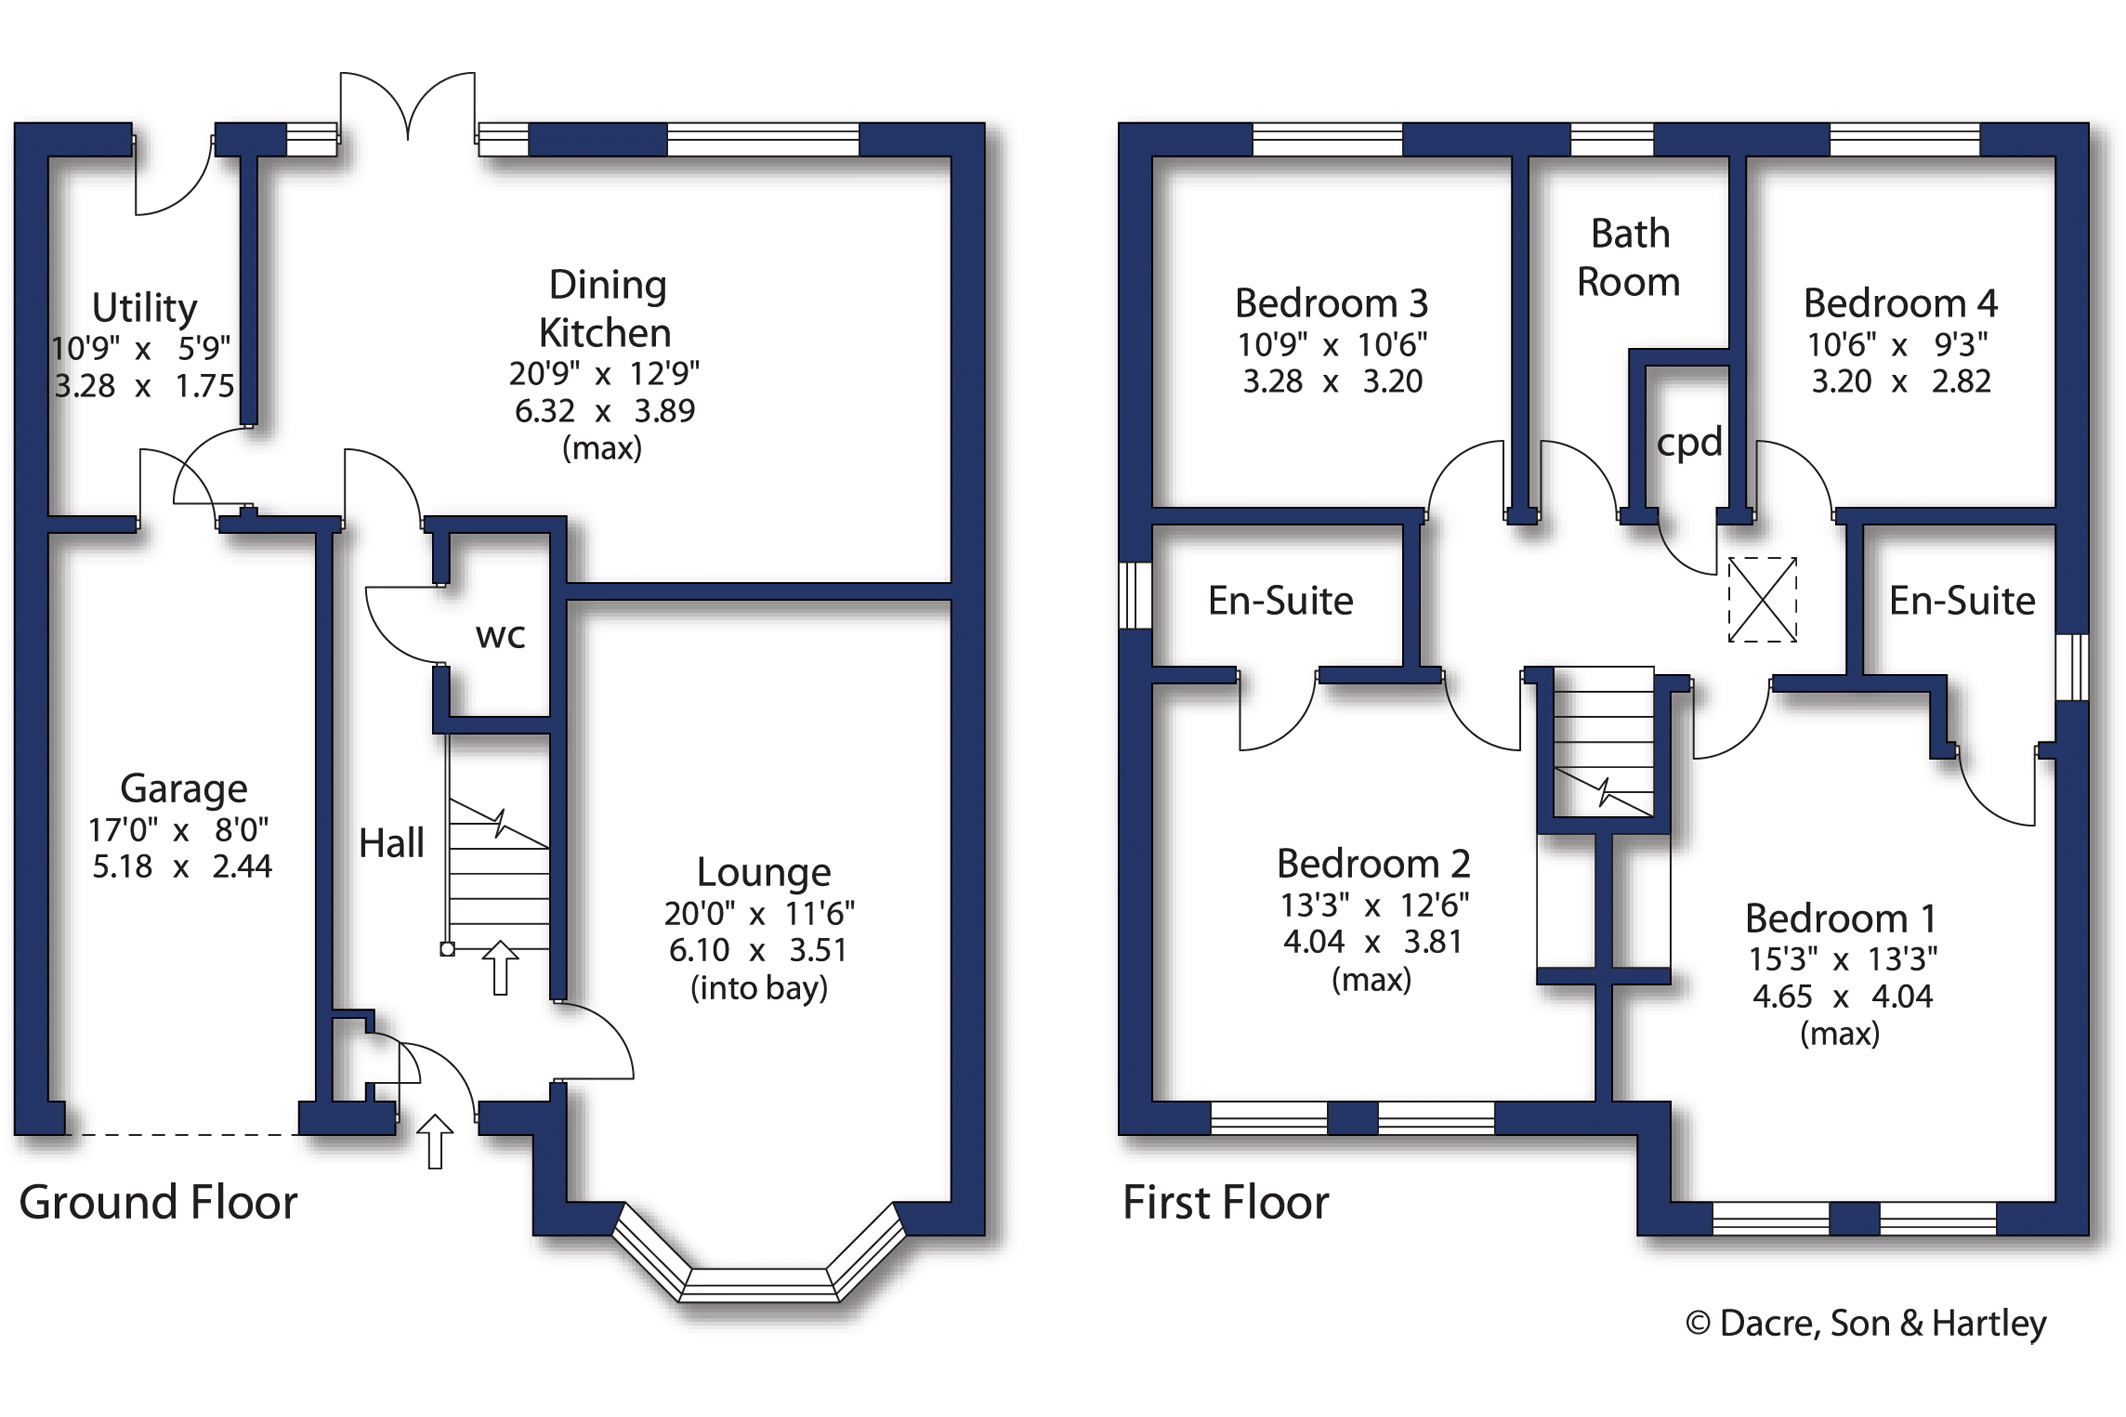
A welcoming entrance hall sets the tone for the accommodation, with genuine marble flooring, matching marble skirting boards, underfloor heating and bespoke wooden shutters continuing throughout the ground floor to create a refined and luxurious first impression. To the front of the property, the generously proportioned lounge is flooded with natural light, providing an elegant yet comfortable space in which to relax.
To the rear, the heart of the home is undoubtedly the impressive open-plan kitchen and dining area. Fitted with a stylish Symphony kitchen, the space incorporates a five-burner gas hob, a range of integrated appliances and an abundance of storage and preparation space, making it equally suited to everyday family life and entertaining. A separate utility room offers additional practicality, while a contemporary ground floor WC completes the downstairs accommodation.
The first floor continues to impress, offering three spacious double bedrooms and a well-proportioned single bedroom. Two of the double bedrooms enjoy the luxury of contemporary en-suite shower rooms, while fitted wardrobes feature in two double bedrooms. The fourth bedroom benefits from a bespoke fitted corner wardrobe, making excellent use of the available space. The remaining bedrooms are served by a beautifully appointed family bathroom featuring Modulo luxury flooring and elegant Porcelanosa wall tiling.
Externally, the property occupies an enviable corner plot with an attractive enclosed rear garden incorporating a generous patio seating area and a well-maintained lawn, providing the perfect setting for outdoor dining and family enjoyment. An integral garage with both internal and external access, together with a private driveway providing parking for three vehicles, completes this exceptional home.
Finished to an uncompromising standard throughout, this outstanding residence offers luxurious contemporary living, generous family accommodation and an exceptional specification rarely found in modern homes.



"*" indicates required fields
"*" indicates required fields
"*" indicates required fields