3 Bed End of Terrace House For Sale
A beautifully presented three bedroom end terrace property, dating back to the 1800’s, situated in the sought after village of Cowling. The property has been exceptionally well maintained throughout and offers a charming blend of period character and modern living. Externally, the property benefits from a private rear garden, providing an ideal space for outdoor dining, entertaining and relaxation. Planning permission (CRAZA25/27117/FUL) is already in place for a substantial two storey dwelling, providing an exciting opportunity to further enhance and expand the accommodation.
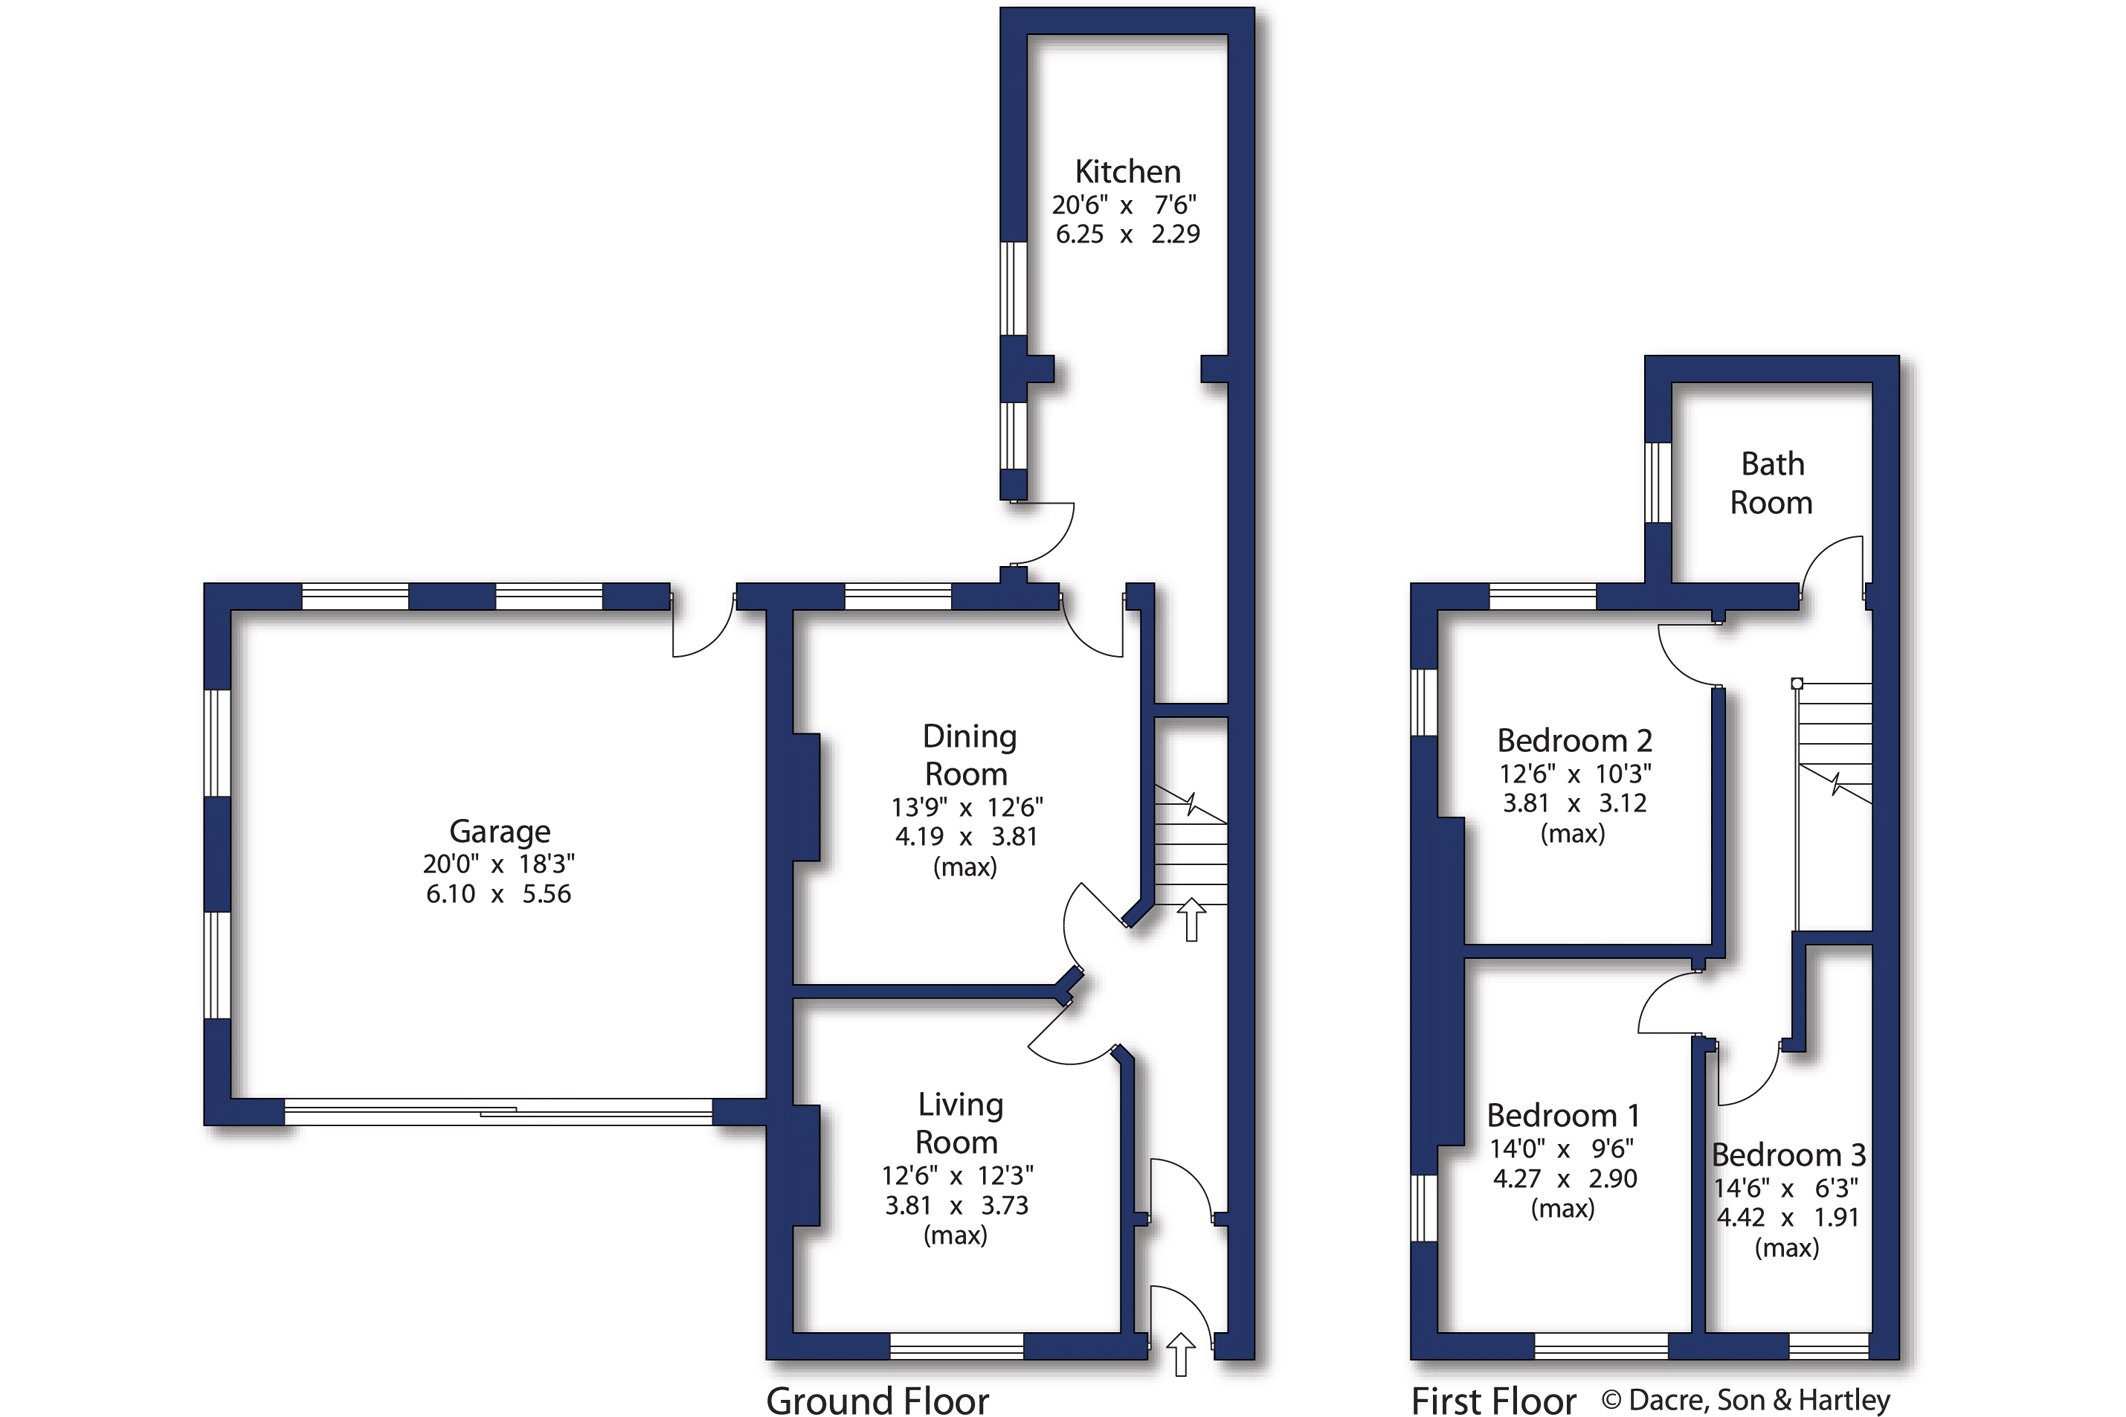
The property is entered via a UPVC entrance door, which opens into a welcoming entrance porch and, in turn, the main entrance hall. The hall features a central heating radiator, a staircase rising to the first floor and access to the principal ground-floor accommodation. Positioned at the front of the property, the living room is a generously proportioned space, enhanced by a large window that allows an abundance of natural light to flood the room. A striking full height brick chimney breast forms an attractive focal point, incorporating a wood burning stove set upon a stone hearth with a substantial stone lintel above. The room is further complemented by a double central heating radiator and characterful exposed stonework and brickwork. To the rear of the property is the separate dining room, which enjoys views over the rear garden through a window and features a recessed fireplace with a stone hearth and lintel. Attractive exposed stonework and brickwork add further charm and character to this inviting space. Leading from the dining room is the beautifully presented modern kitchen, fitted with a comprehensive range of base, wall and drawer units topped with contrasting white work surfaces. The kitchen benefits from windows overlooking the rear garden, a sink and drainer unit, and a five ring gas hob with extractor hood above. Integrated appliances include a double electric oven, dishwasher, washing machine and fridge/freezer. In addition, there is a deep walk in store/keeping cellar providing excellent supplementary storage space. The kitchen retains the charming feature of original stone flagged flooring and also provides direct access to the rear garden.
The first floor landing provides access to three bedrooms and the house bathroom. Bedrooms one and two are both generously sized and enjoy superb long distance views across the Aire Valley towards the surrounding countryside and hills, together with views of the moors and Cowling Pinnacle. Bedroom three is situated to the front of the property and also benefits from delightful far reaching views across the Aire Valley. In addition, it features a useful open wardrobe and recessed storage area. The house bathroom is finished to an excellent standard and comprises a quality three piece suite in white, including a panelled bath with a rainfall shower over, a low flush w.c. and a hand wash basin with vanity storage beneath. Further features include tiled flooring, partially tiled walls, a chrome heated towel rail, extractor fan and attractive exposed ceiling beams.
The property benefits from an attractive front garden featuring a pebbled seating area and a matching stone boundary wall. To the side of the property is a private driveway providing off road parking in front of the substantial double garage, with potential to create additional parking or further garden space, subject to any necessary consents. The adjoining double garage is accessed via sliding doors to the front, together with a pedestrian door to the rear. Offering excellent practicality, the garage houses the gas fired combination boiler and hot water cylinder, whilst also benefiting from power, lighting and ample storage space. A particular highlight of the property is the generous rear garden, which enjoys a pleasant open aspect and has been thoughtfully maintained to provide an excellent outdoor space. Predominantly laid to level lawn, the garden is complemented by a raised timber decked seating area with pergola, creating a wonderful setting for al fresco dining and relaxation. Mature hedging and boundary fencing provide a good degree of privacy, while paved pathways offer convenient access around the garden and property.
Local Authority & Council Tax Band
• North Yorkshire Council,
• Council Tax Band is currently B
Tenure, Services & Parking
• Freehold
• Mains electricity, water, drainage and gas are installed. Gas fired central heating
• Parking and garaging are both on site
• Please note that this property is in a conservation area. Please note that numbers 4 &6 have rear emergency pedestrian access
Internet & Mobile Coverage
For information on Internet and Mobile coverage access the Ofcom website from this link https://checker.ofcom.org.uk/
Flooding
For information on flood risks please use this link Check for flooding in England - GOV.UK
Cowling is a thriving village with shops, a public house, primary school, places of worship etc. It is readily accessible to the larger village of Cross Hills which has a supermarket and a wide range of facilities. Skipton is a few miles distant with superb school facilities and is handily placed for the commuter with a regular train service running to Leeds, Bradford and London.





"*" indicates required fields
"*" indicates required fields
"*" indicates required fields