4 Bed Terraced House Sold STC
A four bedroomed, three storey mid-townhouse set in a popular area of Glusburn, offering good sized accommodation with quality fixtures and fittings, newly fitted windows and doors, a garden, driveway and to the rear open aspects over the Beck.
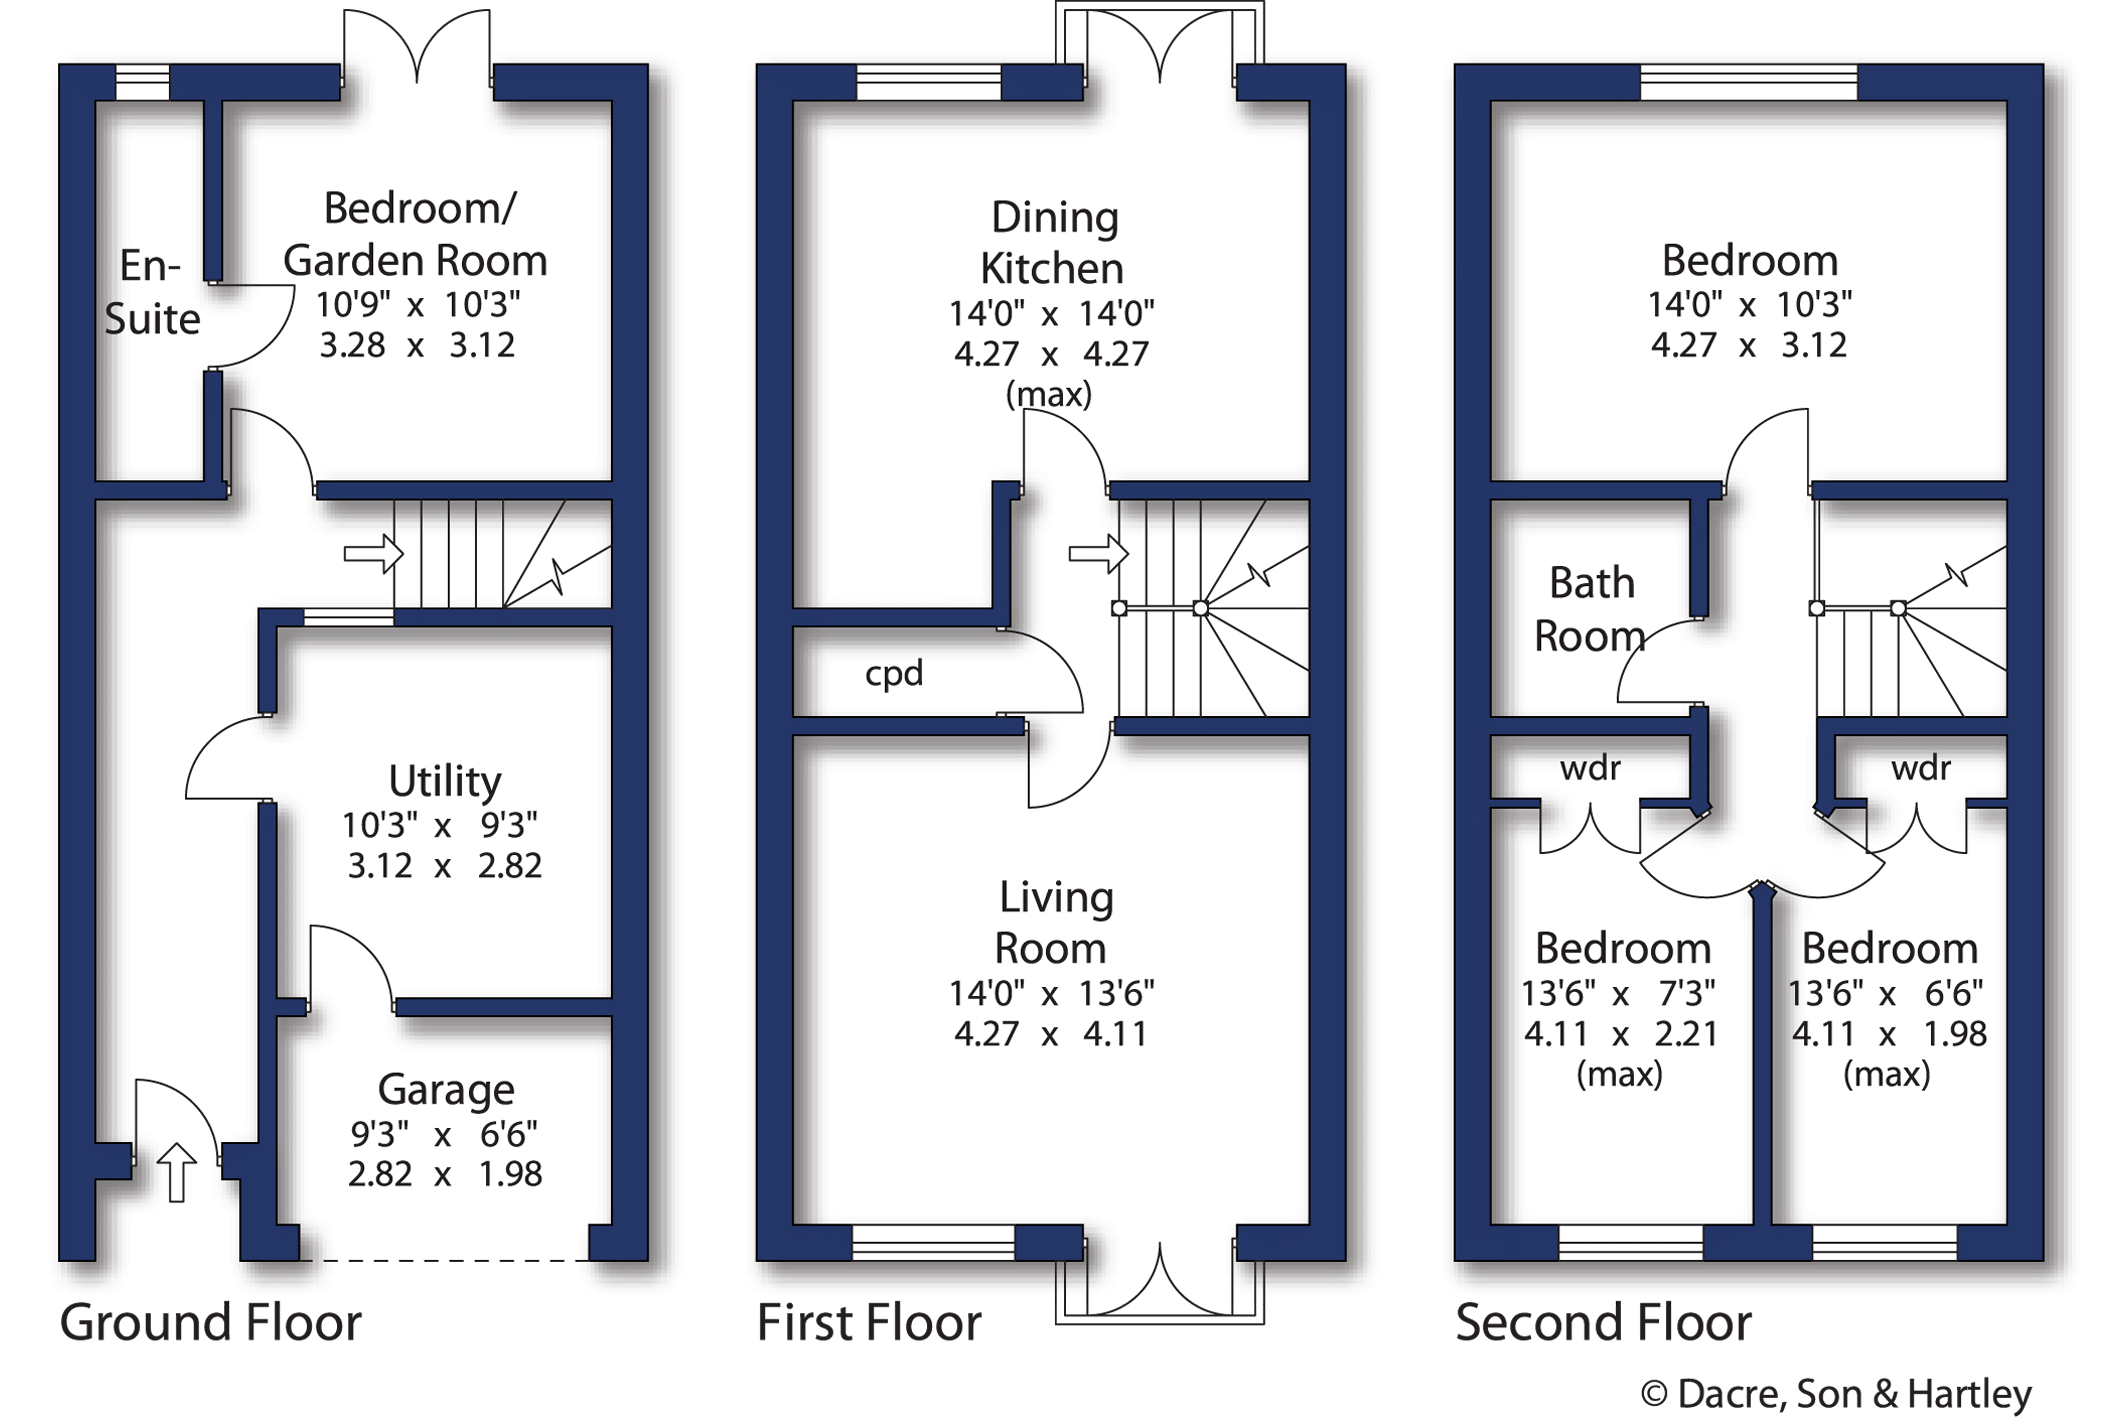
Entrance through a recently fitted composite door into the ground floor hallway with a wooden Herringbone floor. From here, you enter a utility room with Laminate flooring, a double Belfast sink with cupboard below, space for a washing machine and dryer, radiator and a window providing light from the hallway. Into a storage garage with power, light and an up and over door. To this level there is also a bedroom/garden room with Herringbone flooring, feature radiator and double French doors leading out to the garden and the en-suite includes a laminate floor, shower cubicle, wash hand basin with vanity unit below, low flush w.c, feature radiator and a window to the rear.
To the first floor landing with a storage cupboard and access into the living room with a fireplace with stone hearth and gas fire, upvc doors with Juliet balcony to the front and a window. Into the modern, recently fitted Kitchen with integrated oven, combi oven, induction hob, extractor, a one and half bowl composite sink, integrated dishwasher, cupboards, space for fridge/freezer, full pull-out larder cupboard, concealed boiler and a wood flooring. Open to the dining area with a feature radiator and to the rear French doors with Juliet balcony and a window overlooking open fields.
To the second floor landing with a radiator and loft access via a pull down ladder, the loft is part boarded with light. Into the master bedroom which is the full width of house having a radiator, and upvc window overlooking open fields. There are two further bedrooms with windows, radiators and fitted wardrobes. The bathroom comprises of modern tiles to three walls, vinyl flooring, wash hand basin with vanity unit, concealed cistern w.c., bath with a shower attachment on the taps and a glass screen.
Externally, to the front is a tarmac driveway providing parking and has a walkway to the side. To the rear is a paved patio area, raised borders, a grassed area and gravelled area. A gateway provides access out of the rear.
Local Authority & Council Tax Band
• North Yorkshire Council,
• Council Tax Band D
Tenure, Services & Parking
• Freehold
• Mains electricity, water, drainage and gas are installed. Gas fired central heating
• Off street parking is available to the front leading to the garage
Internet & Mobile Coverage
For information on Internet and Mobile coverage access the Ofcom website from this link https://checker.ofcom.org.uk/
Flooding
For information on flood risks please use this link Check for flooding in England - GOV.UK
Set within Glusburn where there is a primary school and everyday shops, with nearby Crosshills (one and a half miles) offering wider shopping, recreational and social amenities, as well as South Craven Secondary School. The nearby bus stop offers regular travel to Burnley/Colne/Keighley/Skipton, with railway stations at Cononley (three miles) and Steeton/Silsden (just over three miles) for links to Bradford, Leeds and London Kings Cross.





"*" indicates required fields
"*" indicates required fields
"*" indicates required fields