Find Your Property

Residential

Commercial

Price

Sold STC

£265,000

Bungalow
  • 4
  • 2
  • 2

Redhill Avenue, Tingley, Wakefield, West Yorkshire, WF3

4 Bed Bungalow Sold STC

Redhill Avenue, Tingley, Wakefield, West Yorkshire, WF3

Sold STC Bungalow
  • 4
  • 2
  • 2

Price

£265,000

Property Features

  • Four bedroom semi-detached bungalow
  • Two reception rooms
  • Modern kitchen with integrated appliances
  • En-suite and fitted wardrobes to master bedroom
  • Enclosed rear garden with patio area
  • Garage and off-street parking
  • Council Tax Band C

About this property

Property Summary

A deceptively spacious former bungalow ideally situated in a highly popular residential area. Offering a high degree of flexibility with accommodation arranged over two floors, front and rear gardens and off-street parking it is certain to appeal to a wide variety of purchasers and a viewing is essential to fully appreciate everything this property has to offer.

Property Description

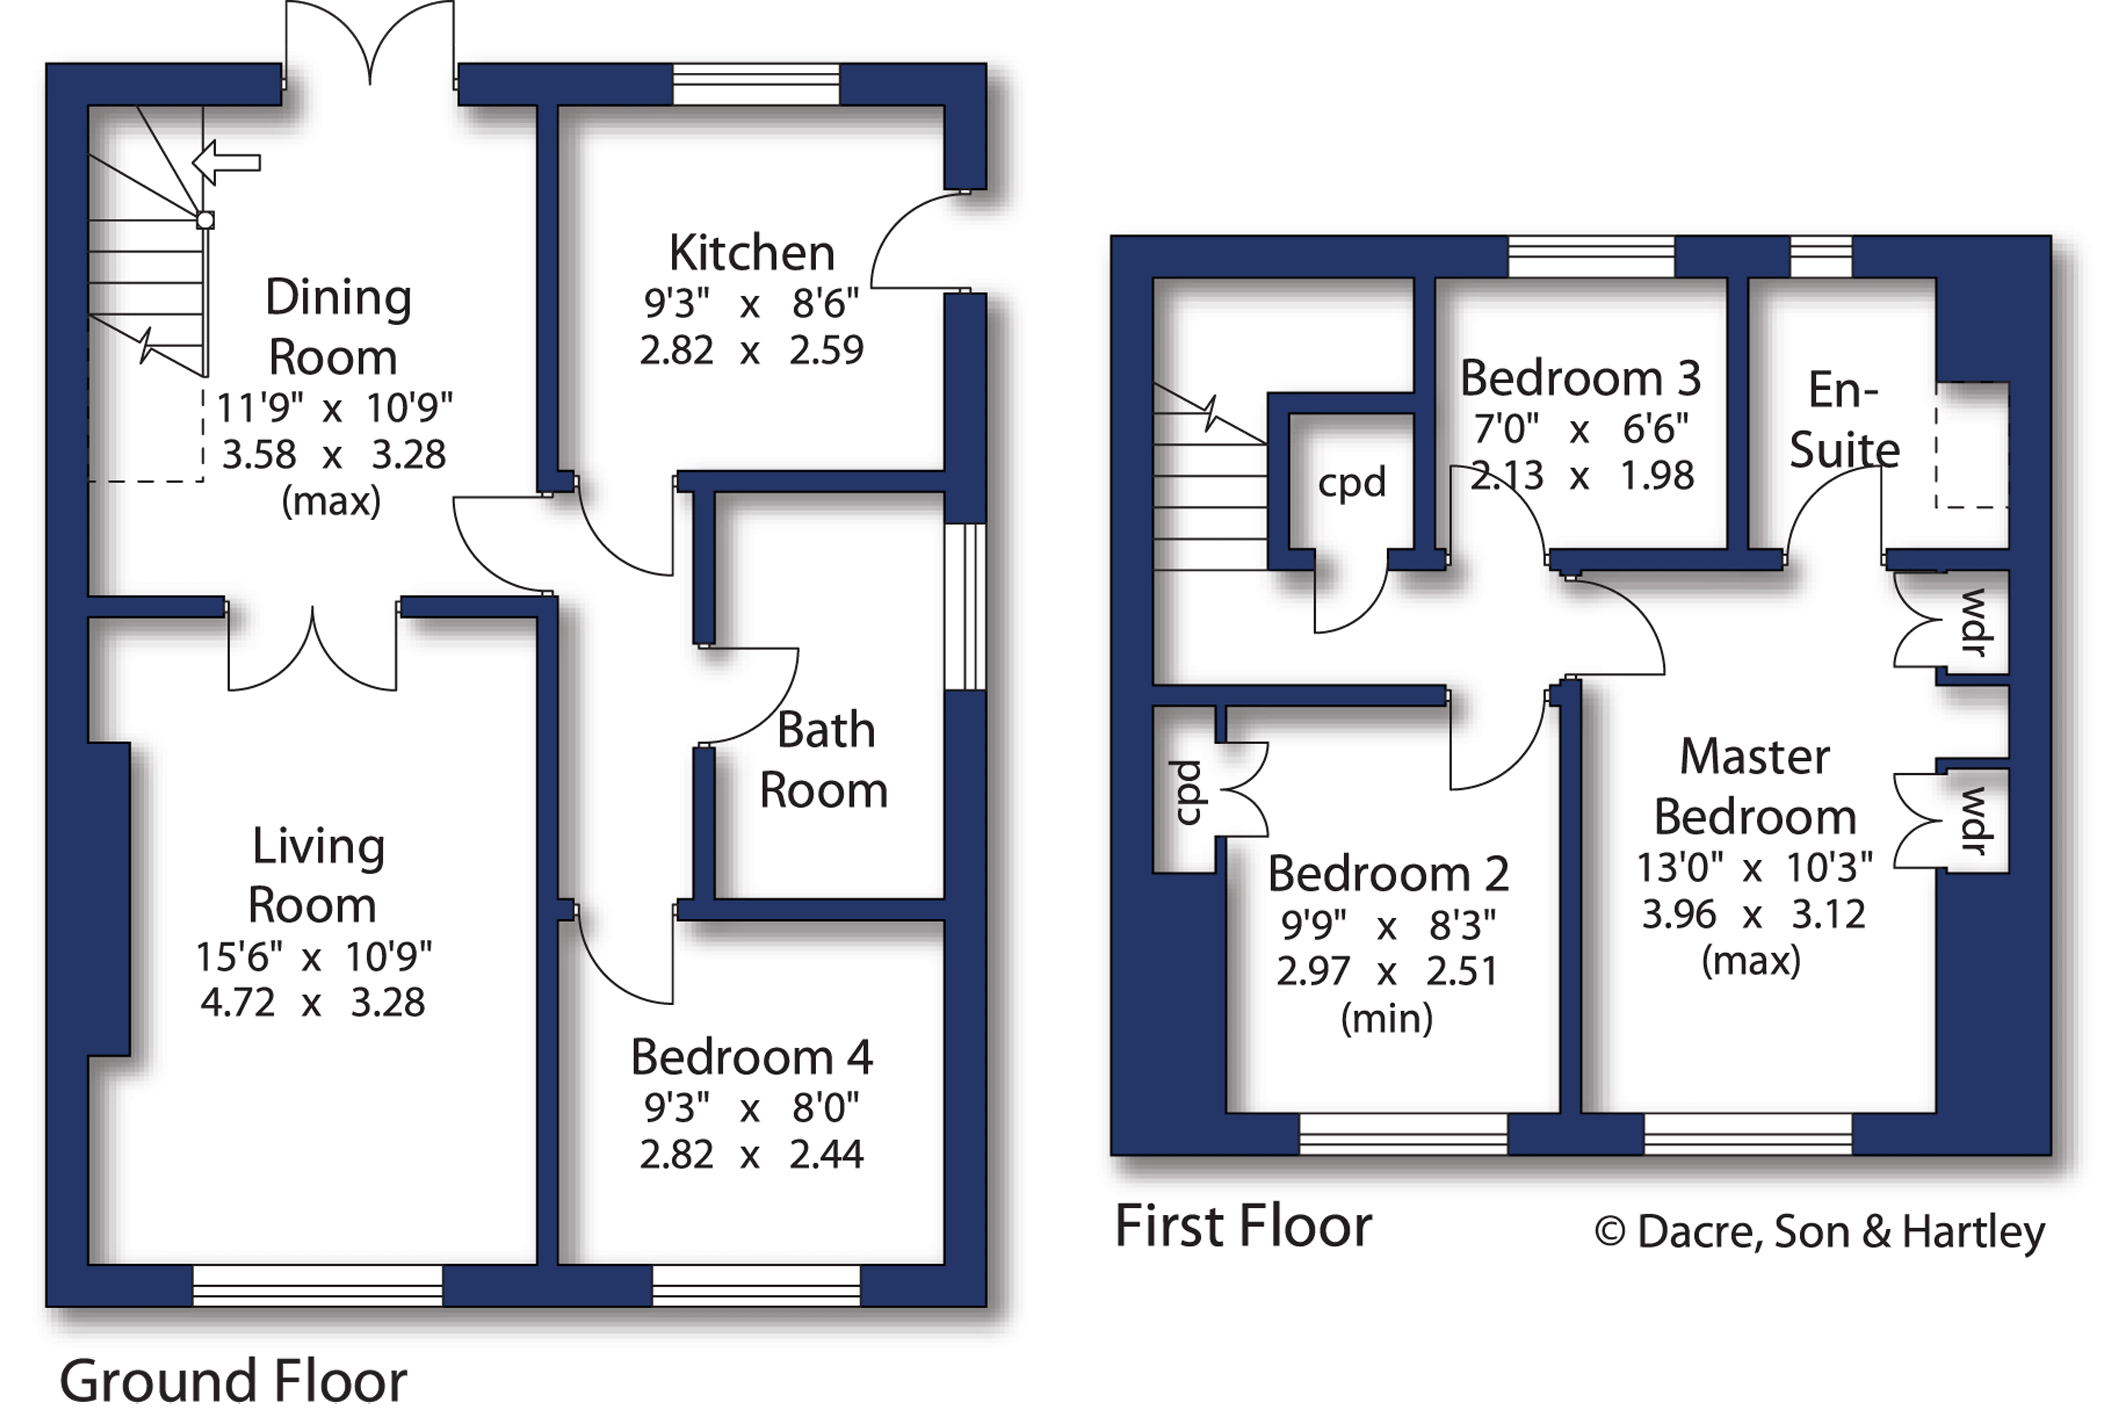
This well-presented dormer bungalow is tastefully decorated throughout and offers spacious living accommodation with three bedrooms to the first floor and a highly versatile ground floor.

The ground floor accommodation comprises; - spacious front facing living room, dining room with French doors to the rear garden and an open plan staircase to the first floor, the fourth bedroom that is currently used as an office, kitchen and a generous bathroom.

The kitchen has fitted wall and base units, ample worktop space, integrated appliances include- gas hob, electric oven and fridge.

The spacious bathroom is part-tiled and has a four-piece suite comprising; - bath, shower cubicle, WC and wash basin

On the first floor there are three bedrooms, two double and a single, both the double bedrooms have built in wardrobes/storage, and the master bedroom benefits from having an en-suite shower, WC and wash basin. The landing has a useful storage cupboard.

Externally, to the front there is a lawned garden, and the side driveway provides off-street parking leading to a larger than average garage which has fitted light, power and plumbing for a washing machine. The rear garden is mainly laid to lawn and completed by a patio area which offers the perfect space for relaxing and alfresco dining.


Local Authority, Council Tax Band & Covenants
Leeds City Council
Council Tax Band C

Tenure, Services & Parking
Freehold
All mains services; central heating
Garage and off-street parking
Additional Information

Local Authority
Leeds City Council
Council Tax Band
C
Sale by
Private Treaty
Tenure
Freehold
Parking
Off-street, Garaging
Accessibility
Unsuitable for wheelchairs
Other features
Garden, Patio/Yard

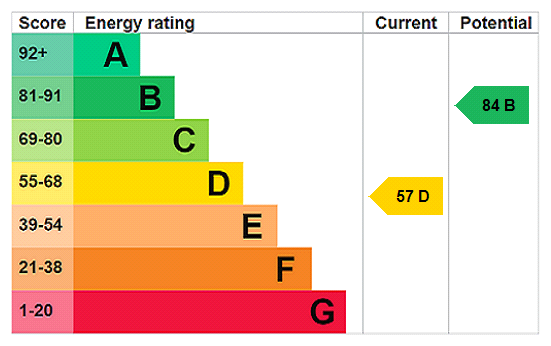
Energy Performance Certificate

EPC rating
Array
(
    [electricity] => mains supply
    [heating] => double glazing, gas central
    [water] => mains supply
    [sewerage] => mains supply
    [broadband] => fttc
    [mobile] => 
)

Utilities, Risks, Rights & Restrictions

Utility supply

Electricity
Mains supply
Heating
Double glazing, gas central
Water
Mains supply
Sewerage
Mains supply
Broadband
Fttc

Rights and restrictions

Listed property
No
Restrictions
No
Public right of way
No
Easements, servitudes or wayleaves
No

Risks

Flood defences
No

Interested in this property?

Download Brochure

Arrange a Viewing

DSH office icon
Branch Address
Dacres Morley
34 Queens Street
Morley, Leeds
West Yorkshire
LS27 9BR
Phone Number
0113 3226333
Email Address
Email Now

Have a property to sell?

Borrowing Calculator

Repayments Calculator

Properties For Sale

Property Valuation

"*" indicates required fields

VALUATION TYPE*
Acknowledgement*
This field is hidden when viewing the form

Viewing Request

"*" indicates required fields

This field is hidden when viewing the form
Marketing Updates
Acknowledgement*
This field is hidden when viewing the form

Contact Us

"*" indicates required fields

This field is hidden when viewing the form
Acknowledgement*