4 Bed Detached House For Sale
Pleasantly situated and handy for village amenities, this generously proportioned, significantly improved and reconfigured detached house provides a spacious four bedroom family home with a delightful, enclosed rear garden and ample parking.
Situated towards the bottom of Langford Lane in a popular neighbourhood of the village, this detached house provides a very practical, four bedroom family home with generously proportioned living space throughout and potential to further extend (subject to planning consent).
The property has been reconfigured and significantly improved by the current owner to include replacement windows and doors, a bespoke hand built kitchen by Eastburn along with the utility room, newly refurbished bathroom and shower room.
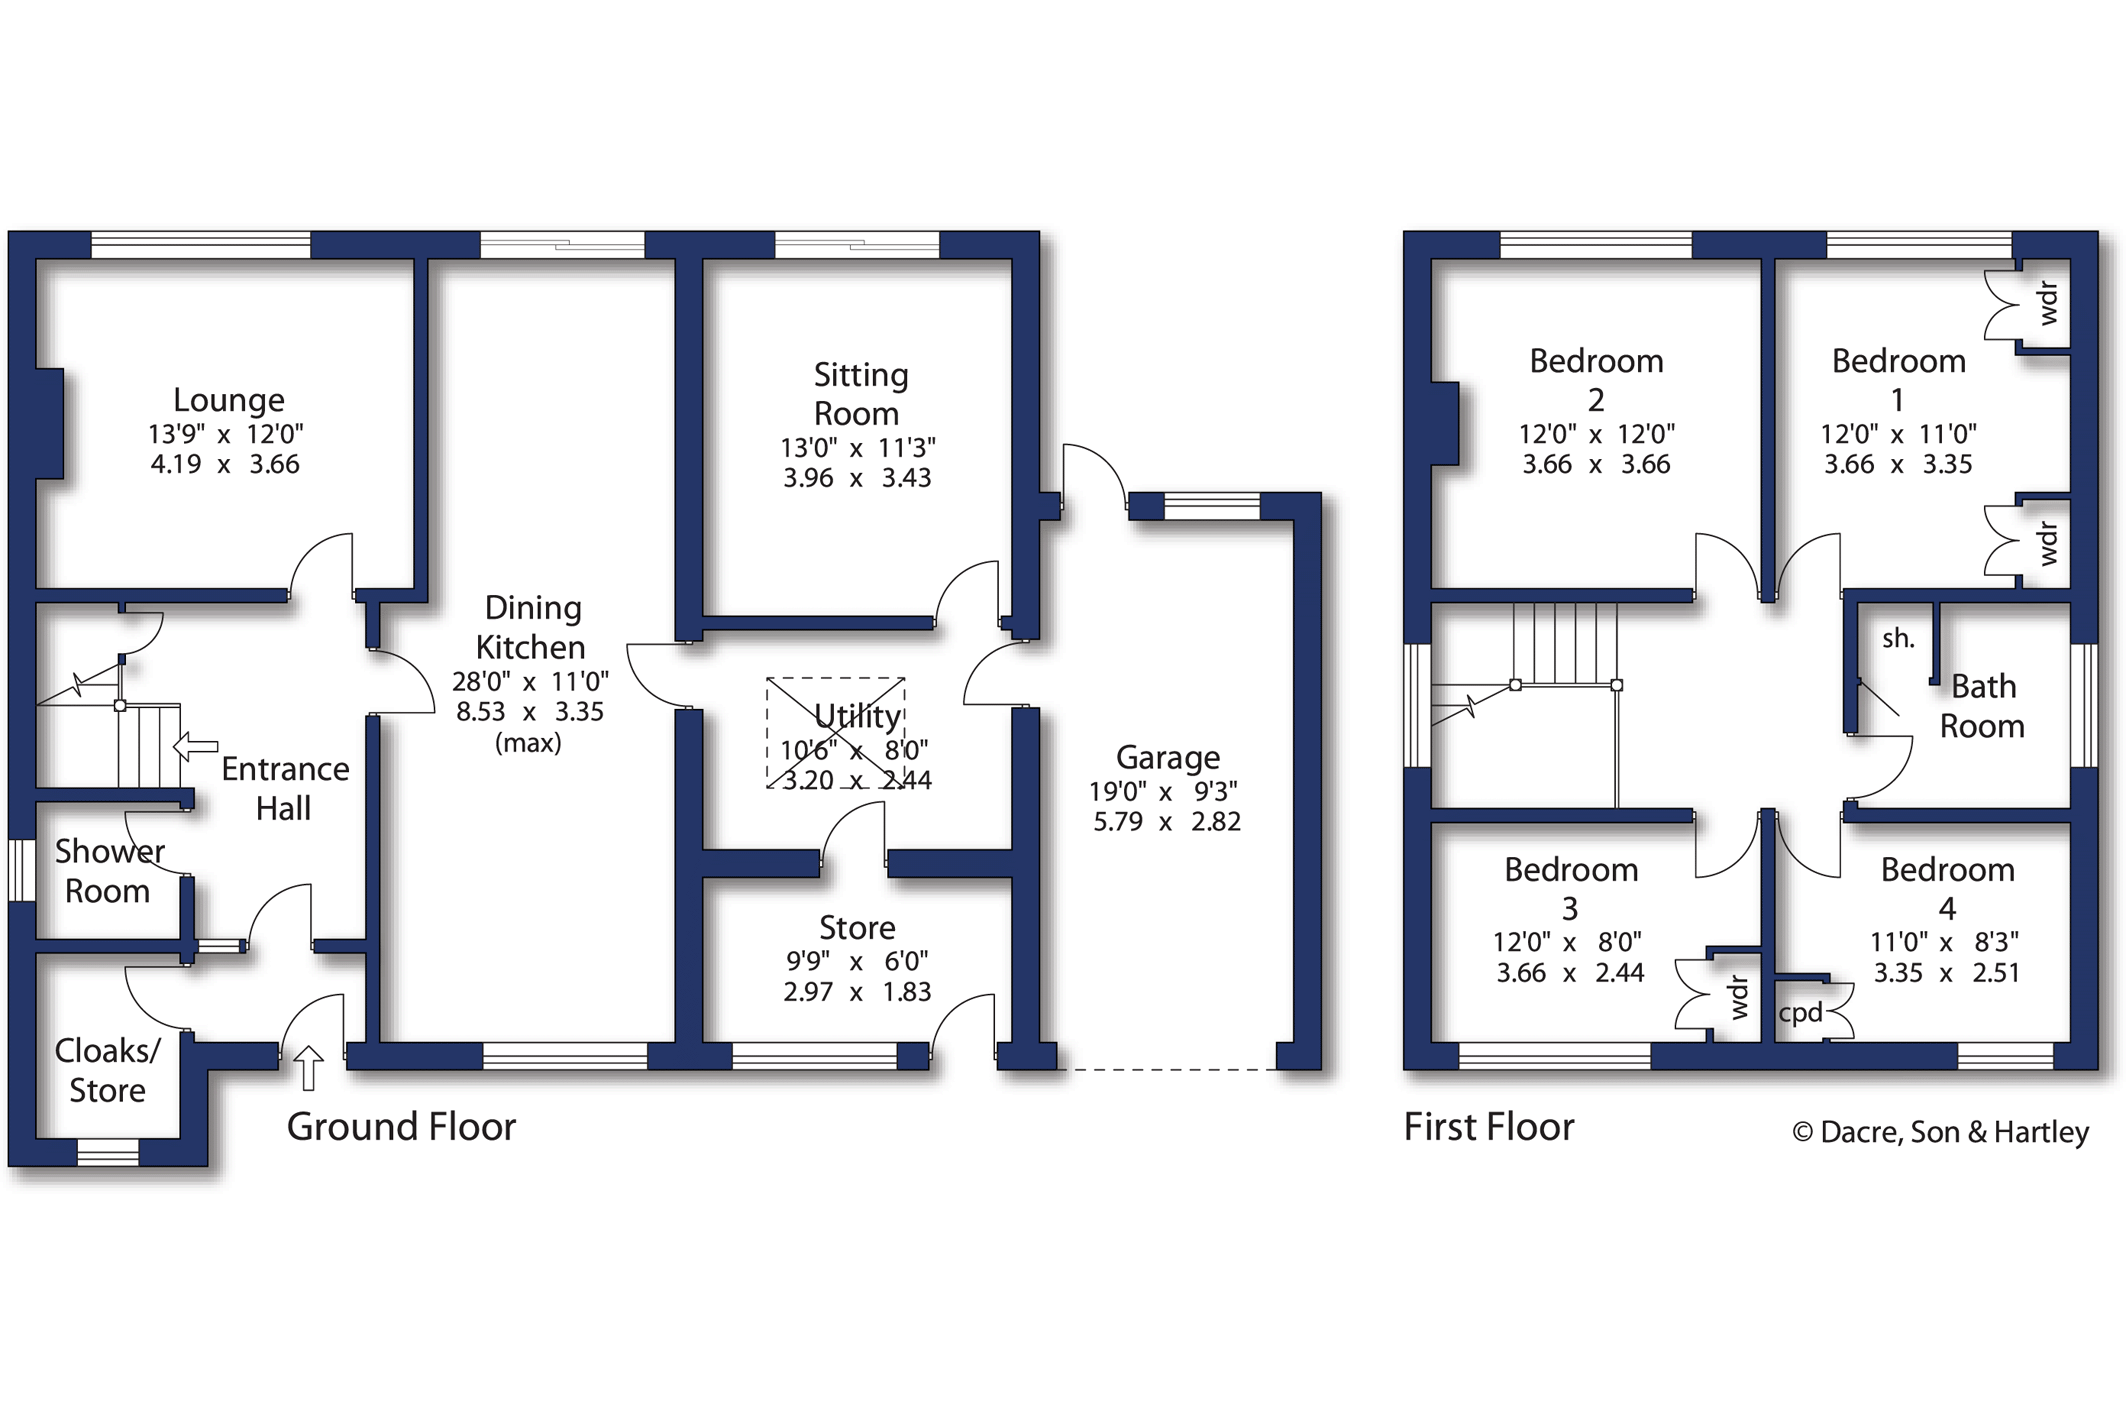
The accommodation comprises on the ground floor, a covered storm porch which leads into the entrance porch which has access to a very useful cloaks / store room. From here there is access to the spacious and light entrance hall which has the stairs to the first floor, a very deep understairs storage cupboard and a guest WC / shower room.
To the rear of the property is a spacious lounge, with a large picture window overlooking the rear garden. A second spacious reception room, on the other side of the dining kitchen, has double sliding doors to the rear garden.
In the centre of the home is the fabulous kitchen dining room which has the recently installed kitchen by Eastburn. There are a range of bespoke wall, base and drawer units with granite working surfaces over, two ovens, and an induction hob with integrated extractor. There is also an integrated fridge and dishwasher. The dining area has sliding double doors out to the rear garden and the whole room has new Amtico flooring.
From the kitchen there is access to the utility room which also has a range of Howdens units housing the washing machine and tumble dryer. A recently added roof lantern affords this room a good deal of natural light. There is access to a useful store and an internal door gives access to the attached garage. There is also access to the second reception room.
On the first floor there are four double bedrooms, the master having fitted wardrobes, and all are served by the newly refurbished house bathroom.
Externally, at the front of the property there is a sizeable, gated driveway providing parking and giving access to the garage along with a useful store room. The front garden is enclosed by fenced boundaries with shingle beds and planted borders.
The rear garden is particularly lovely, being generously sized and southerly facing with an extensive lawn and borders containing established shrubs and plants, the whole being enclosed by timber fencing.
The centre of this thriving village community with its useful range of local shops, post office, doctors' surgery and a dentist, inns and restaurants is readily accessible by foot. There are two 'outstanding' primary schools within the village and a variety of sporting and recreational facilities. The train station is also within easy walking distance, from which regular rail services go to Leeds, Bradford and Ilkley.
Agents Notes
Tenure
Freehold
The property is not located within a conservation area.
Local Authority & Council Tax Band
The City of Bradford Metropolitan District Council
Council Tax Band F
Services
All mains services are installed with gas fired central heating.
Parking
Garage and driveway parking
Internet and Mobile Coverage
For information on Internet and Mobile coverage access the Ofcom website from this link https://checker.ofcom.org.uk/
Flooding
For information on flood risks please use this link Check for flooding in England - GOV.UK





"*" indicates required fields
"*" indicates required fields
"*" indicates required fields