



4 Bed Detached House For Sale
A beautifully appointed and spacious four bedroom detached family home set amidst delightful private gardens, extending in all to 0.4 acres, together with ample off street parking and integral garage, and further potential for extension subject to all the necessary consents.
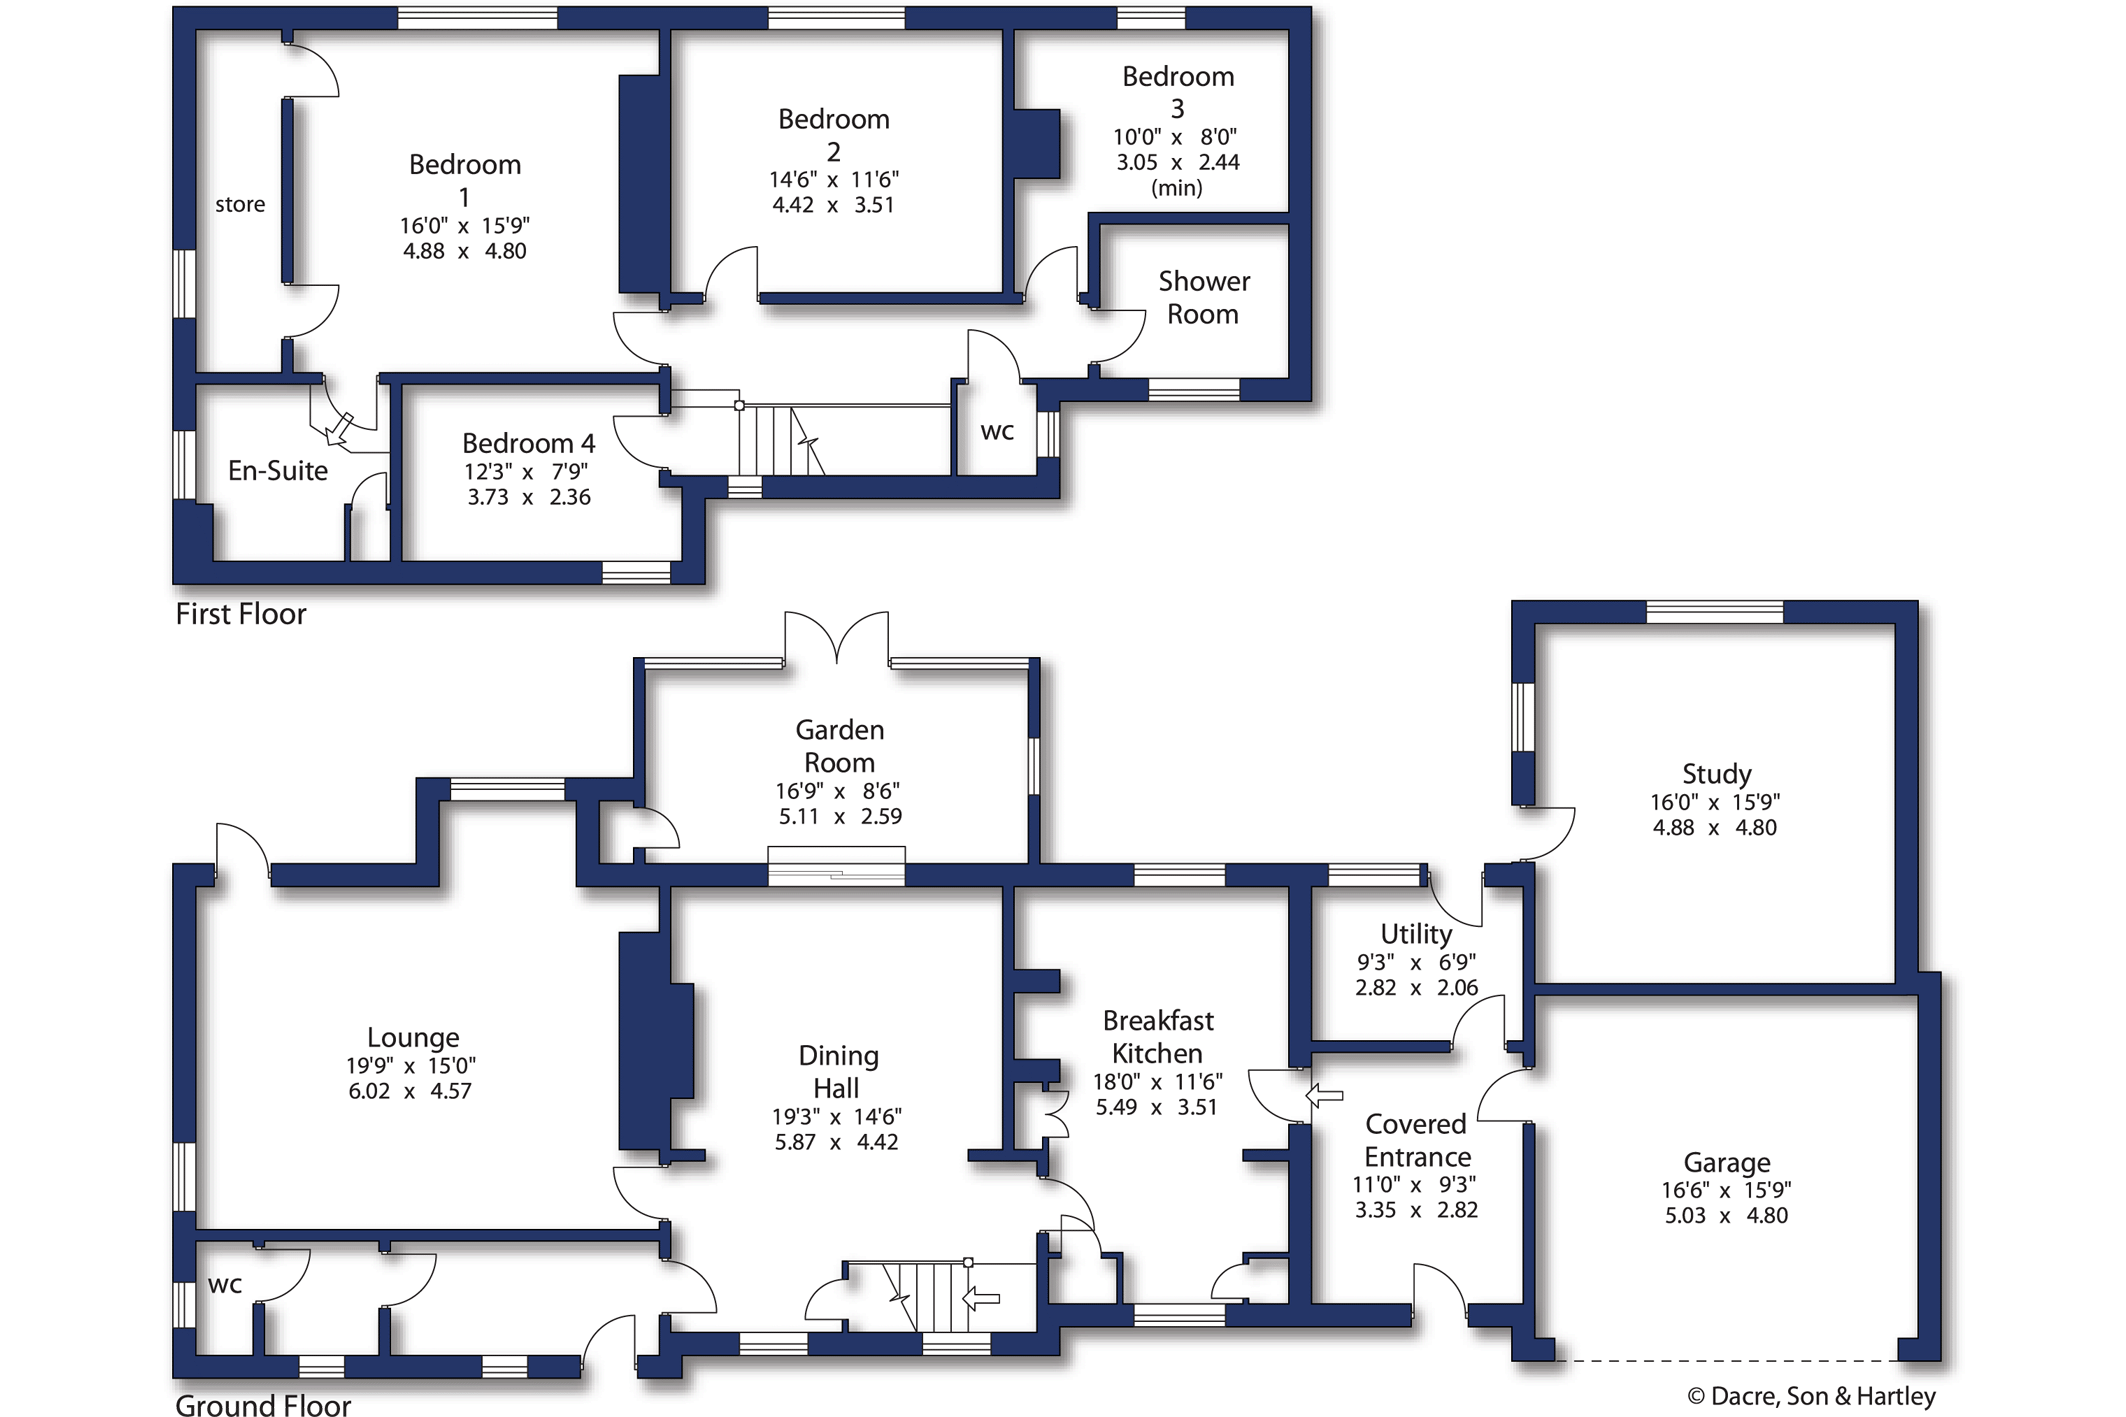
A rare opportunity to acquire this beautifully appointed spacious detached family home set amidst delightful gardens, extending in all to 0.405 acres. The property offers excellent further potential to extend should any prospective buyer wish, subject to all the usual consents. Viewing is strongly recommended and with gas central heating and uPVC double glazing, the property briefly comprises, reception hall with guest WC. An impressive dining hall has a feature multi-fuel burning stove, a staircase leading to the first floor and sliding doors lead into the garden room which enjoys a delightful aspect over the private established gardens. There are also French doors that lead down on to the garden. The lounge is another well-proportioned room with feature fireplace and multi-fuel burning stove. A window enjoys a delightful aspect to the rear garden and there is also a glazed door leading to a further gravelled seating area. The breakfast kitchen has been recently refitted and comprises a range of modern matching wall and base units with Quartz working surfaces and splashbacks over. There is a matching central island unit, a Stoves double oven with five ring induction hob over, integrated fridge and dishwasher and windows to both the front and rear. There are also two large pantry cupboards. A covered entrance hallway leads through into the utility room and beyond an externally accessed study, ideal for those working from home.
From the dining hall a staircase leads to an attractive galleried landing. The principal bedroom has a large walk-in storage cupboard and window enjoying a delightful aspect to the rear. There is a refitted en-suite bathroom with shower over the bath. There are three further double bedrooms, two of which enjoy delightful aspects over the rear garden. There is a contemporary yet traditional shower room with large corner shower and separate WC.
Access to a gravelled drive provides ample off- street parking and an integral garage. A further feature of the property are the magnificent, private, established gardens which extend in all to 0.405 acres and will no doubt appeal to both those entertaining and for those with family requirements. There is a central lawn with flowerbed borders with many specimen and mature trees and shrubs. Gravelled pathways lead around the garden and there is also a large pond and numerous seating areas.
The property enjoys a prime location on the outskirts of Knaresborough's historic market town where there is shopping, recreational and schooling facilities for all age groups. There is also a railway station with mainline links. The southern bypass is also convenient and the A1(M) provides comfortable daily access to the commercial centres of North and West Yorkshire.
Local Authority & Council Tax Band
• North Yorkshire Council,
• Council Tax Band is currently G
Tenure, Services & Parking
• Freehold
• All mains services are installed. Central heating and water via a gas fired boiler.
• Ample driveway parking and integral garage
Internet & Mobile Coverage
For information on Internet and Mobile coverage access the Ofcom website from this link https://checker.ofcom.org.uk/
Flooding
For information on flood risks please use this link Check for flooding in England - GOV.UK





"*" indicates required fields
"*" indicates required fields
"*" indicates required fields