2 Bed Semi-Detached House For Sale
A deceptively spacious and attractive two bedroom semi-detached family home with delightful private rear garden, situated within this highly regarded village.
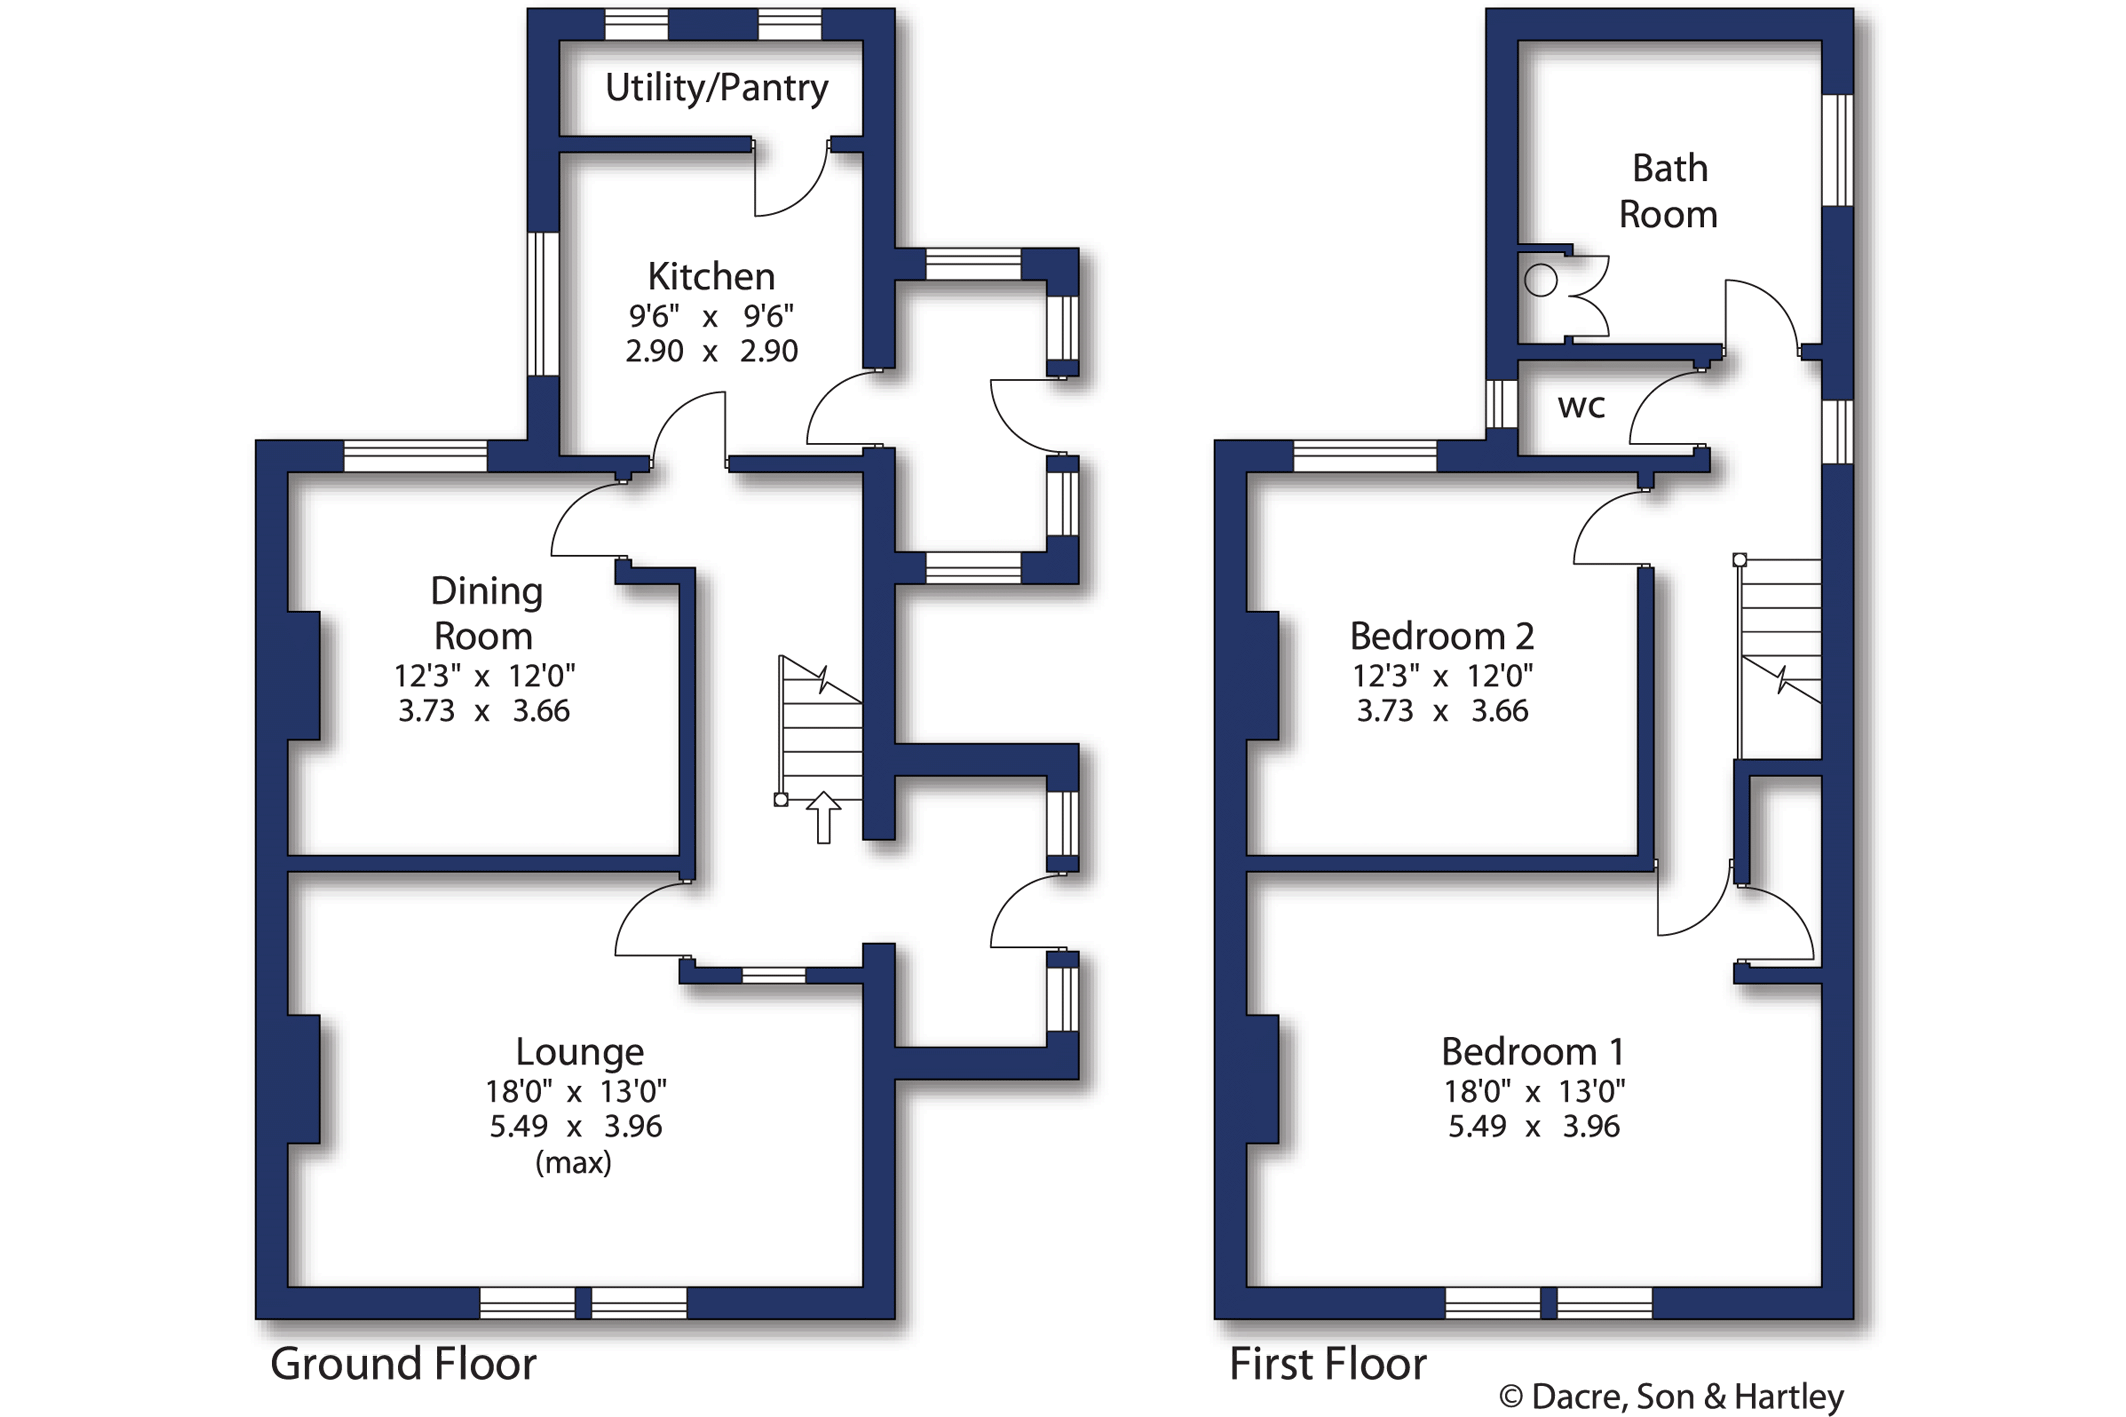
With gas central heating and uPVC double glazing, this deceptively spacious and extended semi-detached family home offers well-presented accommodation throughout and viewing is highly recommended. With gas central heating and uPVC double glazing the property briefly comprises entrance vestibule opening through to the reception hall with staircase to the first floor. There is a large lounge with living flame gas fire, cupboards and shelving to one side of the chimney breast. There is a separate well-proportioned dining room again with living flame gas fire and window overlooking the rear garden. The kitchen comprises a range of matching wall and base units with working surfaces and splashbacks over. There is an oven with four ring induction hob and filter hood over, a built-in microwave and integrated fridge. Beyond is a walk-in pantry with space and plumbing for a washing machine. There is a side entrance porch with panel and glazed door to the side.
A staircase leads to the first floor landing. The principal bedroom has a walk-in wardrobe - this is a large room across the front of the property and could easily be separated to create two bedrooms, subject to any necessary consents. The house bathroom comprises a matching panel bath and pedestal wash hand basin. There is an airing cupboard and separate WC.
Outside, the property is approached via a pedestrian access gate and a brick paved pathway leads around the side of the property. There is a shaped lawned garden to the front with flowerbed borders and this wraps round the side of the property. A further feature is the rear garden which offers an excellent degree of privacy and will no doubt appeal to those entertaining and for those with family requirements. There is a lawned garden with vegetable patch and mature apple and plum tree.
Ferrensby is a sought after village ideally placed for the commuter being within easy reach of the A1(M) which offers direct access to Yorkshire's commercial centres and further afield. The property is well-placed for the market towns of Knaresborough and Boroughbridge with schooling for all age groups, recreational facilities and shops for all daily needs.
Local Authority & Council Tax Band
· North Yorkshire Council
· Council Tax Band is currently C
Tenure, Services & Parking
· Freehold
· Mains electricity, water, drainage and gas are installed. Domestic heating and hot
water are from a gas fired boiler
· No allocated parking
Internet & Mobile Coverage
For information on Internet and Mobile coverage access the Ofcom website from this link
https://checker.ofcom.org.uk/
Flooding
For information on flood risks please use this link Check for flooding in England - GOV.UK





"*" indicates required fields
"*" indicates required fields
"*" indicates required fields