



5 Bed Detached House For Sale
NO ONWARD CHAIN A truly impressive and individual extended detached family home located within the village of Pool in Wharfedale offering chain free versatile accommodation arranged over two floors with ample parking, garage and a generous rear garden, outdoor kitchen and patio area.
Aspen House can be found off Church Lane and is positioned at the head of a private drive and is accessed via private electric gates providing an excellent first impression to this remarkable family home.
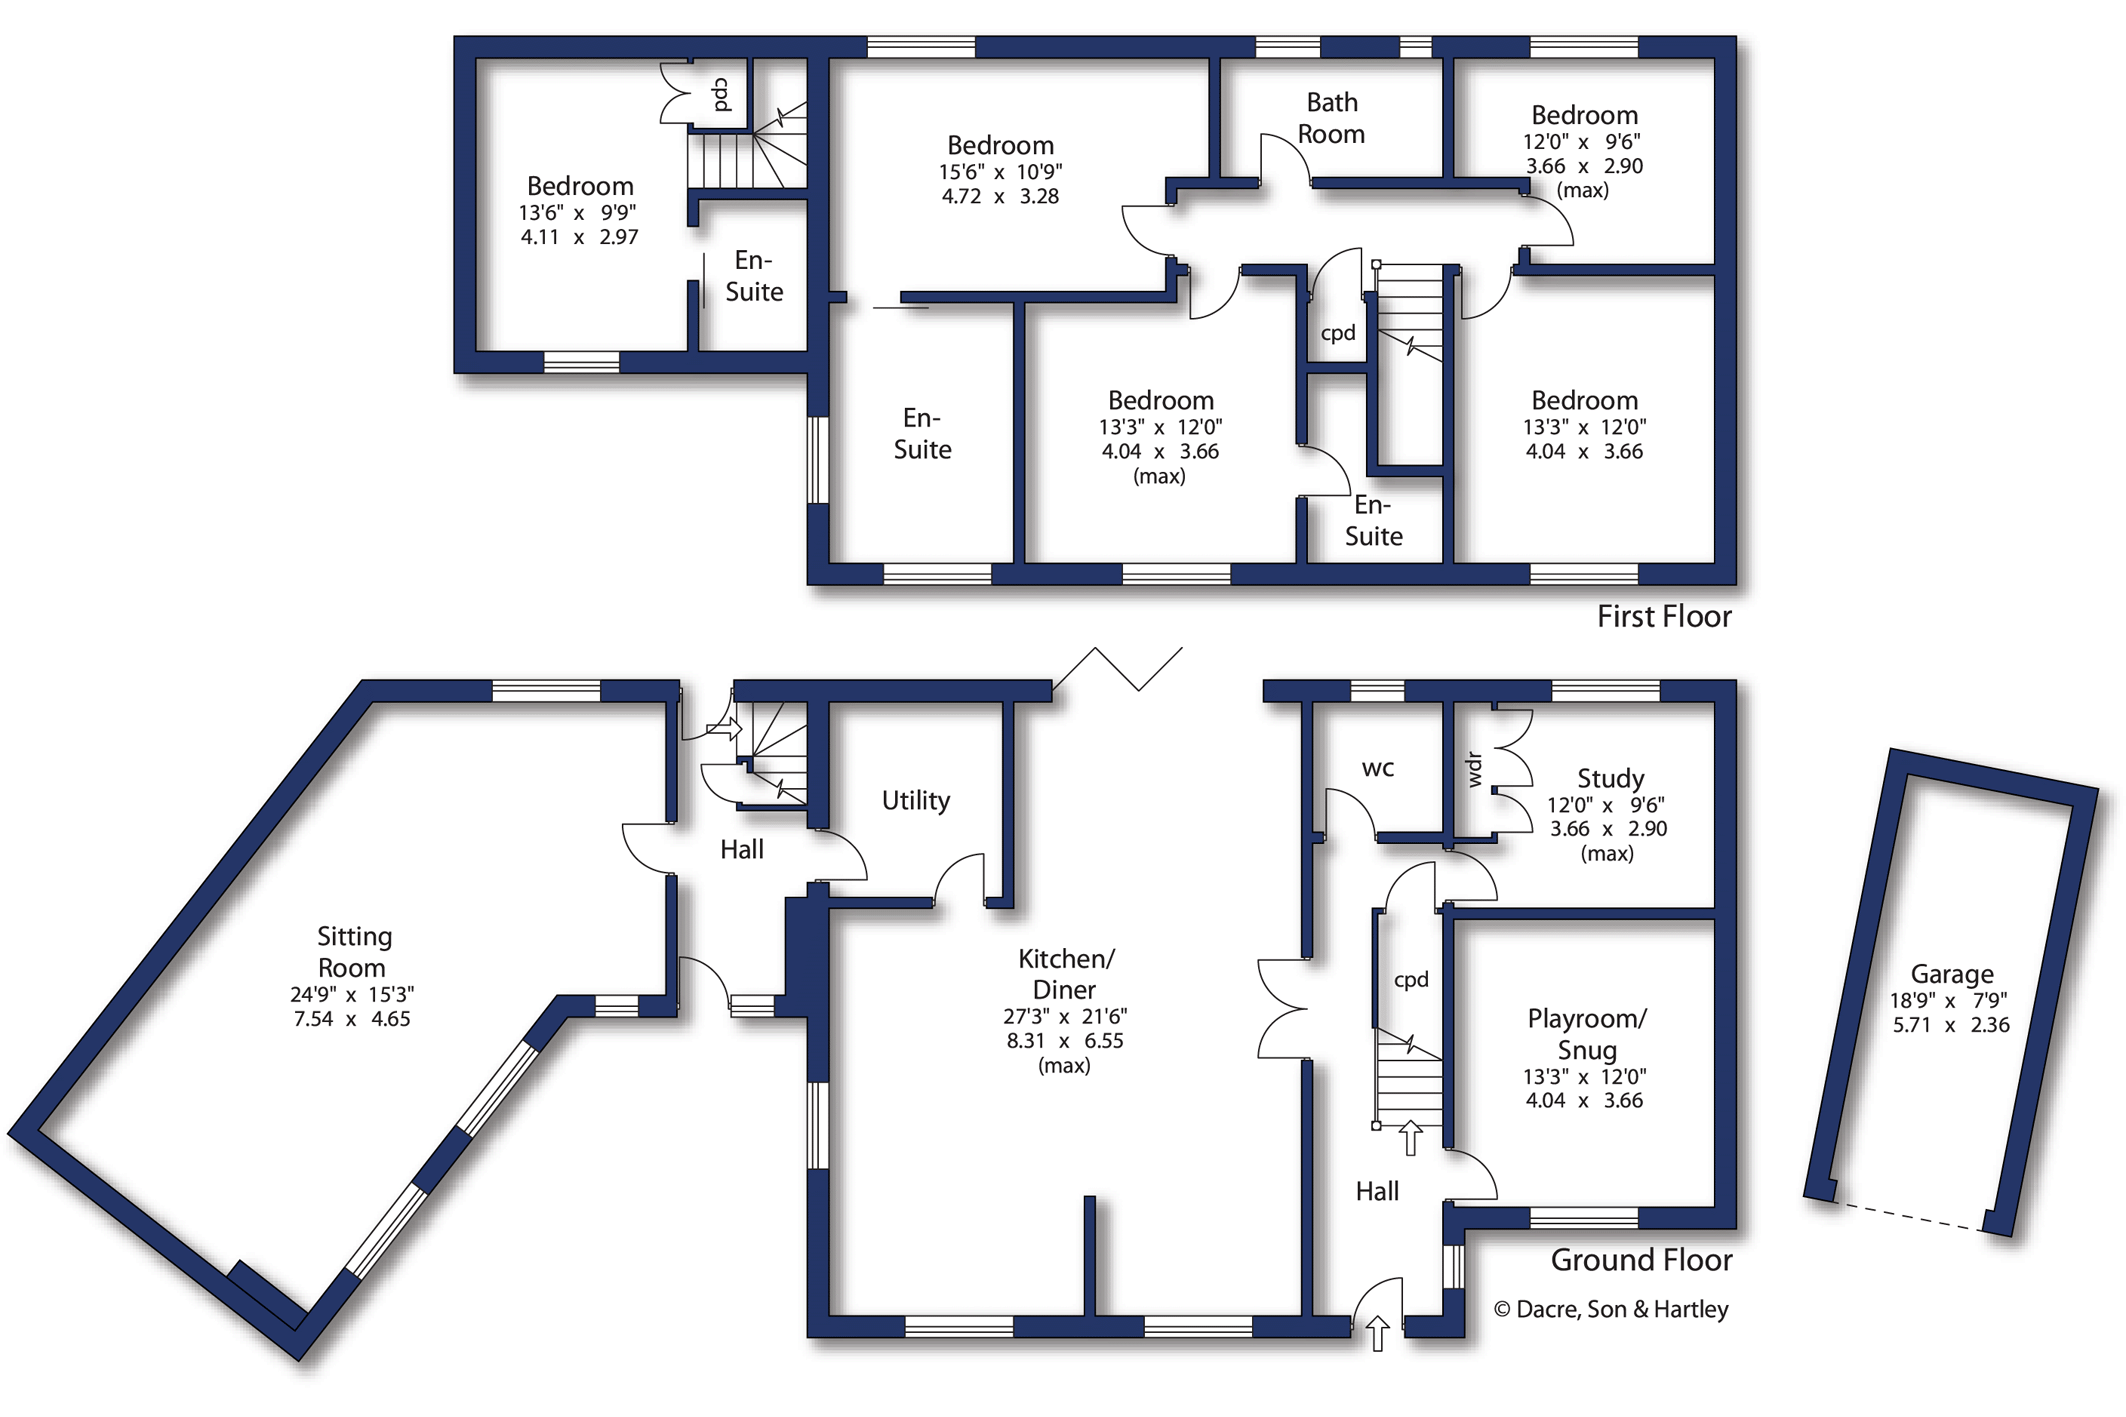
To the ground floor is a welcoming entrance hall, with useful storage. There is also a snug/playroom, office, utility room and WC. The heart of the home is undoubtedly the superb open-plan kitchen, living and dining room, designed for both everyday family life and entertaining, this impressive space creates a wonderful social hub, with a log-burning stove as an inviting focal point. Bifold doors provide direct access to the private rear garden which benefits from an outdoor entertaining/cooking area, patio and lawned garden. Extended in 2020, as part of the extension the present owners have created a stunning sitting room with exposed stonework along with a wood burning stove which adds to the feel and ambiance.
To the first floor via the main staircase you will find four bedrooms, two with en-suite facilities and house bathroom. There is a second staircase, added as part of the extension and this provides access to a fifth bedroom with en-suite shower room, this room also has the benefit of it's own entrance if required.
The property is presented to a good standard throughout and benefits from air conditioning to the first floor and speaker system throughout!
Outside as previously mentioned there is ample parking, a single outbuilt garage and useful storage sheds. The garden to the rear is private and offers a fabulous entertaining space, the garden is level, there is a raised patio area and covered outdoor kitchen with traditional stone pizza oven and sink.
The village has an excellent array of local amenities including a pharmacy, newly refurbished village shop and thriving village hall/sports club as well as a primary school. Walks to the Chevin and the River Wharfe are close by whilst the commute is handily placed for the West and North Yorkshire business conurbations and also readily accessible to Leeds, Bradford, Harrogate and York.
There is a railway station providing services in nearby Weeton, whilst for journeys further afield the International Airport at Yeadon is approximately 3 miles distance.
Local Authority & Council Tax Band
• Leeds City Council
• Council Tax Band is currently G
• Conservation area
Tenure, Services & Parking
• Freehold
• All mains services. Gas central heating (LGP), double glazing, Wood burning stove, Underfloor heating
• Ample driveway parking and singe garage
Internet & Mobile Coverage
For information on Internet and Mobile coverage access the Ofcom website from this link https://checker.ofcom.org.uk/
Flooding
For information on flood risks please use this link Check for flooding in England - GOV.UK





"*" indicates required fields
"*" indicates required fields
"*" indicates required fields