4 Bed Detached House For Sale
A well presented four bedroom detached family home, occupying an enviable position within a highly regarded residential area of Colne. Offering the perfect blend of space, practicality and modern family living, this residence provides spacious and versatile accommodation throughout, including a superb principal bedroom with en-suite, a contemporary family bathroom, integral garage, off road parking and an enclosed rear garden.
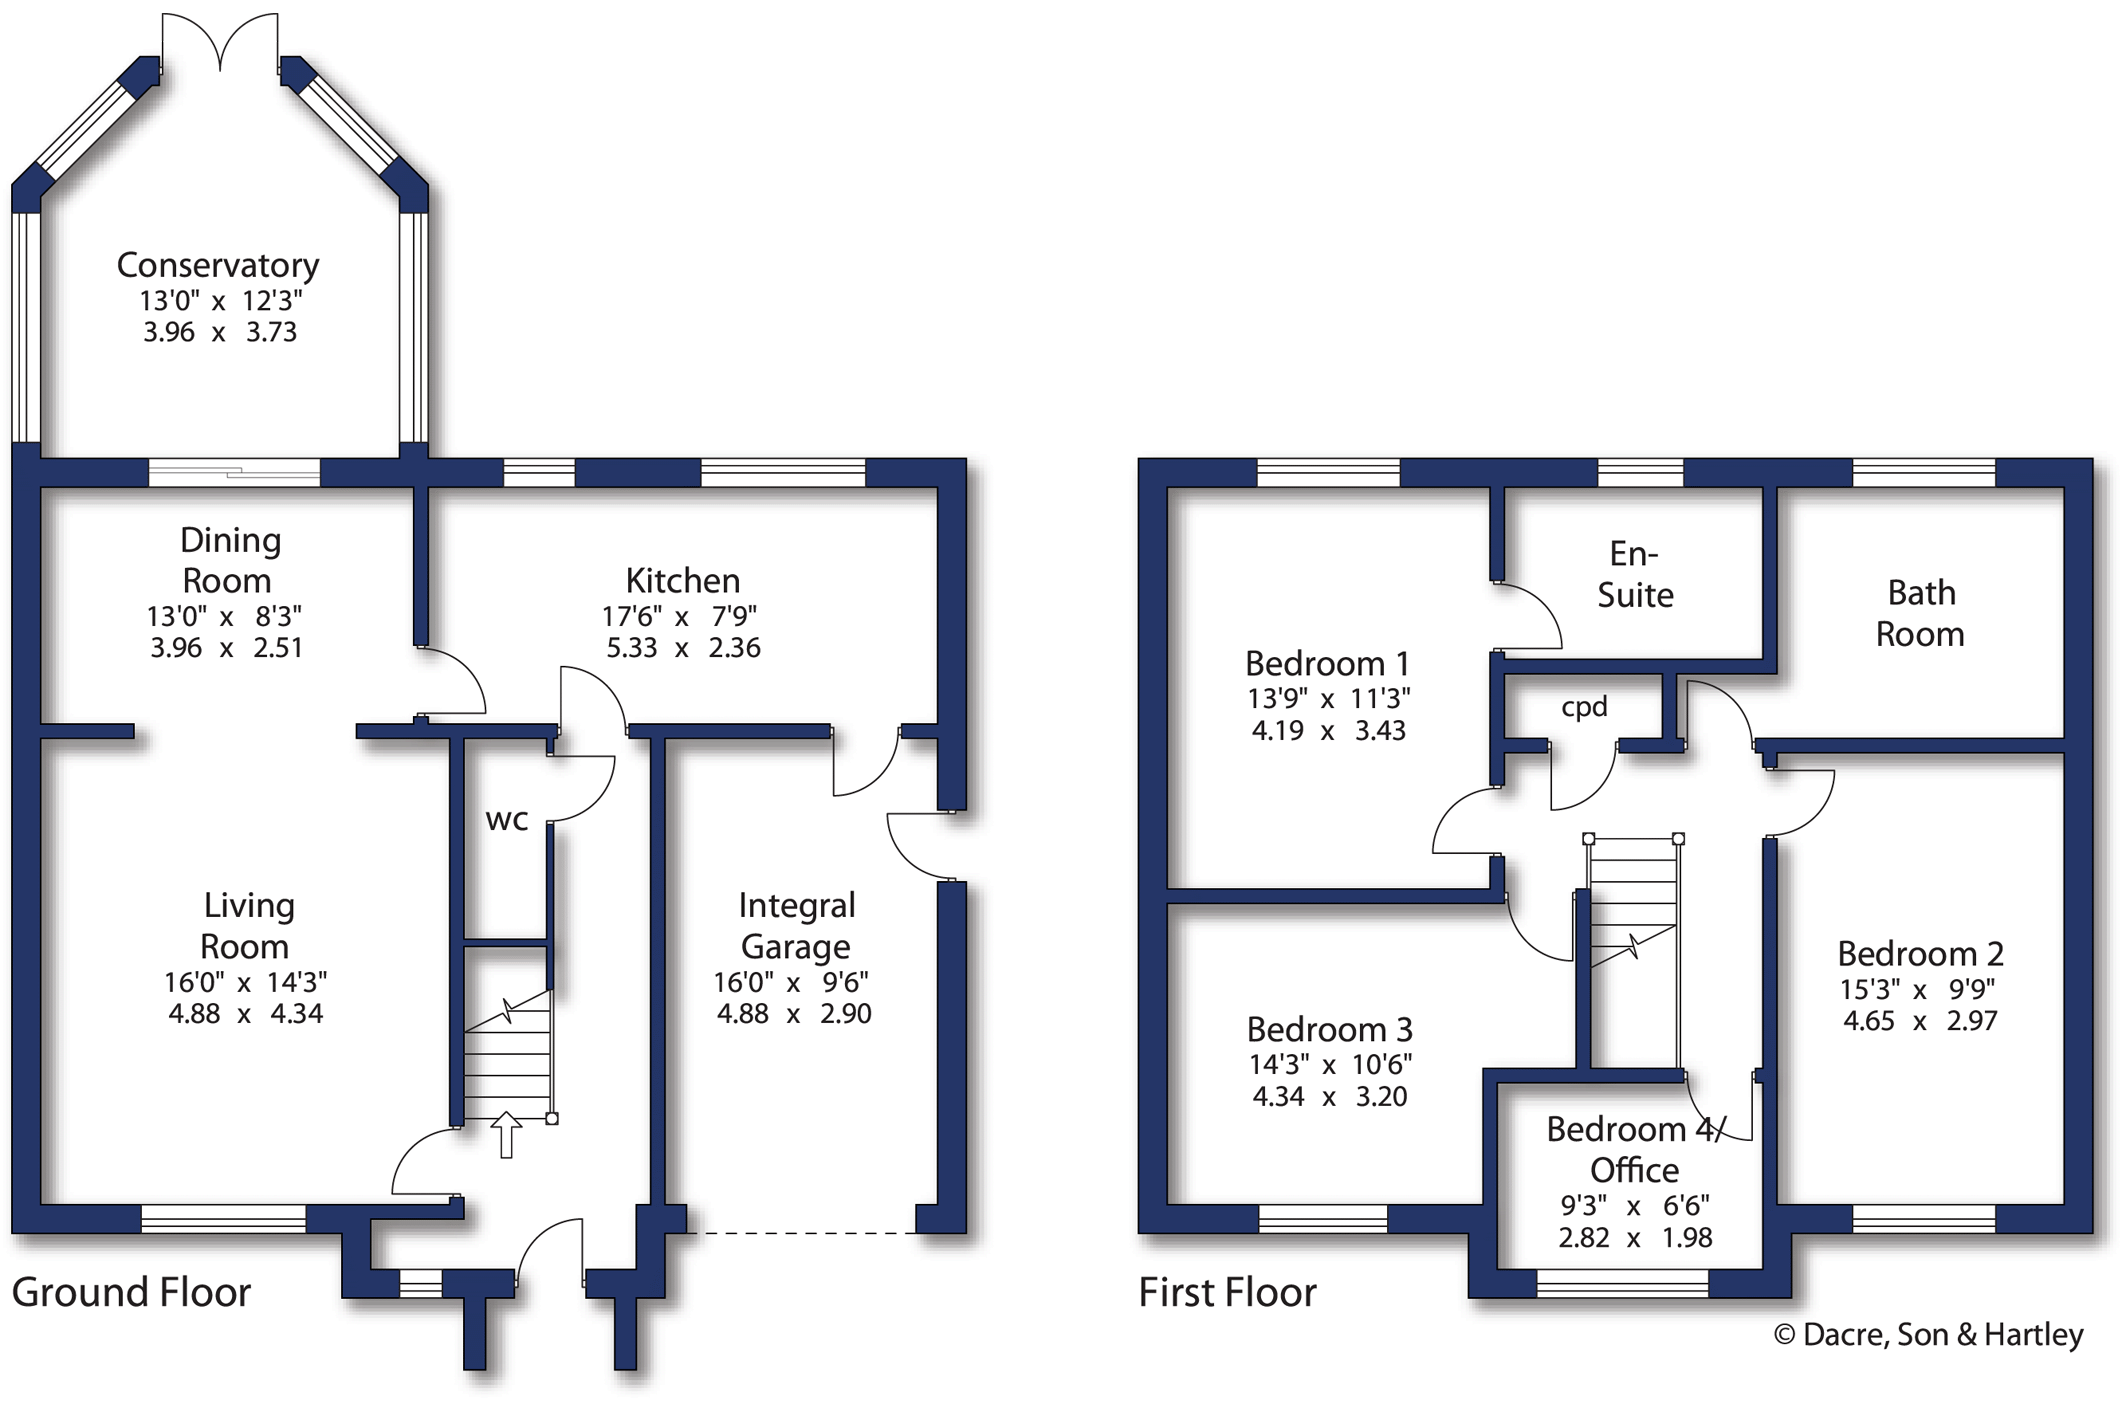
The ground floor offers spacious and well planned accommodation, perfectly suited to modern family living. A welcoming entrance hall, with staircase rising to the first floor, provides access to the principal reception rooms and a convenient ground floor cloakroom. The cloakroom is fitted with a low flush w.c., wash hand basin, extractor fan, tiled flooring and a chrome heated towel rail. Positioned to the front of the property, the generous living room benefits from a large window that floods the space with natural light, creating an inviting environment for both relaxation and entertaining. The room flows seamlessly into the dining area, which in turn provides direct access to the conservatory. Enjoying pleasant views over the rear garden and featuring double doors opening onto the outside space, the conservatory offers an excellent additional reception area. The fitted kitchen is located to the rear of the property and is appointed with a range of base, wall and drawer units complemented by wood effect work surfaces. Integrated appliances include a dishwasher and microwave, while further features comprise a stainless steel sink and drainer, a five ring gas hob with extractor canopy above and a double electric oven below. There is also space for a freestanding fridge/freezer, together with a rear facing window overlooking the garden. Accessed from the kitchen, the integral garage provides valuable storage and utility space. It benefits from a remote controlled electric door, plumbing for a washing machine, housing for the gas combination boiler and a side access door.
The first floor comprises four bedrooms, offering flexible accommodation to suit a variety of lifestyle requirements, including family living and home working. The principal bedroom, situated to the rear, enjoys the added benefit of a stylish en suite shower room fitted with a contemporary three piece suite comprising a walk in shower enclosure, low flush w.c., wash hand basin with vanity storage beneath, chrome heated towel rail and extractor fan. Two further double bedrooms offer generous proportions, while the fourth bedroom would lend itself equally well to use as a home office, nursery, dressing room or single bedroom. Completing the accommodation is a beautifully appointed family bathroom, fitted with a white three piece suite incorporating a freestanding claw foot bath, Burlington style w.c., double “His and Hers” wash hand basins set within a vanity unit, tiled flooring, extractor fan and a traditional cast iron radiator.
Externally, the property enjoys excellent kerb appeal, with a block paved driveway providing off road parking and access to the integral garage, alongside a neatly maintained lawned frontage. To the rear, there is a private enclosed garden designed for both relaxation and entertaining. The garden features a level Indian stone patio seating area, ideal for outdoor dining, together with a raised decking area and a well kept lawn.
Local Authority & Council Tax Band
• Pendle Borough Council,
• Council Tax Band is currently E
Tenure, Services & Parking
• Freehold
• Mains electricity, gas, water and drainage are installed. Domestic heating is from a gas fired boiler
• Private driveway parking and garage are available on site
Internet & Mobile Coverage
For information on Internet and Mobile coverage access the Ofcom website from this link https://checker.ofcom.org.uk/
Flooding
For information on flood risks please use this link Check for flooding in England - GOV.UK
Colne combines the convenience of a thriving market town with easy access to beautiful countryside, including Wycoller Country Park, the Forest of Bowland and the Pennines. Offering a wide range of shops, restaurants, leisure facilities, and well regarded schools, the town is ideally positioned on the border of Lancashire and North Yorkshire with excellent transport links to Manchester, Leeds and Preston. The M65 provides convenient access to the wider motorway network, while Colne railway station connects with the West Coast Main Line at Preston for services to London and beyond. Manchester Airport and Leeds Bradford Airport are both within easy reach, and the area benefits from an excellent choice of schools, including Ermysted's Grammar School and Skipton Girls' High School.





"*" indicates required fields
"*" indicates required fields
"*" indicates required fields