6 Bed Barn Conversion For Sale
An impressive barn conversion ideally located at the end of a private road with a superb rural outlook. Having six bedrooms, three en-suites and three reception rooms this stunning family home offers an incredible amount of flexibility and an internal viewing is highly recommended to fully appreciated the potential that this fabulous property has to offer.
A fabulous opportunity to purchase a truly unique property ideally located in a stunning rural location whilst enjoying convenient motorway access. The property boasts over 3000 square feet of versatile living accommodation and is certain to appeal to a wide variety or potential purchasers.
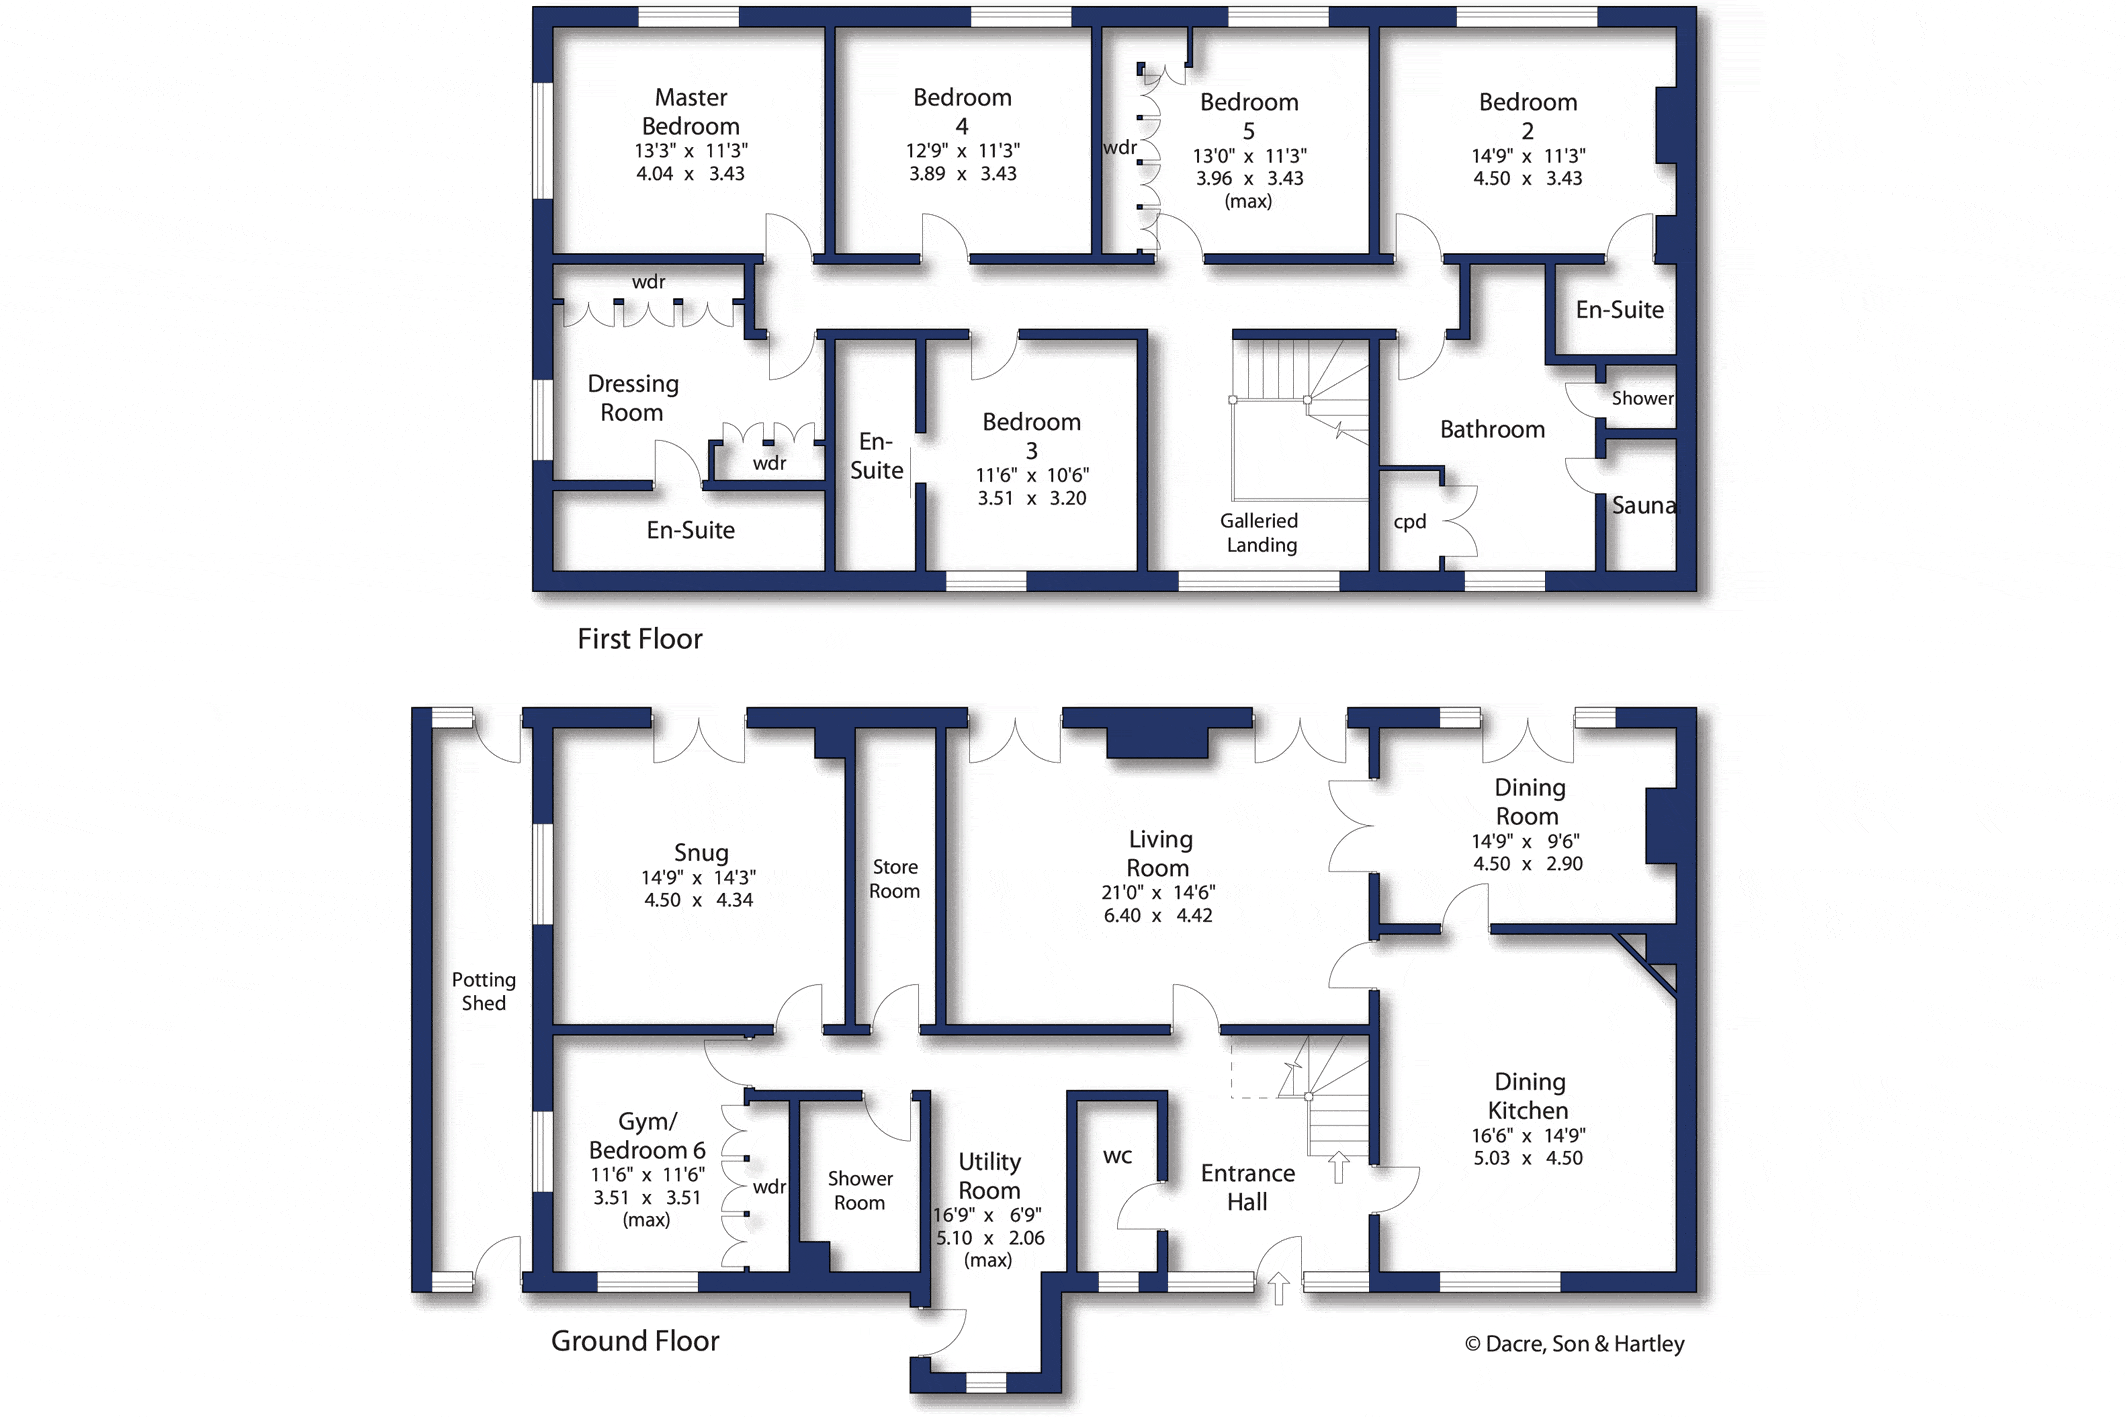
The ground floor accommodation comprises; - spacious entrance hall with stairs to the first floor, guest WC, utility room, shower room, dining kitchen, three further reception rooms, large storage room (boot room) and the sixth bedroom that is currently used as a home gymnasium.
The living room is an impressive 21 feet in length and has two sets of French doors to the rear garden, also having direct access to the rear garden is the snug and dining room making this an ideal property for entertaining or family gatherings.
The large dining kitchen has an ample number of fitted wall and base units, complementary worktops and a feature log burner.
To the first floor there are five double bedrooms, three having en-suite facilities including the fabulous master bedroom which is ideally positioned to separate off and incorporate the dressing room and en-suite and make a stunning master-suite. The generous family bathroom has a free-standing bath, shower and the potential for a sauna. The galleried landing has a feature window which makes the most of the far-reaching views. The landing provides access to a generous loft which provides a useful additional storage space.
Externally, to the front of the property there is ample parking and the large rear garden is low maintenance and is the perfect space to relax or enjoy al-fresco dining. Completing the outdoor space is a full-length potting shed/greenhouse which is ideal for anyone with green fingers.



"*" indicates required fields
"*" indicates required fields
"*" indicates required fields