



5 Bed Detached House For Sale
An impressive and very well appointed five-bedroom executive detached property delightfully situated in a highly sought after and well-regarded area of Birstall. Fabulous open-plan ground floor, two-en-suite bedrooms and high-quality fixtures and fittings throughout.
Moonraker Court is a select development of only five detached properties. Built in 2019 by a local company, Stone Developments, who have a well-deserved reputation for high-quality houses, their attention to detail and use of high-quality fixtures and fittings is evident throughout.
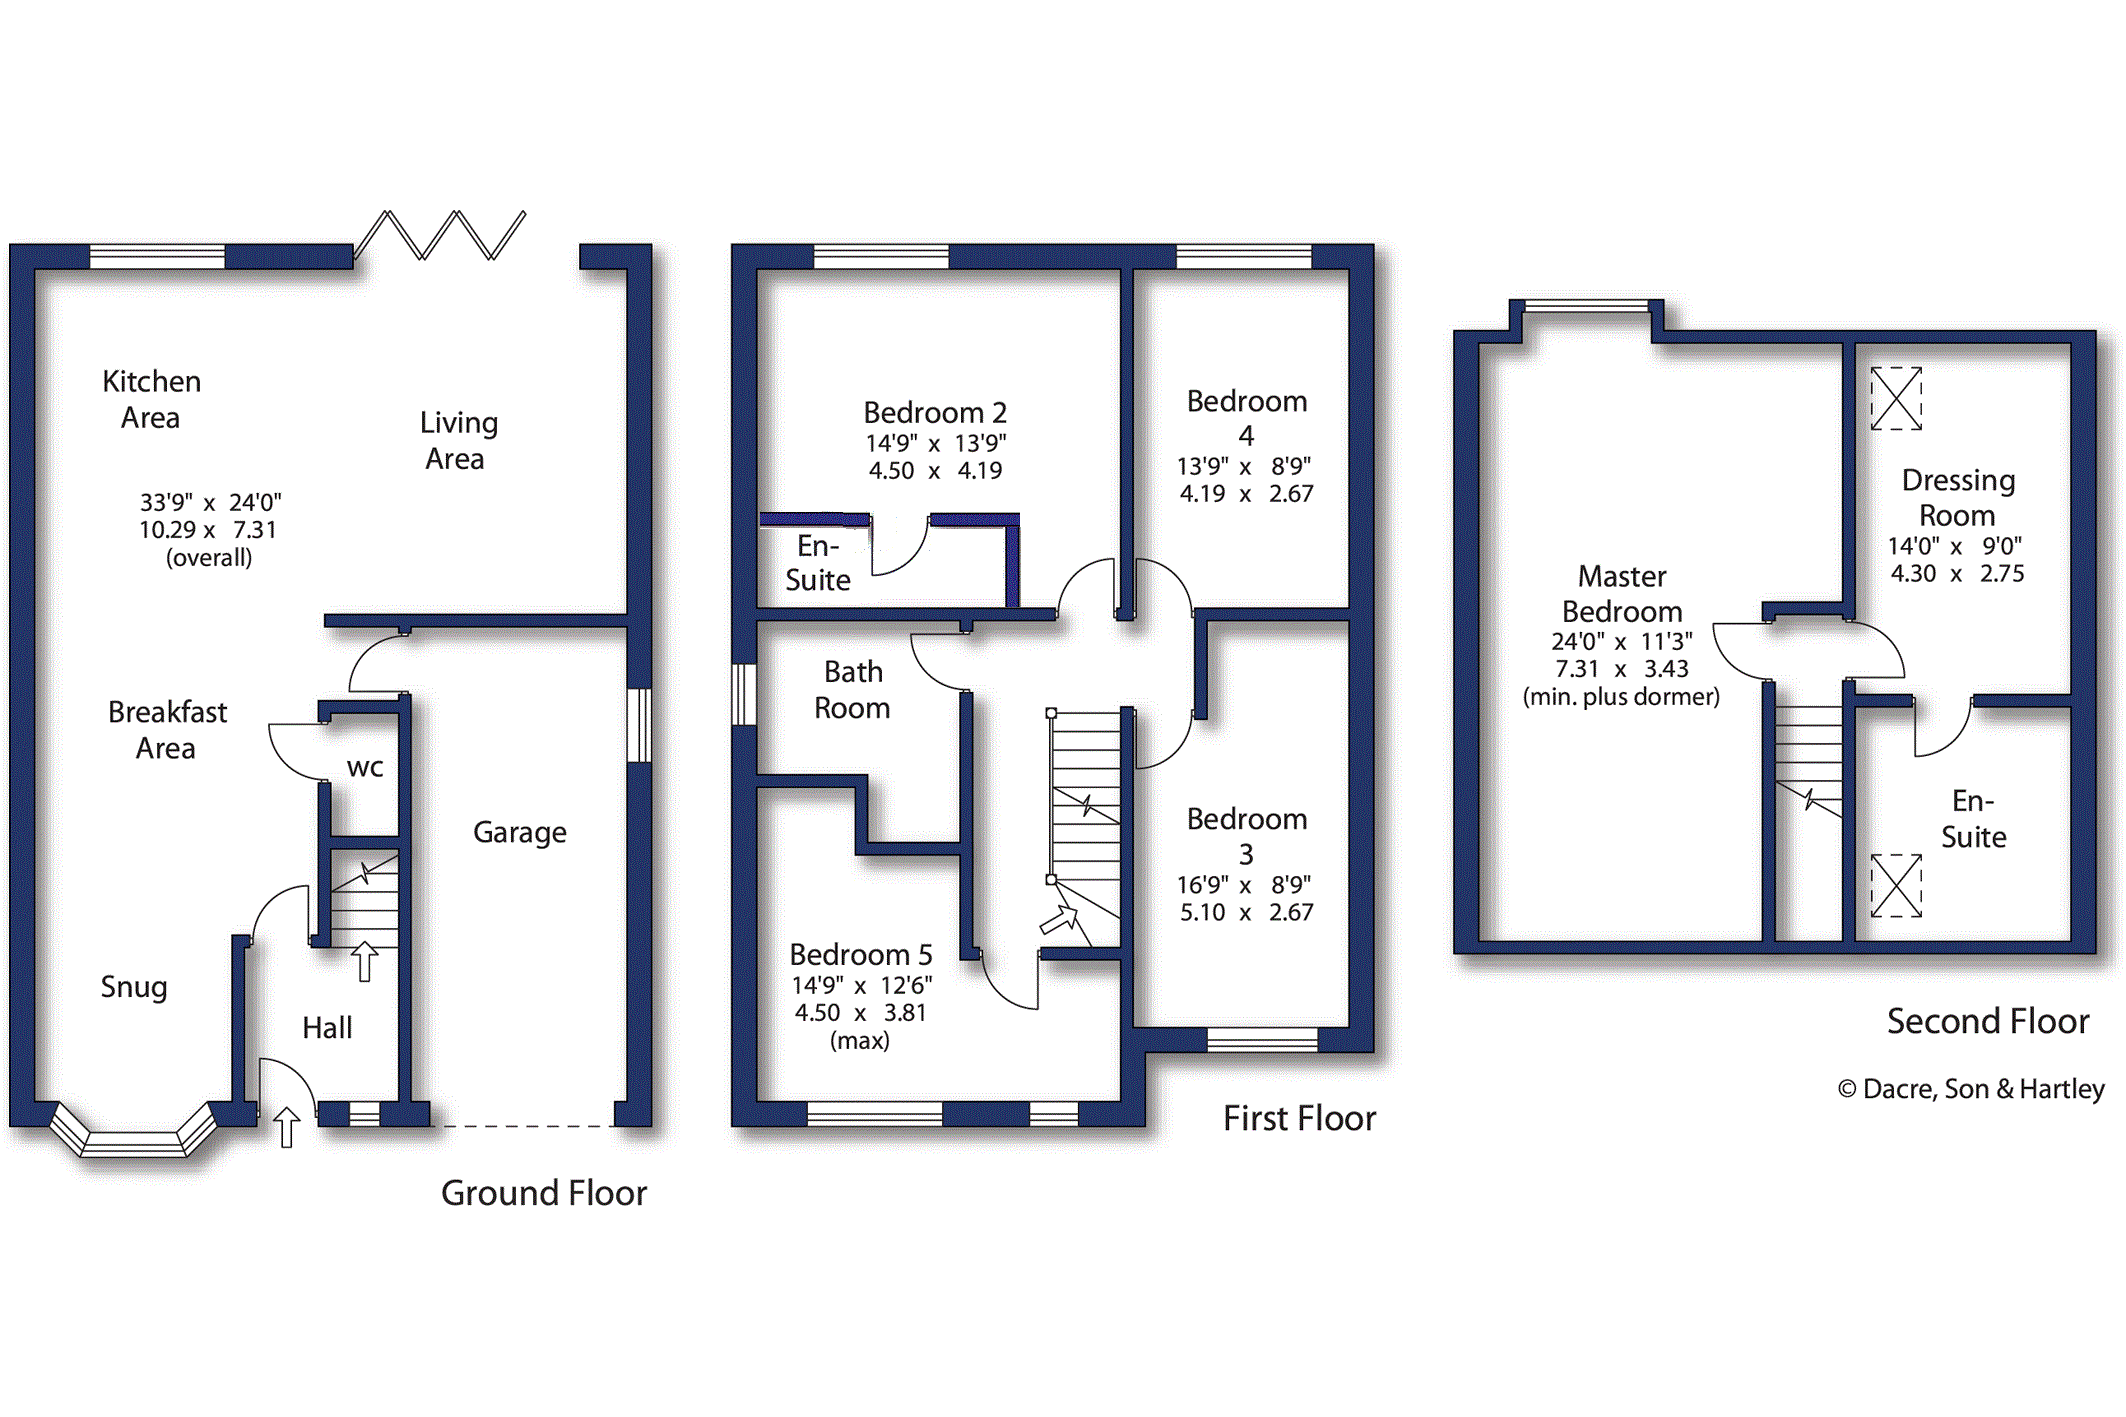
The quality of this property is apparent as you enter the front door to a tiled floor to the entrance hall and then step into a fabulous, well thought out open living dining room with a feature bay window to the front facing dining area /snug.
The living area enjoys plenty of natural light through the full height bi-folding doors which provide access to the rear garden. The well-appointed kitchen area has a generous number of handle-less, high-gloss, soft closing units and quality integrated Bosch appliances including; - oven, warming drawer, microwave, induction hob, fridge, freezer and dishwasher.
To the first floor there are four bedrooms, one having en-suite facilities and a fabulous family bathroom having a free-standing bath, double shower cubicle, low flush WC and a wash basin above a two-drawer vanity unit.
The master suite is of generous proportions and occupies the whole of the second floor, to one side there is a spacious full-length bedroom and to the other side a separate dressing area with a large en-suite having a free-standing bath, double shower cubicle, low flush WC and two drawer vanity unit with wash basin above.
Externally there are gardens to the front and rear and off-street parking leading to a single integral garage having light, power, plumbing for an automatic washing machine and a quality Hormann sectional remote-controlled door. The property benefits from having an electric vehicle charging point to the front.
Local Authority, Council Tax Band & Covenants
Kirklees Council
Council Tax Band F
Tenure, Services & Parking
Freehold
All mains services; central heating
Garage and off-street parking.



"*" indicates required fields
"*" indicates required fields
"*" indicates required fields