5 Bed Detached House For Sale
A substantial and attractive Edwardian detached family home that offers a unique opportunity to acquire a property that has retained many of its period features and been sympathetically extended to provide open plan living spaces offering a great deal of flexibility and finished to the highest of standards, set within private grounds in a central location only a short walk to the town centre.
St. Govans perfectly combines beautiful character features of the original property alongside modern improvements to provide a most impressive, detached residence that has been finished with a meticulous attention to detail throughout.
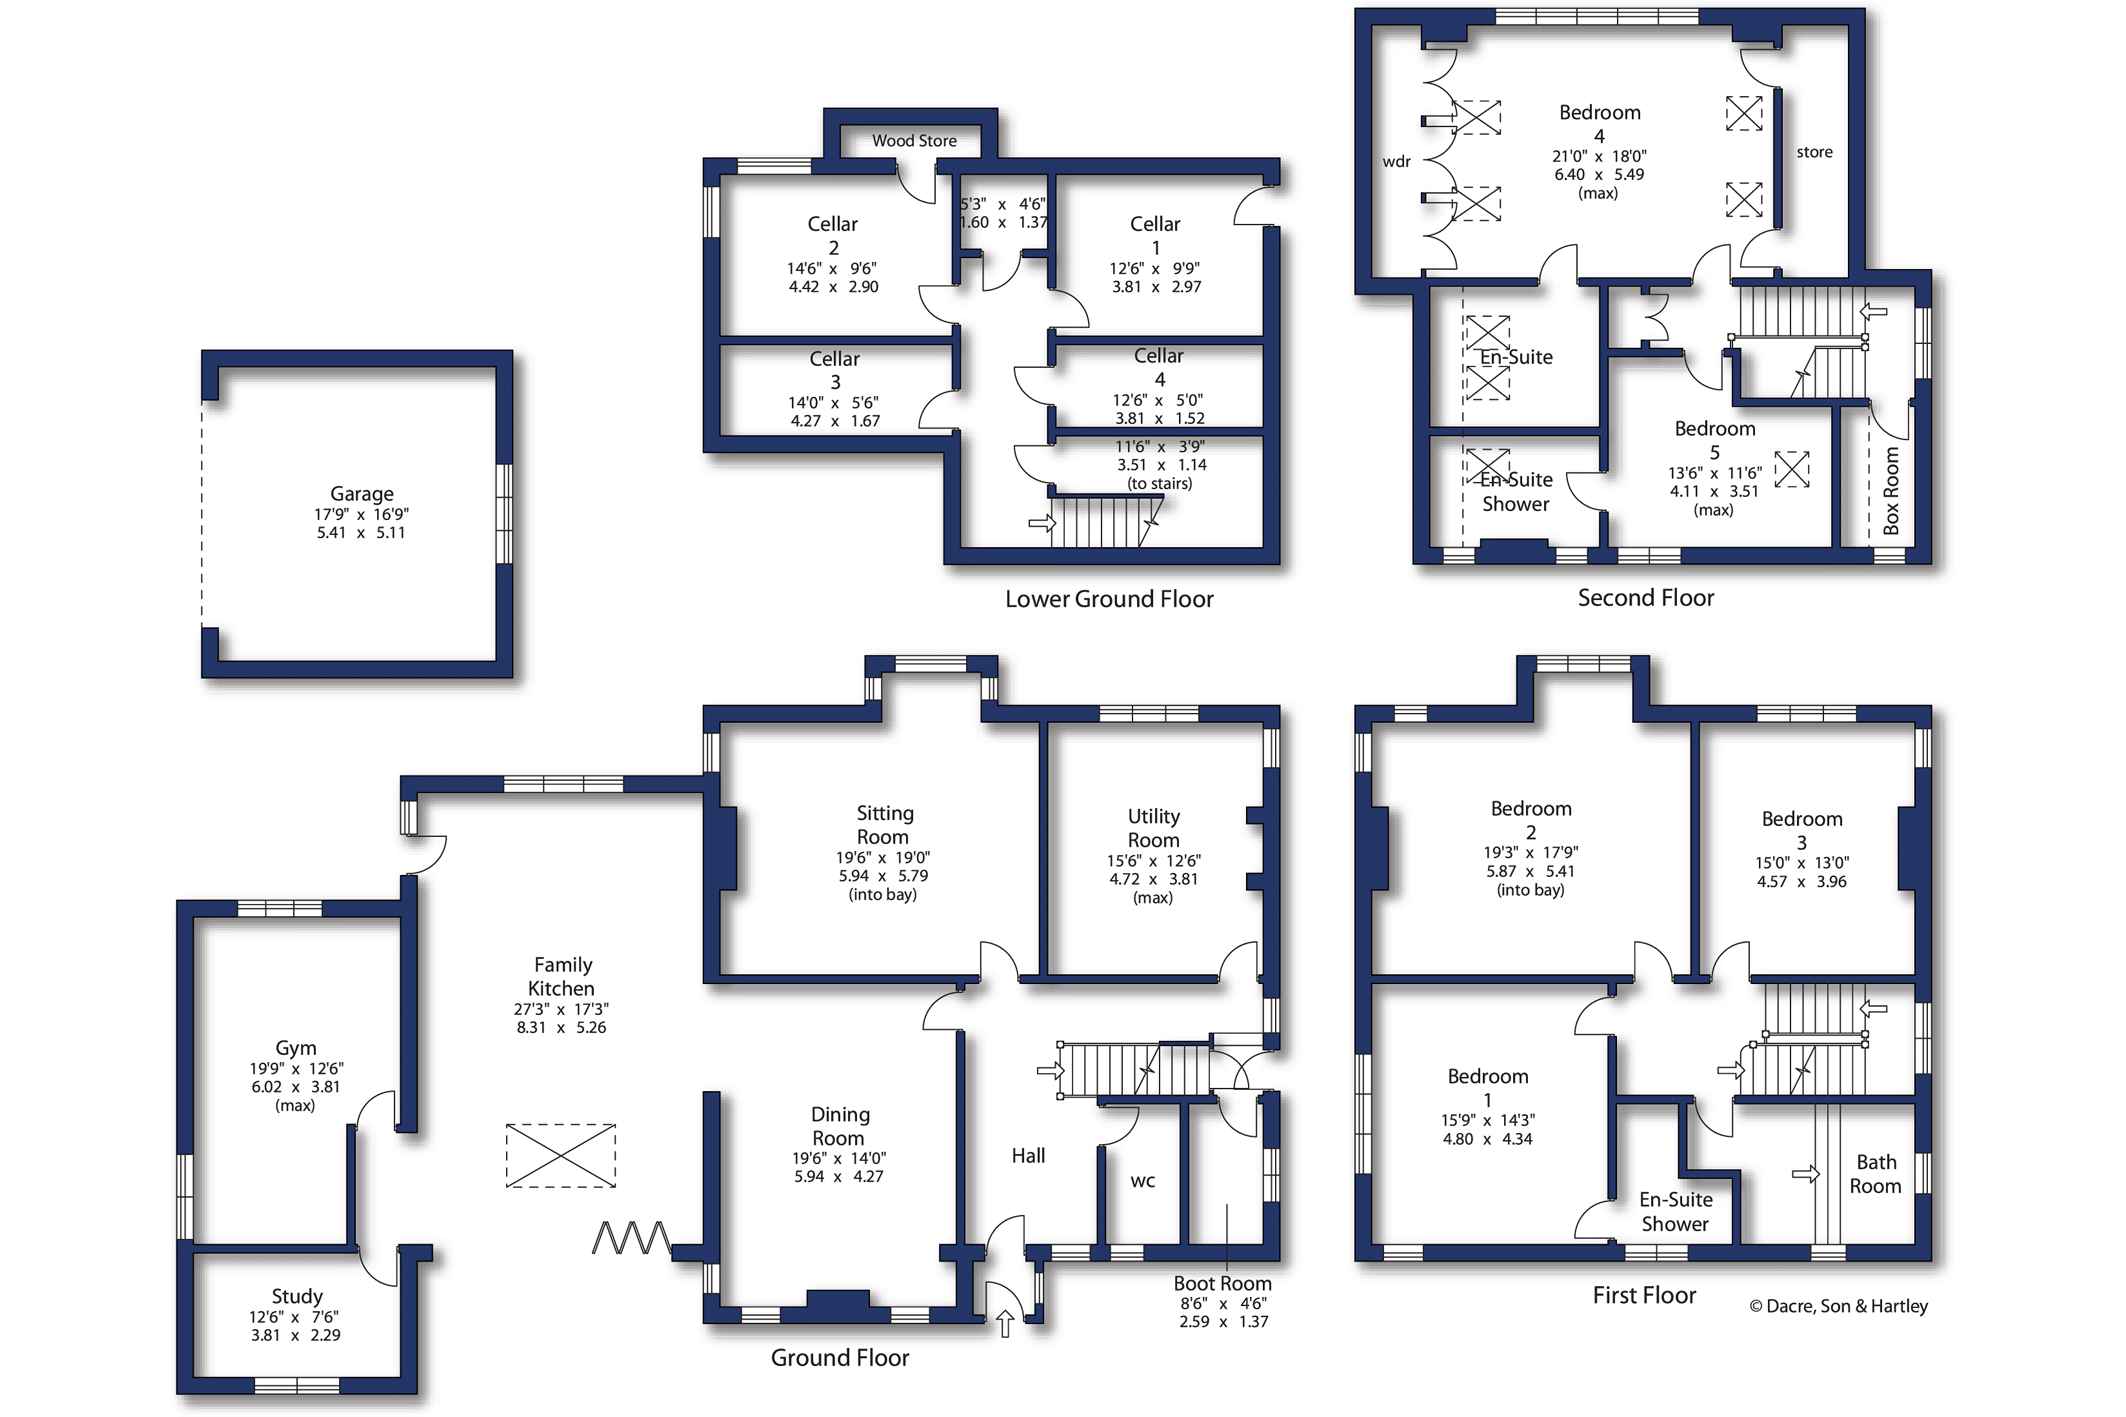
The flexible family living accommodation is found to the ground floor and comprises an entrance vestibule leading to a spacious entrance hall with beautiful parquet flooring and stairs with a turned newel post leading up to the half landing where a good degree of natural light provided by the stunning stained glass windows. A cloakroom/WC, separate boot room and substantial utility room are accessed from the entrance hall. Parquet flooring extends to the characterful sitting room with bay window and window seat, feature fireplace with stone hearth and wood burning stove, and beautiful detailing to the ceiling, as well as to the spacious dining room also featuring feature fireplace and ornate plasterwork to the ceiling. The family living kitchen space provides a stunning modern addition creating an impressive 'heart of the home', fitted with a range of high quality units finished with granite work tops, and featuring a large central island unit, lantern roof and four panel bi-folding doors opening to the rear terrace. Also to the ground floor is a study and studio/gym.
Steps lead down from the ground floor to six separate store places all enjoying good head height and providing generous levels of storage whilst also housing the heating system, boiler, cylinder. The two largest rooms enjoy natural light - one having personal door to the outside.
To the first floor are there are three double bedrooms, one with modern ensuite shower room, and another particularly spacious with bay window, and a modern house bathroom with freestanding bath and separate shower unit. Found to the second floor is a further double bedroom with a stylish ensuite shower room, and the stunning principal bedroom suite with built-in cupboards, eaves storage and luxury bathroom. To this floor there is also a box room providing walk-in storage space.
The property sits within private yet manageable grounds. To the front, the house is approached through detailed timber electric gates, with separate personal entrance, which leads onto a tarmacadam drive providing ample off-street parking and access to the landscaped rear garden. A large lawn runs from the front of the property down the side to the rear where the lawn adjoins a paved terrace. There is direct access to the terrace through the bi-folding doors which open from the family kitchen area. From the patio a path leads to steps which in turn lead and provide access to the detached double garage. The garage can also be accessed from Parish Ghyll Drive.
Wilton Road forms part of a very popular residential neighbourhood of predominantly Victorian housing situated just to the south-west of Ilkley town centre. Ilkley's excellent range of shops, restaurants and general amenities are consequently readily accessible. The town has popular schools for all ages and a wide range of sporting, recreational and cultural facilities. There are pleasant walks to be enjoyed through the woodland, moorland and countryside surrounding the town and the Yorkshire Dales National Park is less than six miles distant. Indeed, the town is considered an ideal base in the Wharfe Valley countryside for commuters, with frequent services throughout the day into both Leeds and Bradford, whilst from the former there are regular connections to London Kings Cross.
Agent's notes:
The property is located within the Ilkley conservation area.
Tenure:
Freehold
Local Authority & Council Tax Band:
The City Of Bradford Metropolitan District Council, Council Tax Band G.
Services:
All mains services are installed. Gas-fired central heating, underfloor heating and woodburning stove.
Parking:
Driveway parking and garaging.





"*" indicates required fields
"*" indicates required fields
"*" indicates required fields