3 Bed Detached House For Sale
An individually designed and deceptively spacious three-bedroom detached family home with two additional attic spaces with shower facilities, attractive enclosed rear garden and off-street parking, situated within a cul-de-sac position in this highly regarded residential location.
With gas central heating and contemporary anthracite grey aluminium-framed windows and doors, this deceptively spacious detached family home offers beautifully appointed and deceptively spacious accommodation throughout.
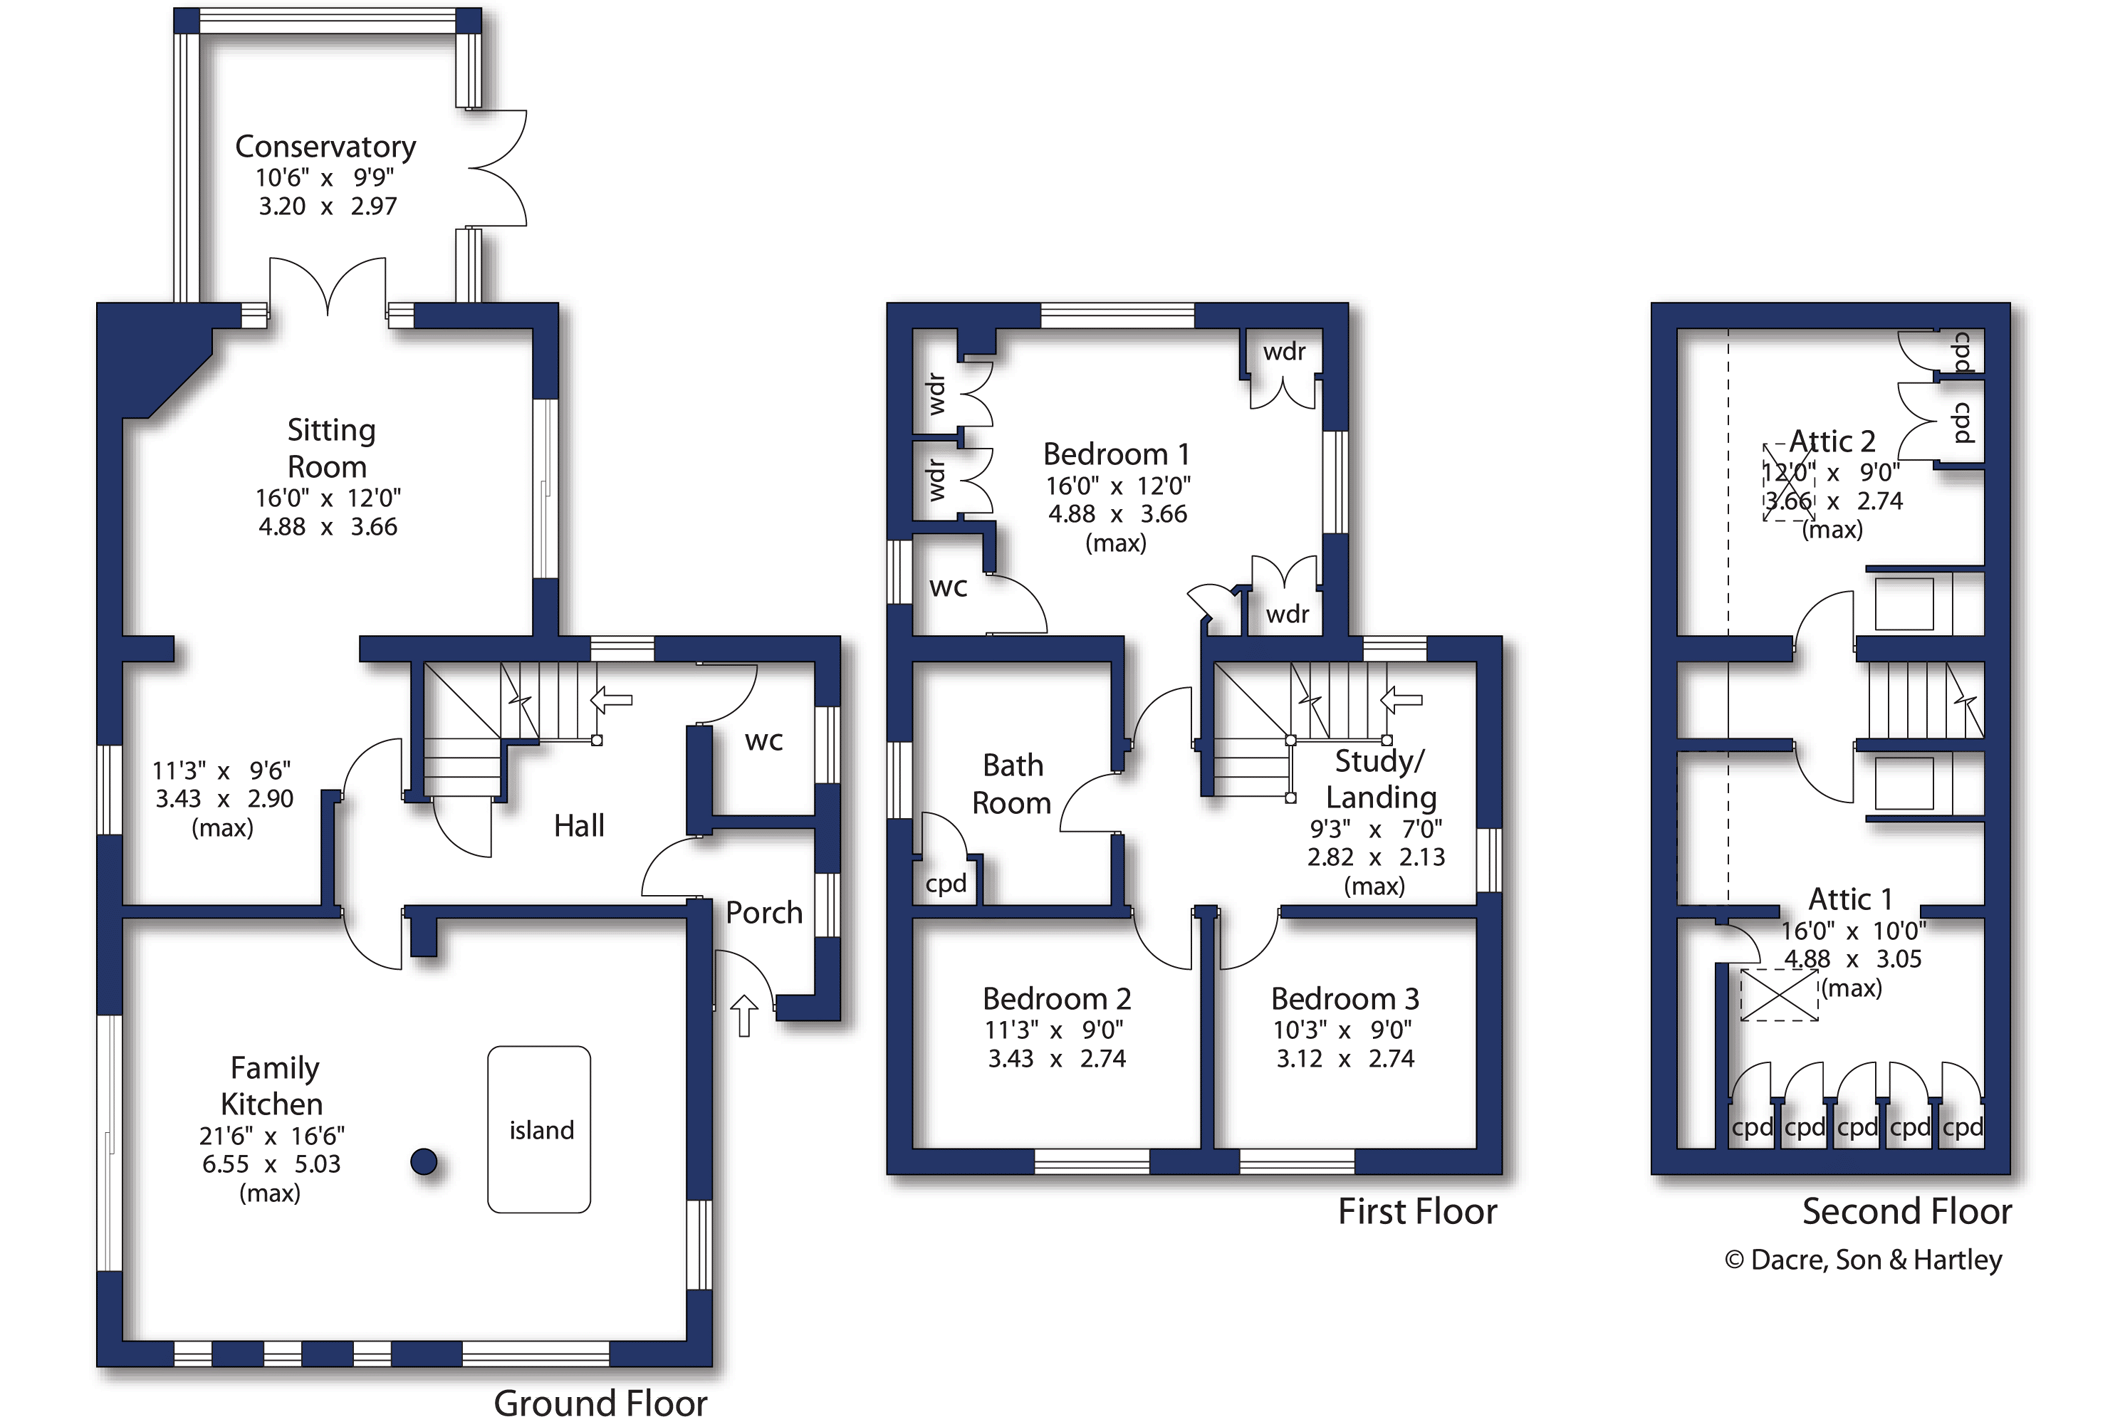
Situated at the head of a cul-de-sac, viewing is highly recommended and the property briefly comprises; entrance vestibule leading into the reception hall with staircase to the first floor, and staircase to the lower ground floor. There is guest cloakroom and a most attractive large L-shaped sitting room with feature living flame gas fire and sliding patio doors leading on to the enclosed rear garden. The Kitchen has extensive anthracite grey aluminium patio doors spanning much of the kitchen wall and opening directly onto a private side seating area. There is also an open aspect towards the football ground. A bespoke luxury family kitchen comprises a comprehensive range of matching wall and base units with granite working surfaces and splash backs over. There is an island unit with built-in breakfast bar and integrated appliances include a dishwasher, washing machine, larder fridge and fridge and freezer. There is also a Rangemaster oven with five-ring gas hob and extractor canopy over. From the reception hall the staircase leads to small cellar which is three-quarter height. A staircase with a bespoke wood balustrade leads to spacious study landing where the principal bedroom has a comprehensive range of built-in wardrobes and matching knee-hole dressing table, drawers and bedside cabinets. There is also an en-suite WC. There are two further double bedrooms and luxury house bathroom comprises a free-standing ball and claw foot bath, low flush WC and wash hand basin and separate shower cubicle. A staircase rises to the second floor, which has been divided to create two useful attic spaces each with its own shower and wash hand basin. Outside to the front of the property there is block paved area providing off-street parking. A further feature of the property is the southerly facing rear garden which will no doubt appeal to those entertaining and those with family requirements. There is a large deck leading on to a shaped lawned garden with flower bed borders. There is also a side access which leads around the far side of the property and adjoins the Knaresborough football ground. The property is situated at the head of a small cul de sac within this highly sought-after residential location. Knaresborough has excellent shopping, recreational, schooling facilities, short walk to PureGym, along with a railway station with main line links. The southern bypass is also convenient and offers access to the principal commercial centres of North and West Yorkshire. The A1 M lies to the east of the town making areas more accessible further afield.
Local Authority & Council Tax Band
• North Yorkshire Council,
• Council Tax Band is currently E
Tenure, Services & Parking
• Freehold
• All mains services are installed. Central heating via a gas fired boiler.
• Off street parking
Internet & Mobile Coverage
For information on Internet and Mobile coverage access the Ofcom website from this link https://checker.ofcom.org.uk/
Flooding
For information on flood risks please use this link Check for flooding in England - GOV.UK





"*" indicates required fields
"*" indicates required fields
"*" indicates required fields