4 Bed Detached House Sold STC
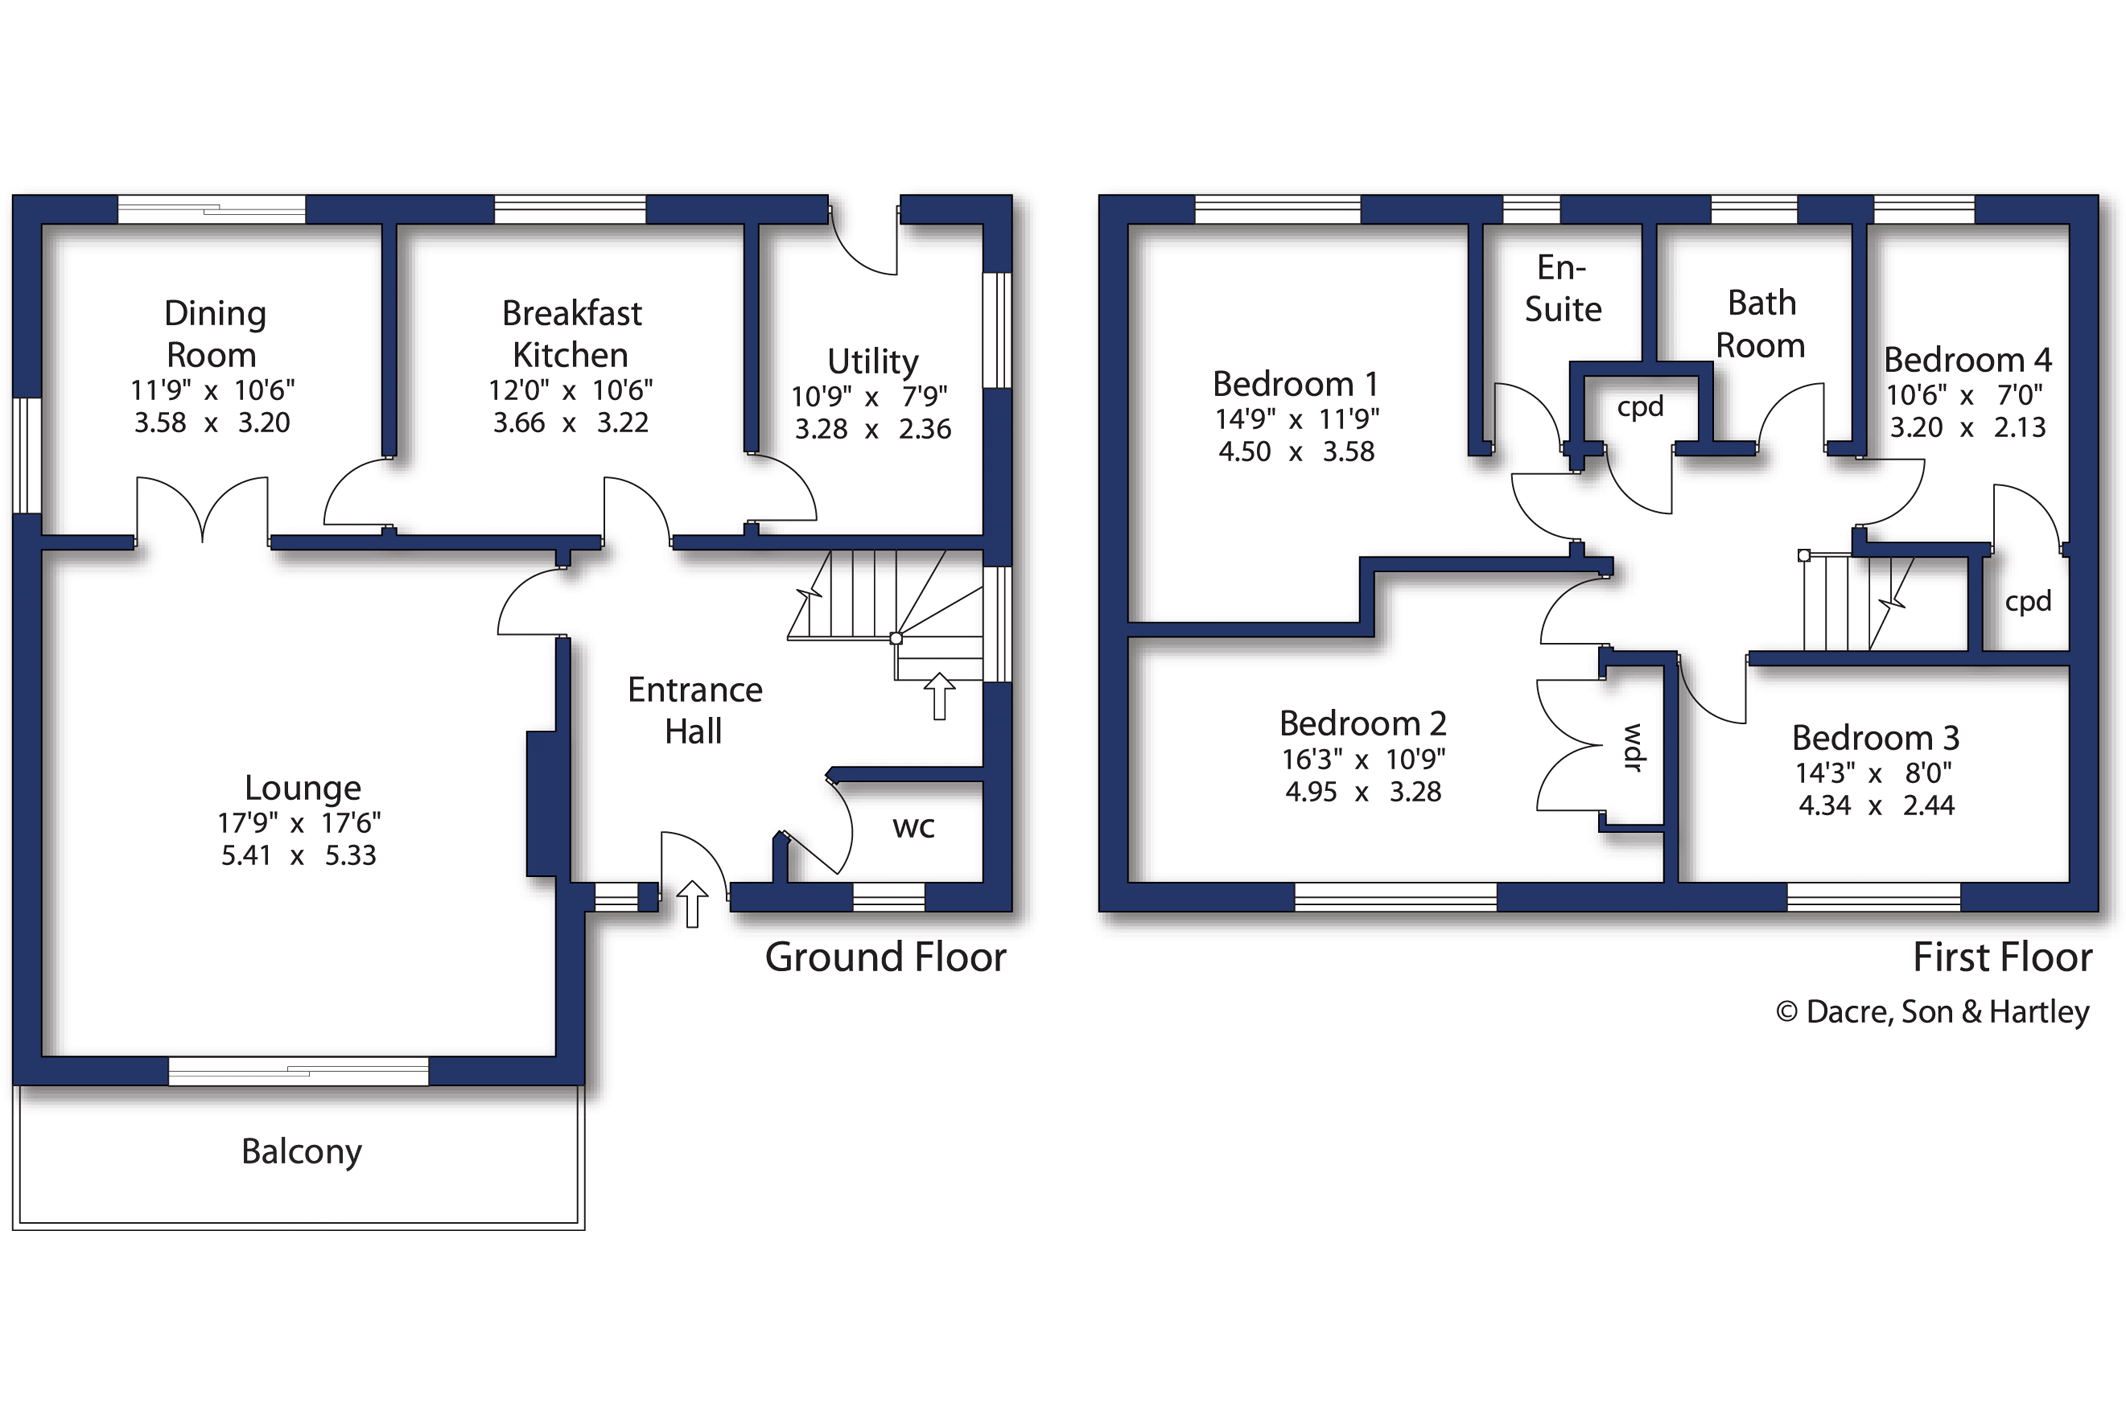
A substantial detached family home occupying a superb elevated position from where it enjoys stunning far reaching valley views towards the south. Boasting four bedrooms, principal bedroom having an en suite, house bathroom, separate living and dining rooms, newly fitted kitchen, utility and guest W.C. Also benefitting from a large under croft garage with additional storage room, and front and rear gardens.
Nestled at the end of a private driveway just off the highly regarded Holden Lane, this impressive detached family home occupies a peaceful and secluded position whilst remaining exceptionally well placed for everyday amenities. The property is conveniently located for Baildon centre, highly regarded local schools, and Baildon railway station, making it ideal for families and commuters alike. Enjoying spectacular far-reaching views across the surrounding countryside, this is a wonderful opportunity to acquire a spacious home in an enviable setting.
The well-proportioned accommodation has been thoughtfully designed to suit modern family living and offers a versatile layout extending over two floors. The welcoming entrance hallway provides access to the principal reception rooms and immediately creates a sense of space. A ground floor W.C. serves the accommodation, while the generous living room enjoys an abundance of natural light and features patio doors opening onto a balcony, perfectly positioned to take advantage of the stunning elevated views. A separate dining room provides an excellent space for formal entertaining and family gatherings, whilst the recently upgraded breakfast kitchen has been stylishly modernised and offers an excellent range of fitted units, quality work surfaces and ample space for informal dining. The kitchen is further complemented by a practical utility room.
To the first floor, the property offers four well-proportioned bedrooms, providing flexible accommodation for growing families, guests or those requiring a home office. The principal bedroom benefits from a recently upgraded en-suite shower room, finished to a high standard with contemporary fittings, whilst the remaining bedrooms are served by a well-appointed family bathroom.
Further advantages include gas-fired central heating and double glazing throughout, ensuring comfort and efficiency all year round.
Externally, the property continues to impress. A double-width driveway provides ample off-road parking and leads to a substantial garage, complemented by a highly versatile storage room. The property boasts a well-maintained and fully enclosed garden, providing a private and secure environment for both relaxation and entertaining. A generous patio seating area leads onto a raised lawn surrounded by well-stocked flower beds, mature shrubs and established planting. A mature hedge forms a natural boundary and affords an excellent degree of privacy, creating a delightful outdoor space that can be enjoyed throughout the seasons.
Baildon is a popular village which offers a wide variety of amenities including shops, restaurants and recreational facilities including a golf course, rugby, cricket and football grounds. Baildon has a rural location with moorland countryside close by as well as allowing daily commuting by rail to Leeds and Bradford. Motorway and air networks are also within easy reach. The area is also close to the World Heritage site of Saltaire and to the green corridor of the Leeds Liverpool Canal with its scenic walks and national cycle path.
Local Authority & Council Tax Band
The City of Bradford Metropolitan District Council
Council Tax Band C.
Tenure, Services & Parking
Freehold. Mains electricity, water, drainage and gas are installed. Domestic heating is from a gas fired combination boiler. Garage and driveway parking.
Internet and Mobile Coverage
Information obtained from the Ofcom website indicates that an internet connection is available from at least one provider. Mobile coverage (outdoors), is also available from at least one of the UKs four leading providers. For further information please refer to: https://checker.ofcom.org.uk/





"*" indicates required fields
"*" indicates required fields
"*" indicates required fields