3 Bed Semi-Detached House Sold STC
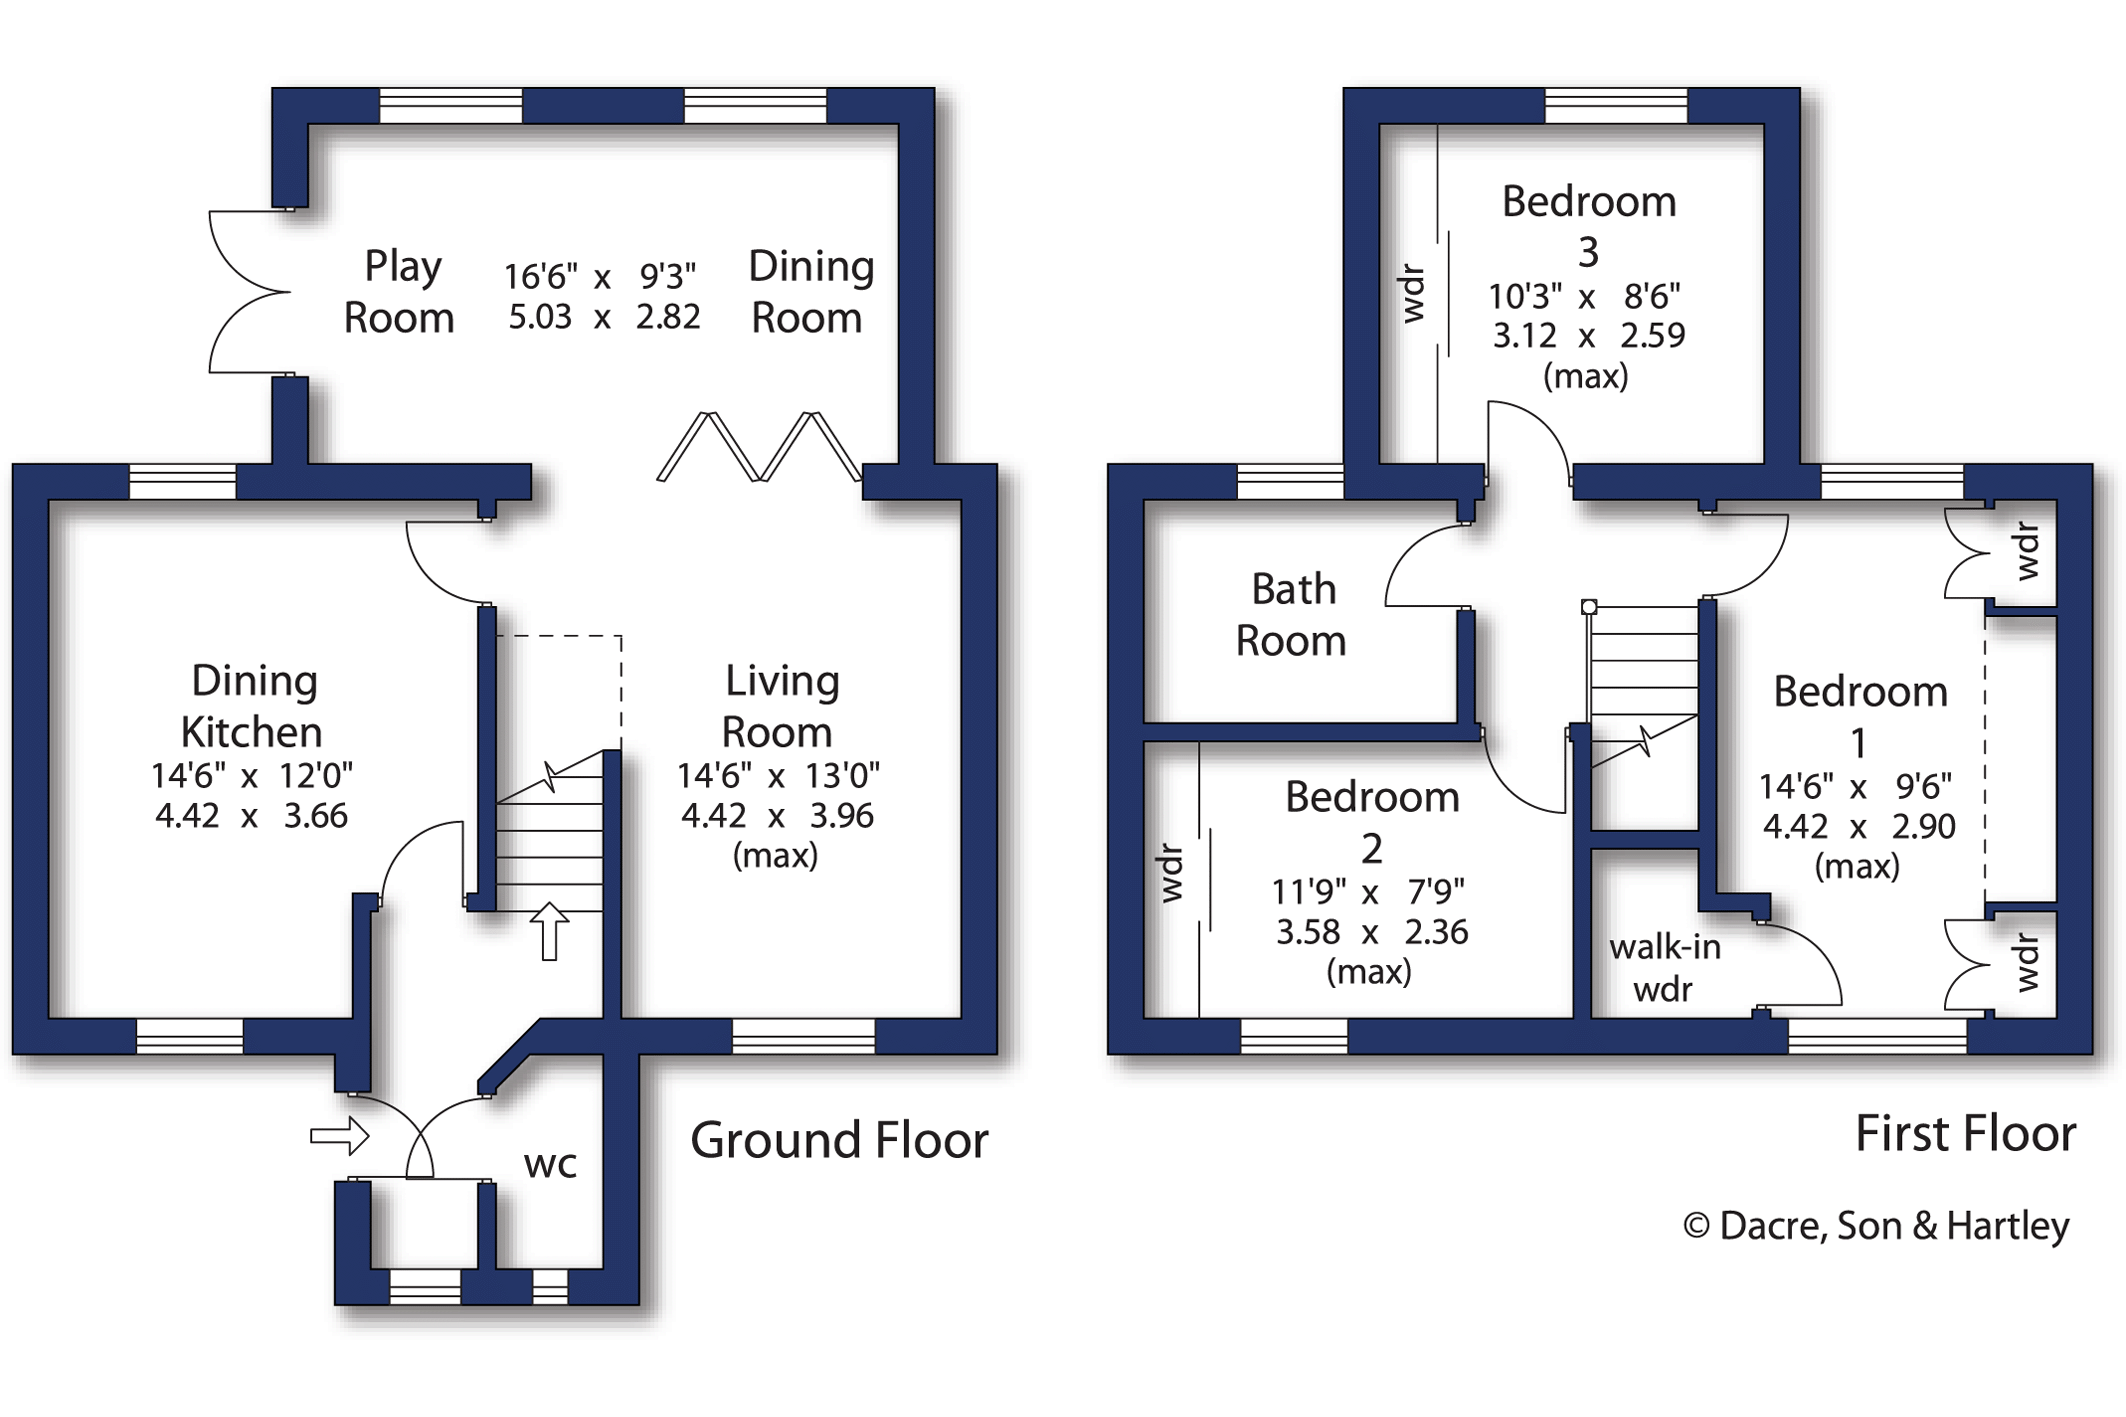
A unique and impressive semi-detached property that has an extended front porch to include a WC and storage for coats and shoes and 2-storey extension to the rear. This has created the option of open plan living for a large family and gatherings or the option of separate reception rooms when wanted. The extension also has created the third double bedroom with fitted wardrobes. This is a unique home extended so that every room is large (there is no box room) and the ground floor area is comparable in size to some 4 bed detached properties.
Beautifully presented throughout and delightfully situated in a quiet cul-de-sac in a highly popular residential area it would make an ideal family home and early viewing is highly recommended.
A deceptively spacious family home situated just a short drive or walk from Morley Town Centre. Tastefully decorated and well-appointed throughout an internal viewing is an absolute must to fully appreciate everything this fabulous property has to offer.
The ground floor accommodation briefly comprises; -entrance hall with storage for shoes, stairs to the first floor and a guest WC/cloakroom, large dining kitchen with cream gloss cabinets, Silestone quartz worktops, integrated dishwasher, washer dryer and ironing board, space for American fridge freezer and large range, living room with bi-folding doors to the rear extension which is currently used as a dining room with play area for the children. These rooms open up to make an impressive entertaining space 7.24m in length by 5.03m wide and has views out to the garden through 2 large low windows and French doors letting the south facing sunshine flood in.
To the first floor there are three double bedrooms all having fitted wardrobes, the spacious main bedroom is full length with dual aspect and benefits from also having a walk-in wardrobe., which has potential to be converted to an en-suite. The large four-piece bathroom has a corner bath, separate shower cubicle, low flush WC and a wash basin.
The landing provides access to a boarded loft which is complete with ladder and light making this a useful storage space.
Externally there is a drive leading to the separate single garage which has fitted light and power and could easily be an office or home gym. The south facing rear garden is mainly laid to lawn with raised flower beds to the borders and watering system. The brick-built barbecue is ideal for family gatherings and al-fresco dining. There is also a wide side path for storage and easy access to the garden.
Topcliffe Grove is a delightful cul-de-sac in a popular residential area of Morley just some five miles or so from the commercial centre of Leeds. Within walking distance to outstanding primary and secondary schools, parks, playing fields and rural walks at the end of the cul-de-sac.
Situated within easy travelling distance of the White Rose Shopping Centre and Morley that have a variety of shops and social amenities and also has its own train station with regular commuter links into Leeds and Wakefield. The M62 motorway connecting Leeds and Manchester is readily accessible.
Local Authority, Council Tax Band & Covenants
Leeds City Council
Council Tax Band C
Tenure, Services & Parking
Freehold
All mains services; central heating
Garage and off-street parking



"*" indicates required fields
"*" indicates required fields
"*" indicates required fields