4 Bed Detached House For Sale
NO ONWARD CHAIN - An amazing double fronted, Grade II listed, 16th century house sat on a quiet road in Foulridge, offering good sized accommodation with four bedrooms, two exceptional reception rooms, a fabulous garden and a paddock of just under 0.5 of an acre included.
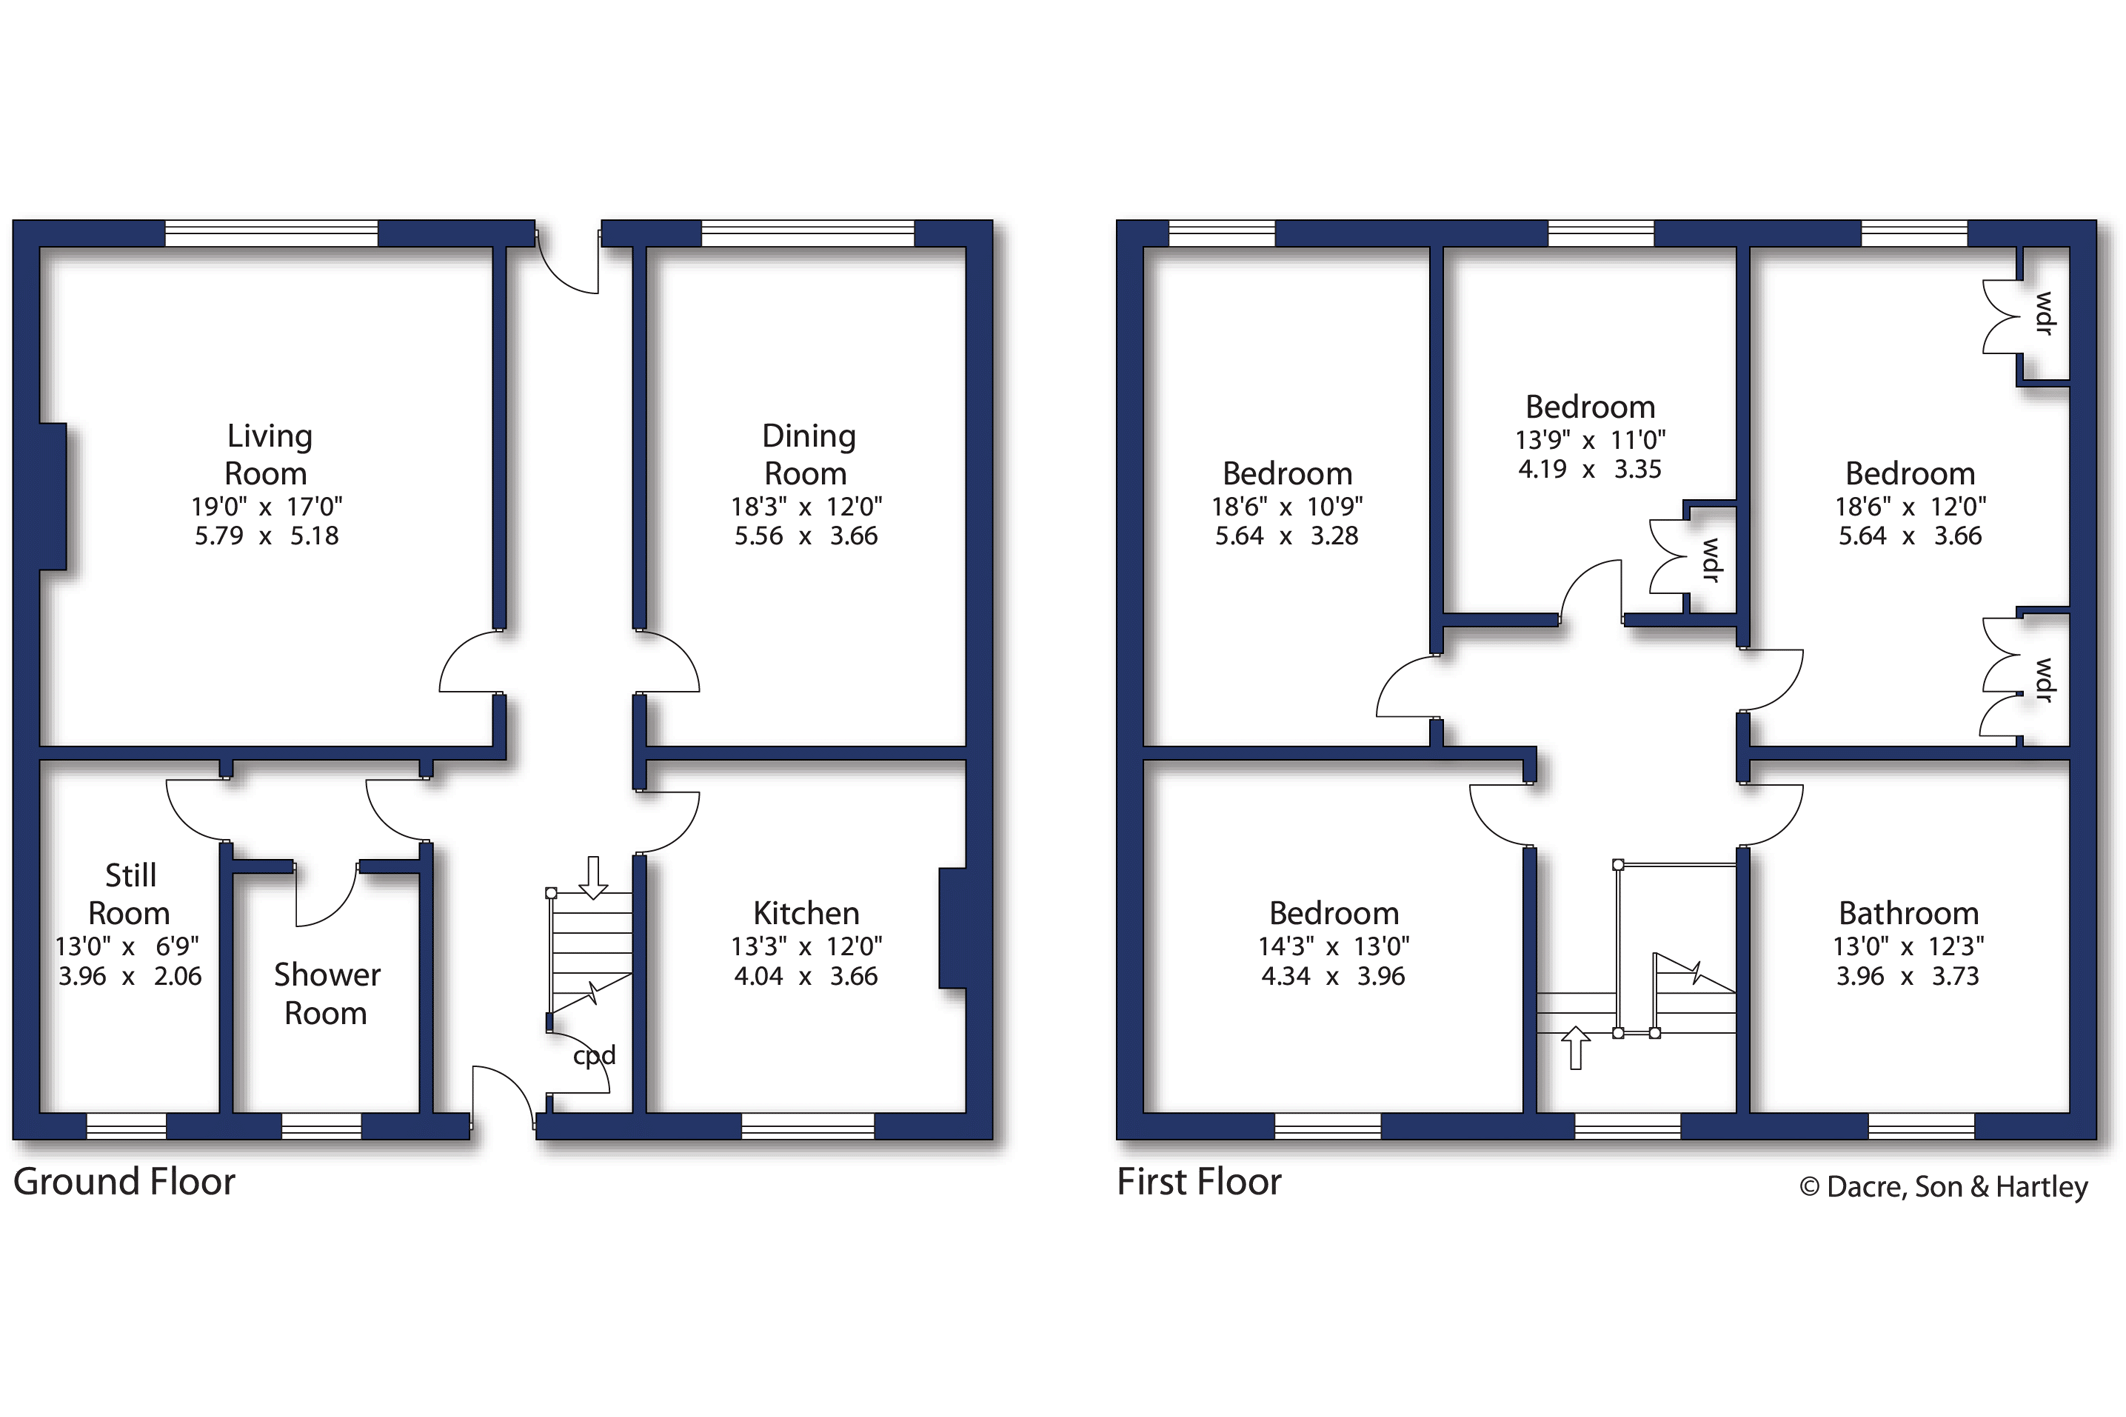
Entry is through the front door into a stunning hallway with a staircase to the first floor and a small storage cupboard.
The principal rooms are to the rear and from the hall you enter the sitting room with period features, beams, a fabulous stone fireplace with an inset wood burning stove, window seat and amazing mullion windows overlooking the rear garden. Across the hall, still to the rear is the dining room with beams, a stripped wooden floor, a fireplace with stone surround and wood burning stove, a window seat and mullion windows. The kitchen diner offers a selection of modern country style wall, drawer and base units, an inset table with a wooden top matching the wooden worktop surfaces, a ceramic one and a half sink, Aga inset into fireplace, a display cabinet inset into the wall, plumbing for dishwasher, space for a fridge, tiled flooring and stone mullion windows with views to the front of the house. Across the hall to the front is a shower room with corner shower cubicle, pedestal wash hand basin, low flush w.c., bidet and window to the front. Next, a still room with a mullion window to the front, a stone table, plumbing for washing machine, space for a dryer and space for an extra fridge/freezer.
To the first floor with a magnificent mullion window providing lovely views over neighbouring hills. The landing is an inviting space with a drop down ladder giving access into the attic space which has previously been used as a play room and measures approximately 21ft x 20ft with a Velux window. The master bedroom is to the rear with a mullion window, window seat and fitted wardrobes. The second bedroom is to the rear with mullion windows, fitted wardrobes and fitted drawers. The next bedroom is to the front with stripped wood flooring and a mullion window and the fourth bedroom is to the rear with a decorative fireplace, wardrobes and mullion window. The spacious family bathroom provides fitted cupboards, an inset Corian sink with vanity unit below, concealed cistern w.c., a bath with shower attachment over, shower cubicle, decorative patterned flooring and a window to the front.
Externally, there is a tarmac driveway to the front with raised borders with decorative trees and shrubs. There is an access ways down both sides of the house with the right having three outhouses providing storage space with lockable doors. To the rear garden is a beautiful paved patio area taking in the best of the sun, this then stretches into a woodland garden with a formal lawn area with trees and shrubs surrounding. The house sits on 0.439 acres. There is also a gated accessway to a further driveway to the side. A separate piece of land of just under half an acre also sits behind the property.
Local Authority & Council Tax Band
• Pendle Borough Council,
• Council Tax Band F
Tenure, Services & Parking
• Freehold
• Mains electricity, water, drainage and gas are installed. Domestic heating is from a gas fired boiler
• There is parking for a number of cars on site
• A right of access over the foot of the drive is protected by a covenant
Internet & Mobile Coverage
Information obtained from the Ofcom website indicates that an internet connection is available from at least one provider. Outdoor mobile coverage (excluding 5G) is likely from at least one of the UKs four leading providers. Results are predictions and not a guarantee. Actual services may be different depending on particular circumstances and the precise location of the user and may be affected by network outages. For further information please refer to: https://checker.ofcom.org.uk/
Breeze House is on the valley side between the villages of Kelbrook and Foulridge. The property is just off the A56 about a mile from Colne which provides access via the M65 to many East Lancashire business centres, the market town of Skipton is within some ten miles and is renowned as the 'Gateway to the Dales', it has railway connections to Leeds and Bradford. Skipton also boasts the nationally renowned secondary schools of Skipton's Girls High and Ermysteds Grammar School, QEGS, Oakhill or Clitheroe Grammar.





"*" indicates required fields
"*" indicates required fields
"*" indicates required fields