



5 Bed End of Terrace House For Sale
Situated in the sought after area of Earby, this impressive period five bedroom family home seamlessly blends timeless character with modern living. Offering generous accommodation arranged over three floors, the property provides well proportioned living space throughout. An early viewing is highly recommended to fully appreciate all that this exceptional home has to offer.
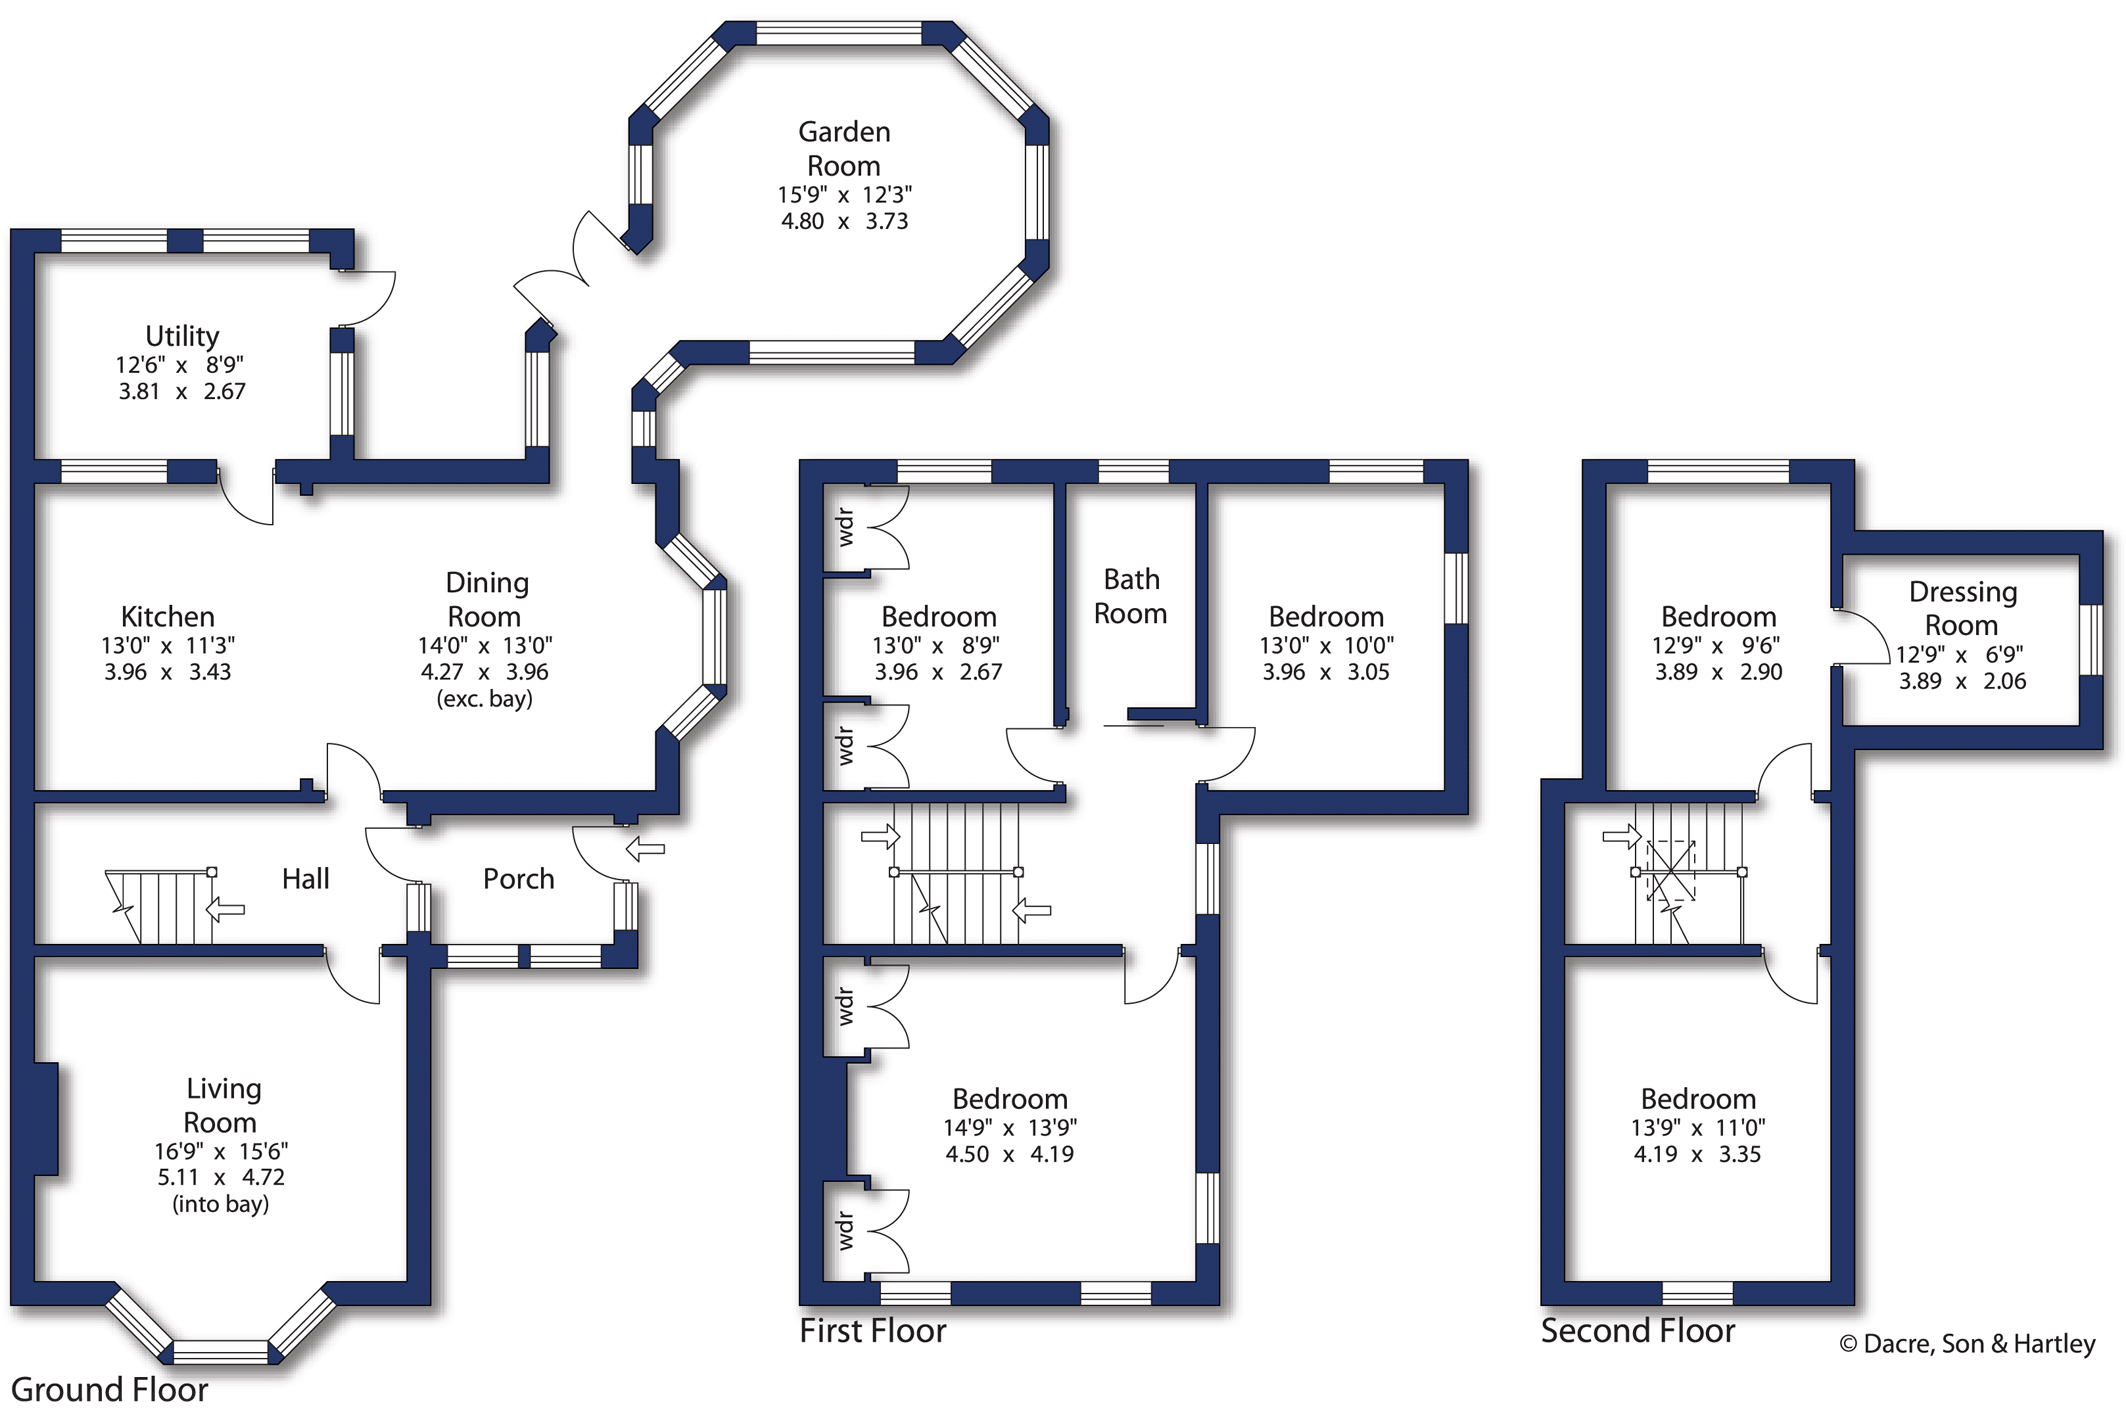
Upon entering the property from the front elevation, you are welcomed into an entrance porch featuring original glazing, tiled flooring, and a door leading into the inner hallway. The hallway provides access to the ground floor accommodation, a return staircase rising to the first floor, and a practical understairs storage area. To the front of the property is a generously proportioned living room, enhanced by a large bay window that fills the space with natural light, alongside a feature stone fireplace and oak effect laminate flooring. Moving through, the property opens into a thoughtfully reconfigured open plan kitchen and dining area. The kitchen has been upgraded to a high standard and comprises a range of base, wall, and drawer units with wooden work surfaces, a double electric oven, induction hob and integrated fridge/freezer and dishwasher. A central island provides additional workspace and casual dining. The kitchen flows seamlessly into a spacious dining area, also benefitting from a bay window, inset feature fireplace, and matching oak effect laminate flooring. Adjacent to the kitchen is a separate utility room with space and plumbing for a washing machine and dryer, along with access to the enclosed rear garden. A further highlight is the garden room, currently arranged as a cinema room, offering versatile use and featuring French doors opening onto the rear garden.
To the first floor, a striking original stained glass window adds character to the landing, which provides access to three double bedrooms and the house bathroom. The principal bedroom is positioned at the front and features fitted storage to both sides of the chimney breast, along with dual aspect windows allowing for excellent natural light. Bedrooms two and three are situated to the rear and both comfortably accommodate double beds. The bathroom is well appointed with a four-piece suite comprising a panelled corner bath with shower attachment, separate shower cubicle, pedestal wash basin, w.c., chrome heated towel rail, and laminate flooring.
The second floor is accessed via a return staircase leading to a landing with a Velux window. From here, there are two further double bedrooms, one of which benefits from a walk in dressing room, currently utilised as a home office, in addition to fitted wardrobe space.
Externally, the property is fully enclosed and offers a variety of attractive outdoor spaces, including established planting with shrubs and trees. There is scope for further development, such as the creation of a vegetable garden. Stone paved pathways lead to the main entrance and continue throughout the garden, extending to patio seating areas at the far end, which enjoy views over the neighbouring allotments. The pathway then transitions into a low maintenance area that wraps around to the rear of the sunroom extension.
Local Authority & Council Tax Band
• Pendle Borough Council,
• Council Tax Band C
Tenure, Services & Parking
• Freehold
• Mains electricity, water, drainage and gas are installed. Gas fired central heating
• There is no allocated parking included, however on street parking is available
• Please note that there are TPO’s in the land of this property
Internet & Mobile Coverage
For information on Internet and Mobile coverage access the Ofcom website from this link https://checker.ofcom.org.uk/
Flooding
For information on flood risks please use this link Check for flooding in England - GOV.UK
The village of Earby is approximately 7 miles from Skipton and a similar distance from Colne where there is access to the central M6 motorway network. Within the village of Earby, there is a good range of shops including a supermarket, and there is also a church and primary school. Secondary schooling is available at nearby Barnoldswick.



"*" indicates required fields
"*" indicates required fields
"*" indicates required fields