4 Bed Semi-Detached House Sold STC
A superb four-bedroom family home, finished to an exceptional standard and benefitting from approximately five years remaining on the NHBC warranty. Set within a small exclusive development, the property offers bright, spacious and flexible accommodation ideal for modern living, alongside a private gated driveway and a beautifully arranged garden, perfect for both entertaining and family life. Viewing is highly recommended.
An Outstanding Newly Built Four-Bedroom Family Home
Occupying a delightful position within a small and exclusive development, this outstanding and individual four bedroom detached home offers a rare opportunity to acquire a recently constructed property of exceptional quality. Built by the highly regarded Moody Construction, the home still benefits from approximately five years remaining on the NHBC warranty, providing peace of mind alongside refined modern living.
Finished to an exceptionally high standard throughout, the property has been thoughtfully designed with growing families in mind, combining generous proportions, flexible accommodation and premium materials and appliances at every turn.
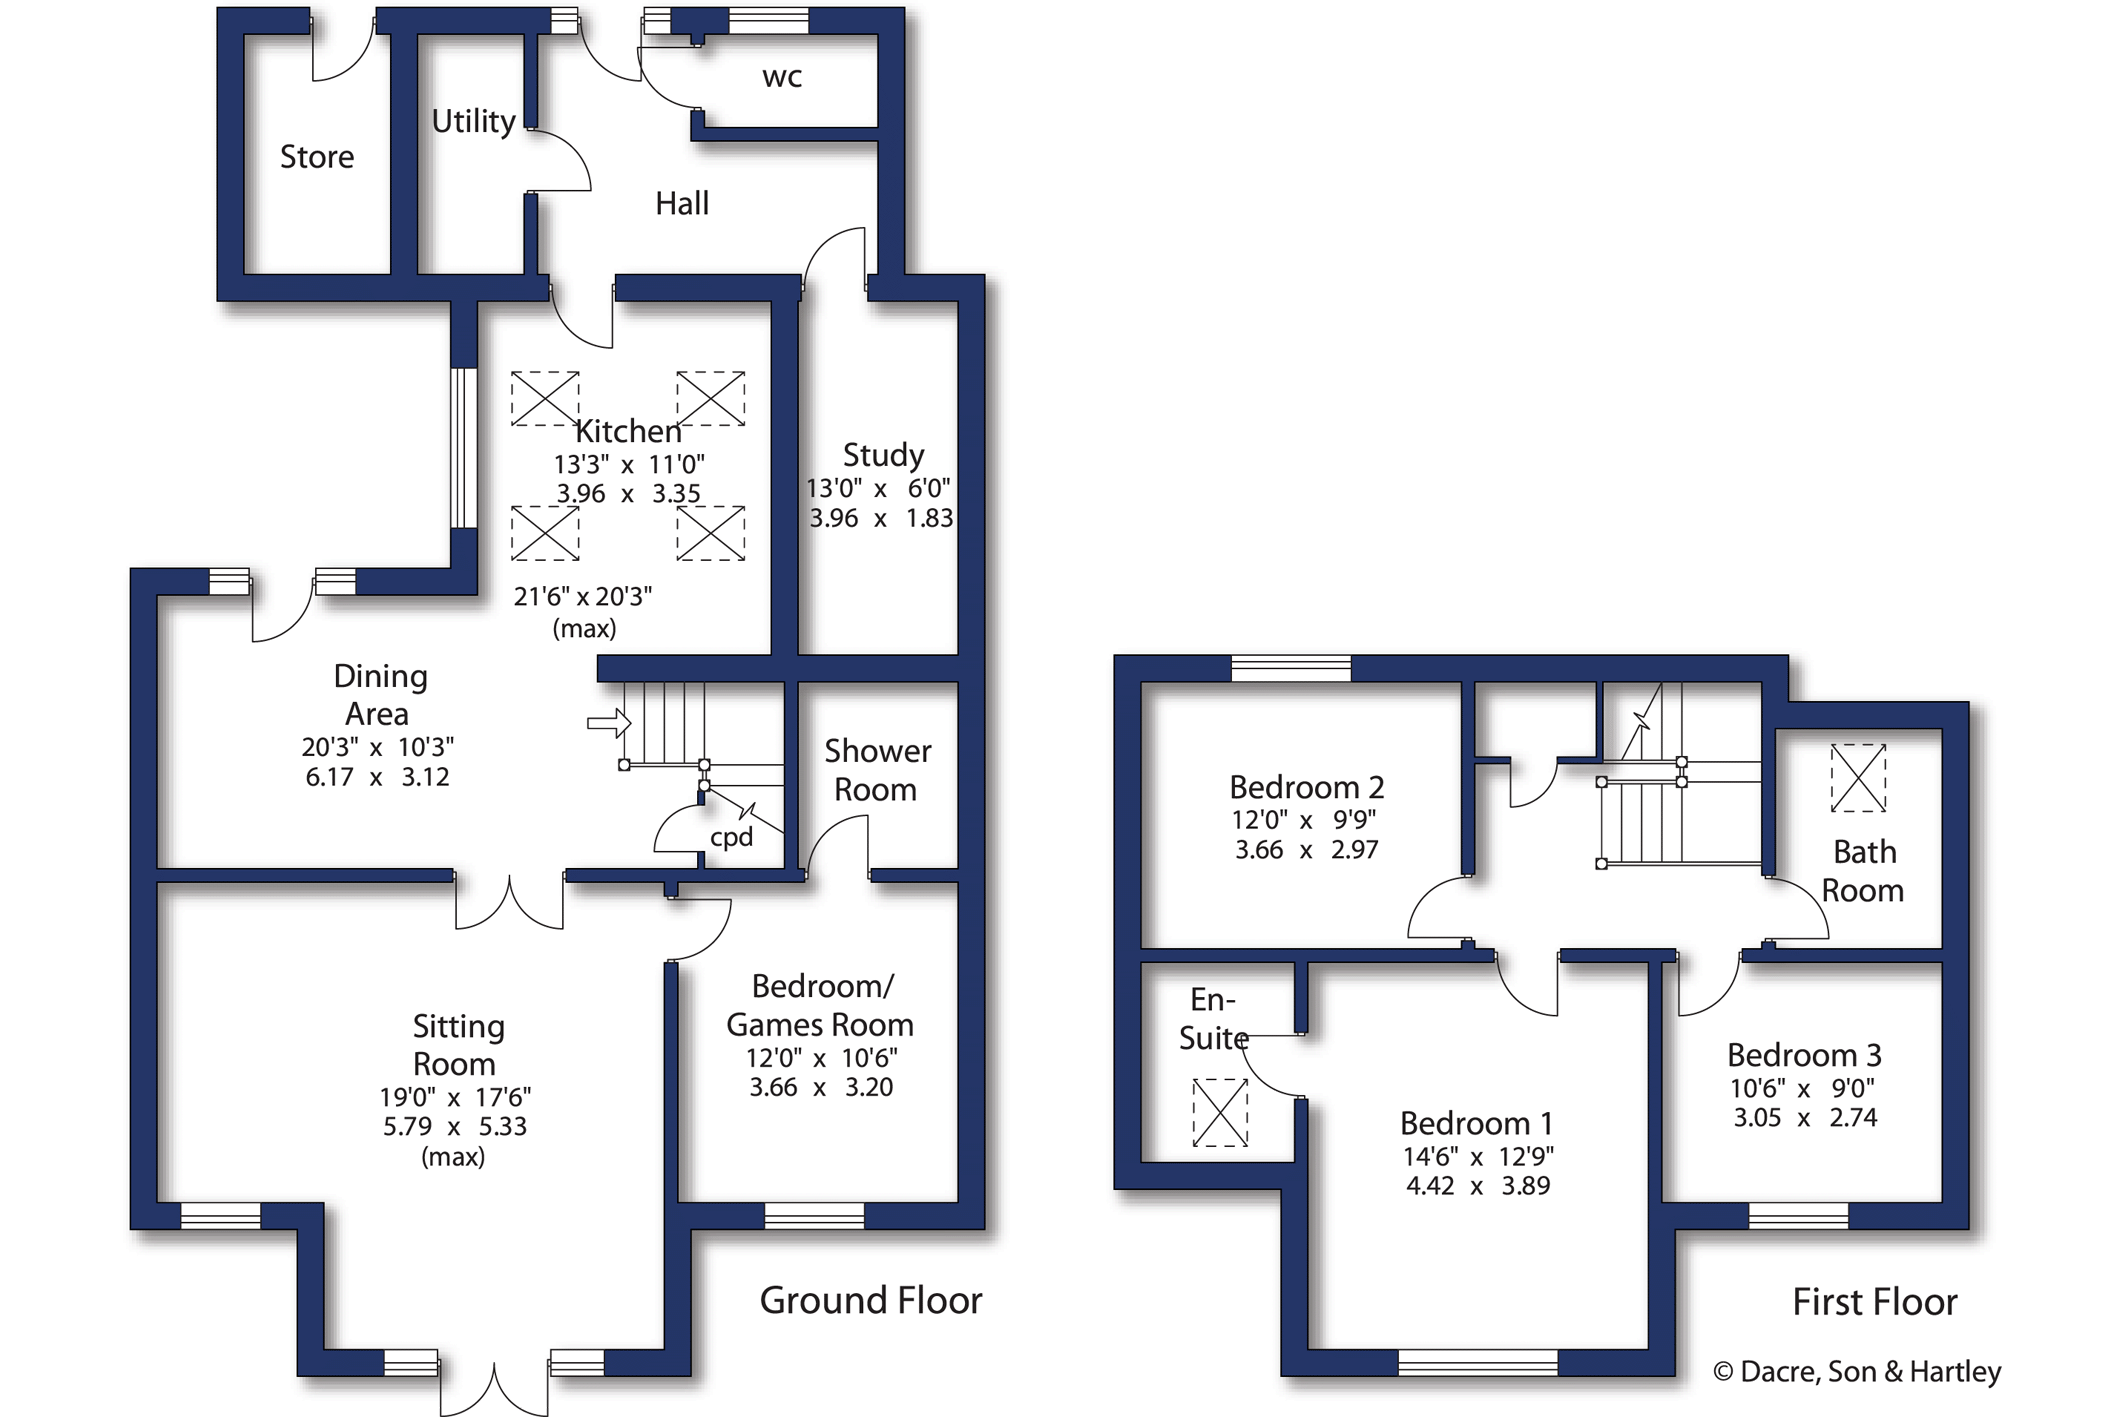
Upon entering, you are welcomed by a spacious and inviting entrance hall, setting the tone for the quality that follows. This leads to a ground floor WC, a separate utility room, and a well-proportioned study, ideal for home working or quiet retreat.
The heart of the home is the stunning open-plan kitchen, beautifully appointed and enhanced by a striking vaulted ceiling that floods the space with natural light. Elegant and practical in equal measure, this impressive kitchen flows seamlessly into a spacious family dining area, where French doors open onto a charming, evening sun soaked coffee terrace perfect for relaxation or informal entertaining.
The lounge is equally generous, offering a warm and welcoming space with French doors opening directly onto a large patio area, enjoying lovely views across the expansive rear garden.
Just off the living room sits a highly versatile guest bedroom with en-suite facilities, currently utilised by the owners as a teenage games room, showcasing the adaptability of the accommodation to suit a variety of lifestyles.
To the first floor, the principal bedroom enjoys the privacy of its own en-suite shower room, while two further well proportioned bedrooms are served by a spacious and contemporary family bathroom, finished to a modern and tasteful standard.
Externally, the property is accessed via a private gated driveway, with the potential to be opened further to create additional off-road parking if desired. A generous side area offers excellent space for garden sheds or storage, enhancing the home’s practicality.
The rear garden is a true highlight, opening up beautifully as you move through the space. A large patio area steps down into a secluded and expansive lawned garden, which the current owners have thoughtfully divided to create a dedicated children’s play area, while still retaining ample space for entertaining, relaxation, and outdoor enjoyment.
This is an exceptional family home, combining quality craftsmanship, versatile living and an enviable setting within a small, select development. Early viewing is highly recommended to fully appreciate the space, finish and lifestyle on offer.



"*" indicates required fields
"*" indicates required fields
"*" indicates required fields