3 Bed End of Terrace House Sold STC
We are acting in the sale of the above property and have received an offer of £197,000 on the above property. Any interested parties must submit any higher offers in writing to the selling agent before exchange of contracts takes place.
A modern, three bedroomed end terrace with parking for two cars to the front and garden to the rear sat in a quiet cul-de-sac location.
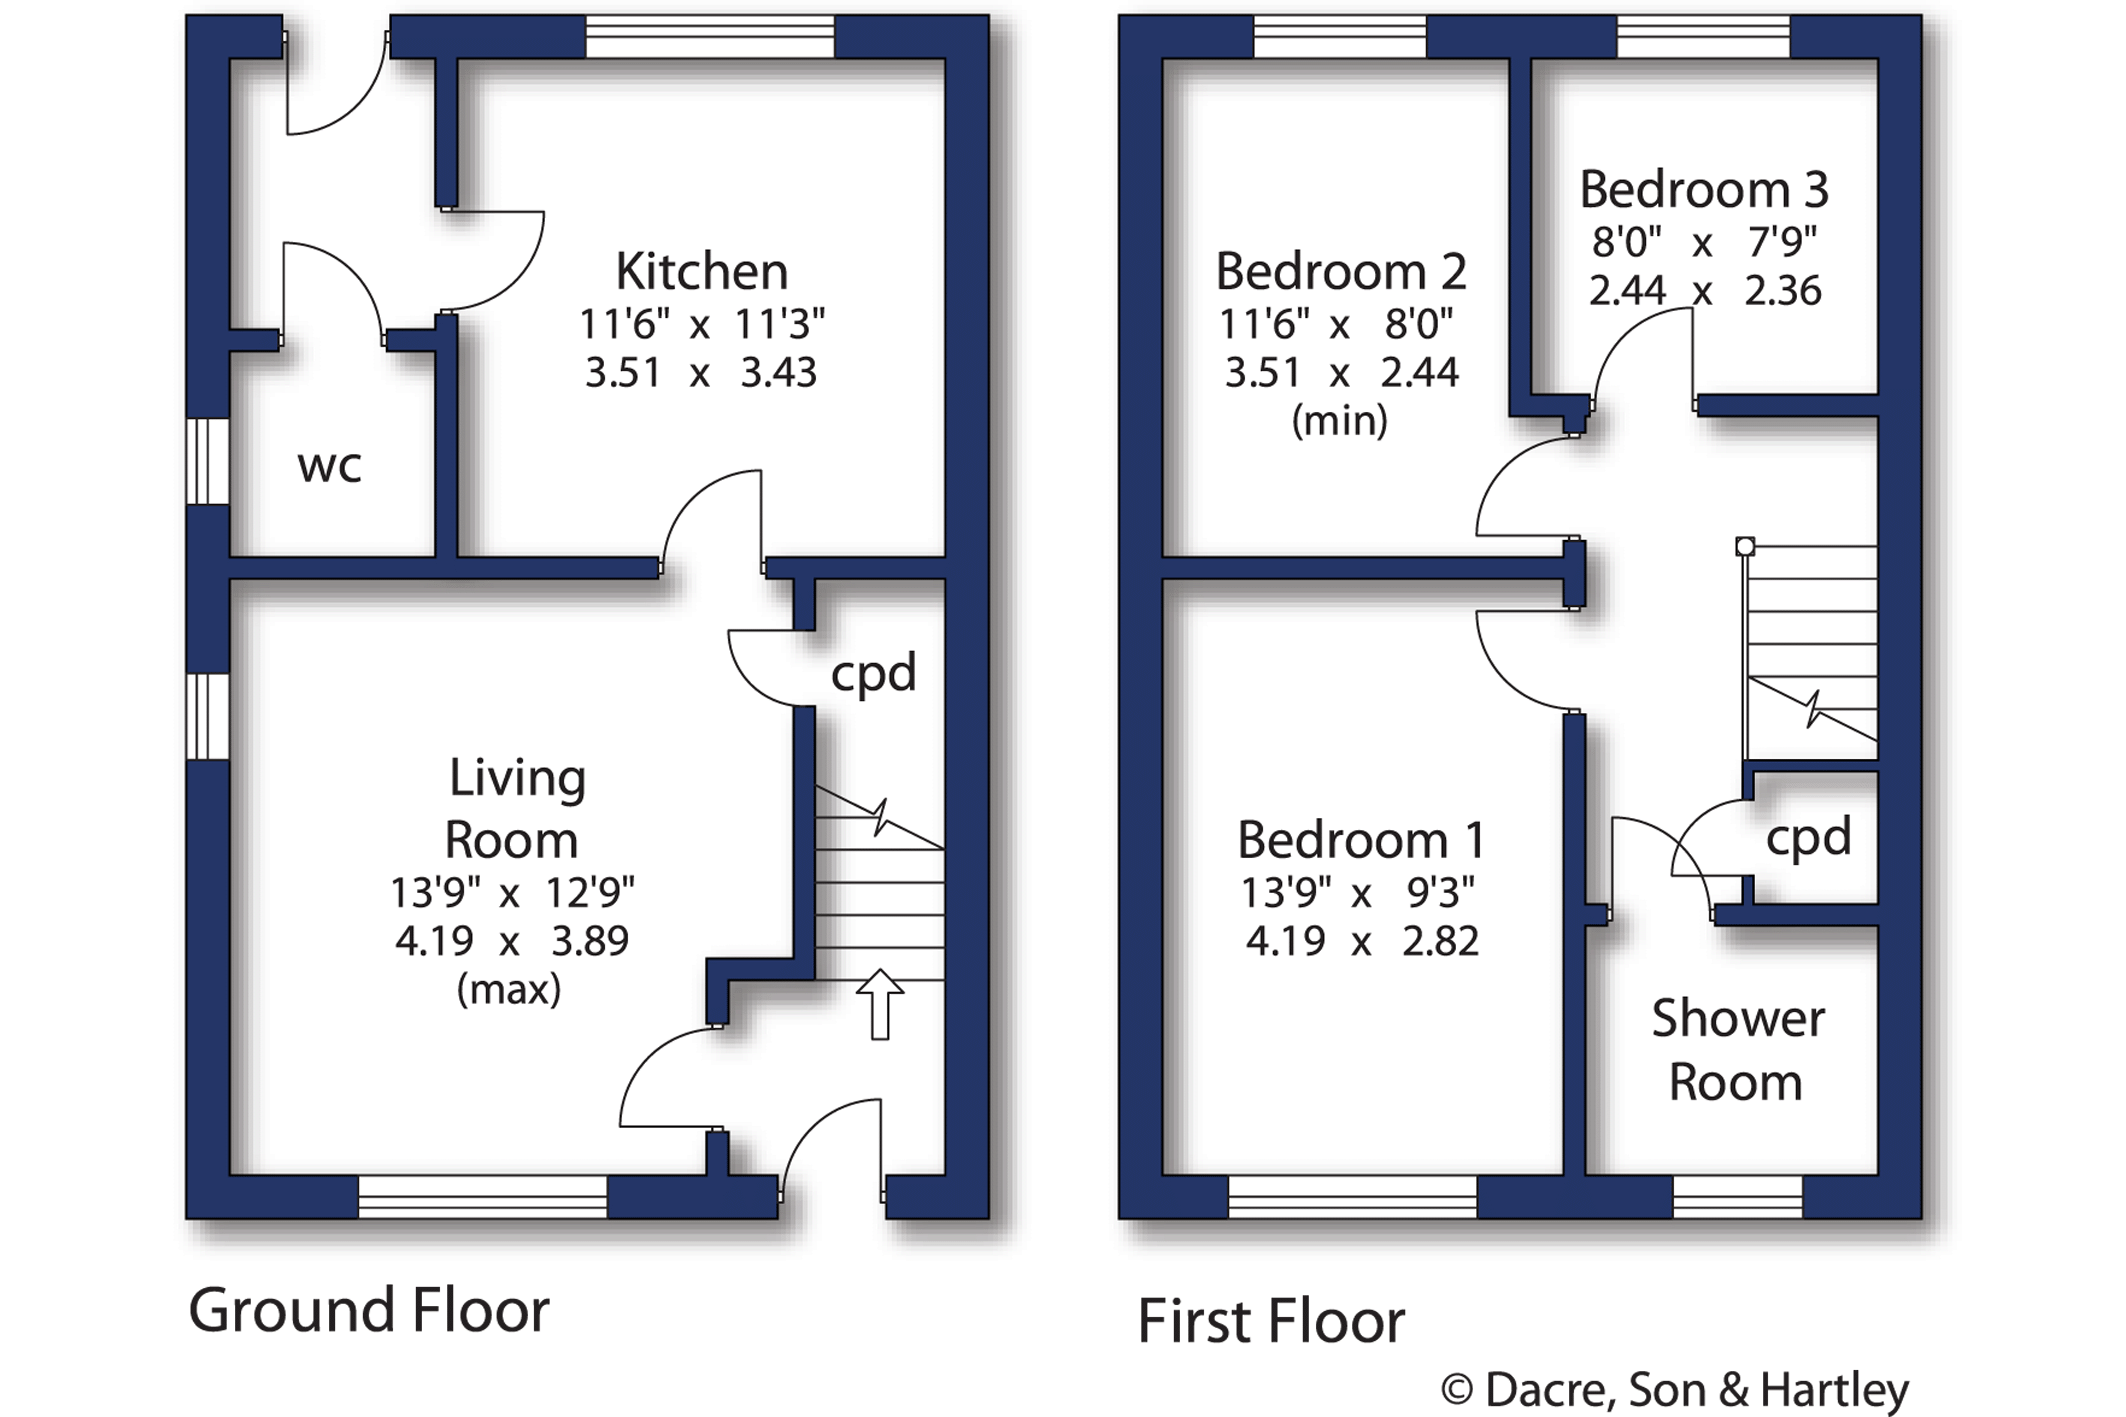
Entrance hallway with radiator and staircase to the first floor. Into the living room with radiator, access to an understairs storage cupboard, upvc window to the front and a upvc window to the side. The kitchen diner offers a selection of wall, drawer and base units with worktop surfaces over, Range cooker, extractor above, stainless steel sink, concealed boiler, radiator and window to the rear. The rear hallway has a radiator and composite door leading out to the garden. Off here is a two piece suite cloakroom with radiator and window to the side.
To the first floor landing with loft access, radiator and storage over the bulk head to the stairs housing the water tank. From the landing into the main bedroom with radiator and upvc window to the front. The second and third bedrooms are to the rear with a window and radiator to each. The wet room provides a wall mounted shower cubicle with Rain hood, attachment and jets, a pedestal wash hand basin, low flush w.c., wall mounted mirror with lights feature towel rail and a window to the front.
Externally, to the front is a tarmac driveway with parking for two cars with a path to the side. To the rear is an enclosed fenced garden with a raised astro turf area and paved area. There is also access into the rear Ginnell that serves both of the properties to the rear.
Local Authority & Council Tax Band
• North Yorkshire Council
• Council Tax Band B
Tenure, Services & Parking
• Leasehold with the lease starting 1.10.2010 for 99 years, but freehold on completion.
• Mains electricity, gas, water and drainage are installed. Domestic heating is from a gas
fired boiler.
• Two parking paces are on site
• The property has solar panels
• This property is sold as seen and no info can be supplied for the solar etc.





"*" indicates required fields
"*" indicates required fields
"*" indicates required fields