3 Bed Semi-Detached House Sold STC
A nicely presented three bedroomed, semi-detached house set in a quiet cul-de-sac location in the popular village of Addingham. Offering accommodation over two floors along with conservatory, ground floor shower room, garage and gardens.
NO ONWARD CHAIN
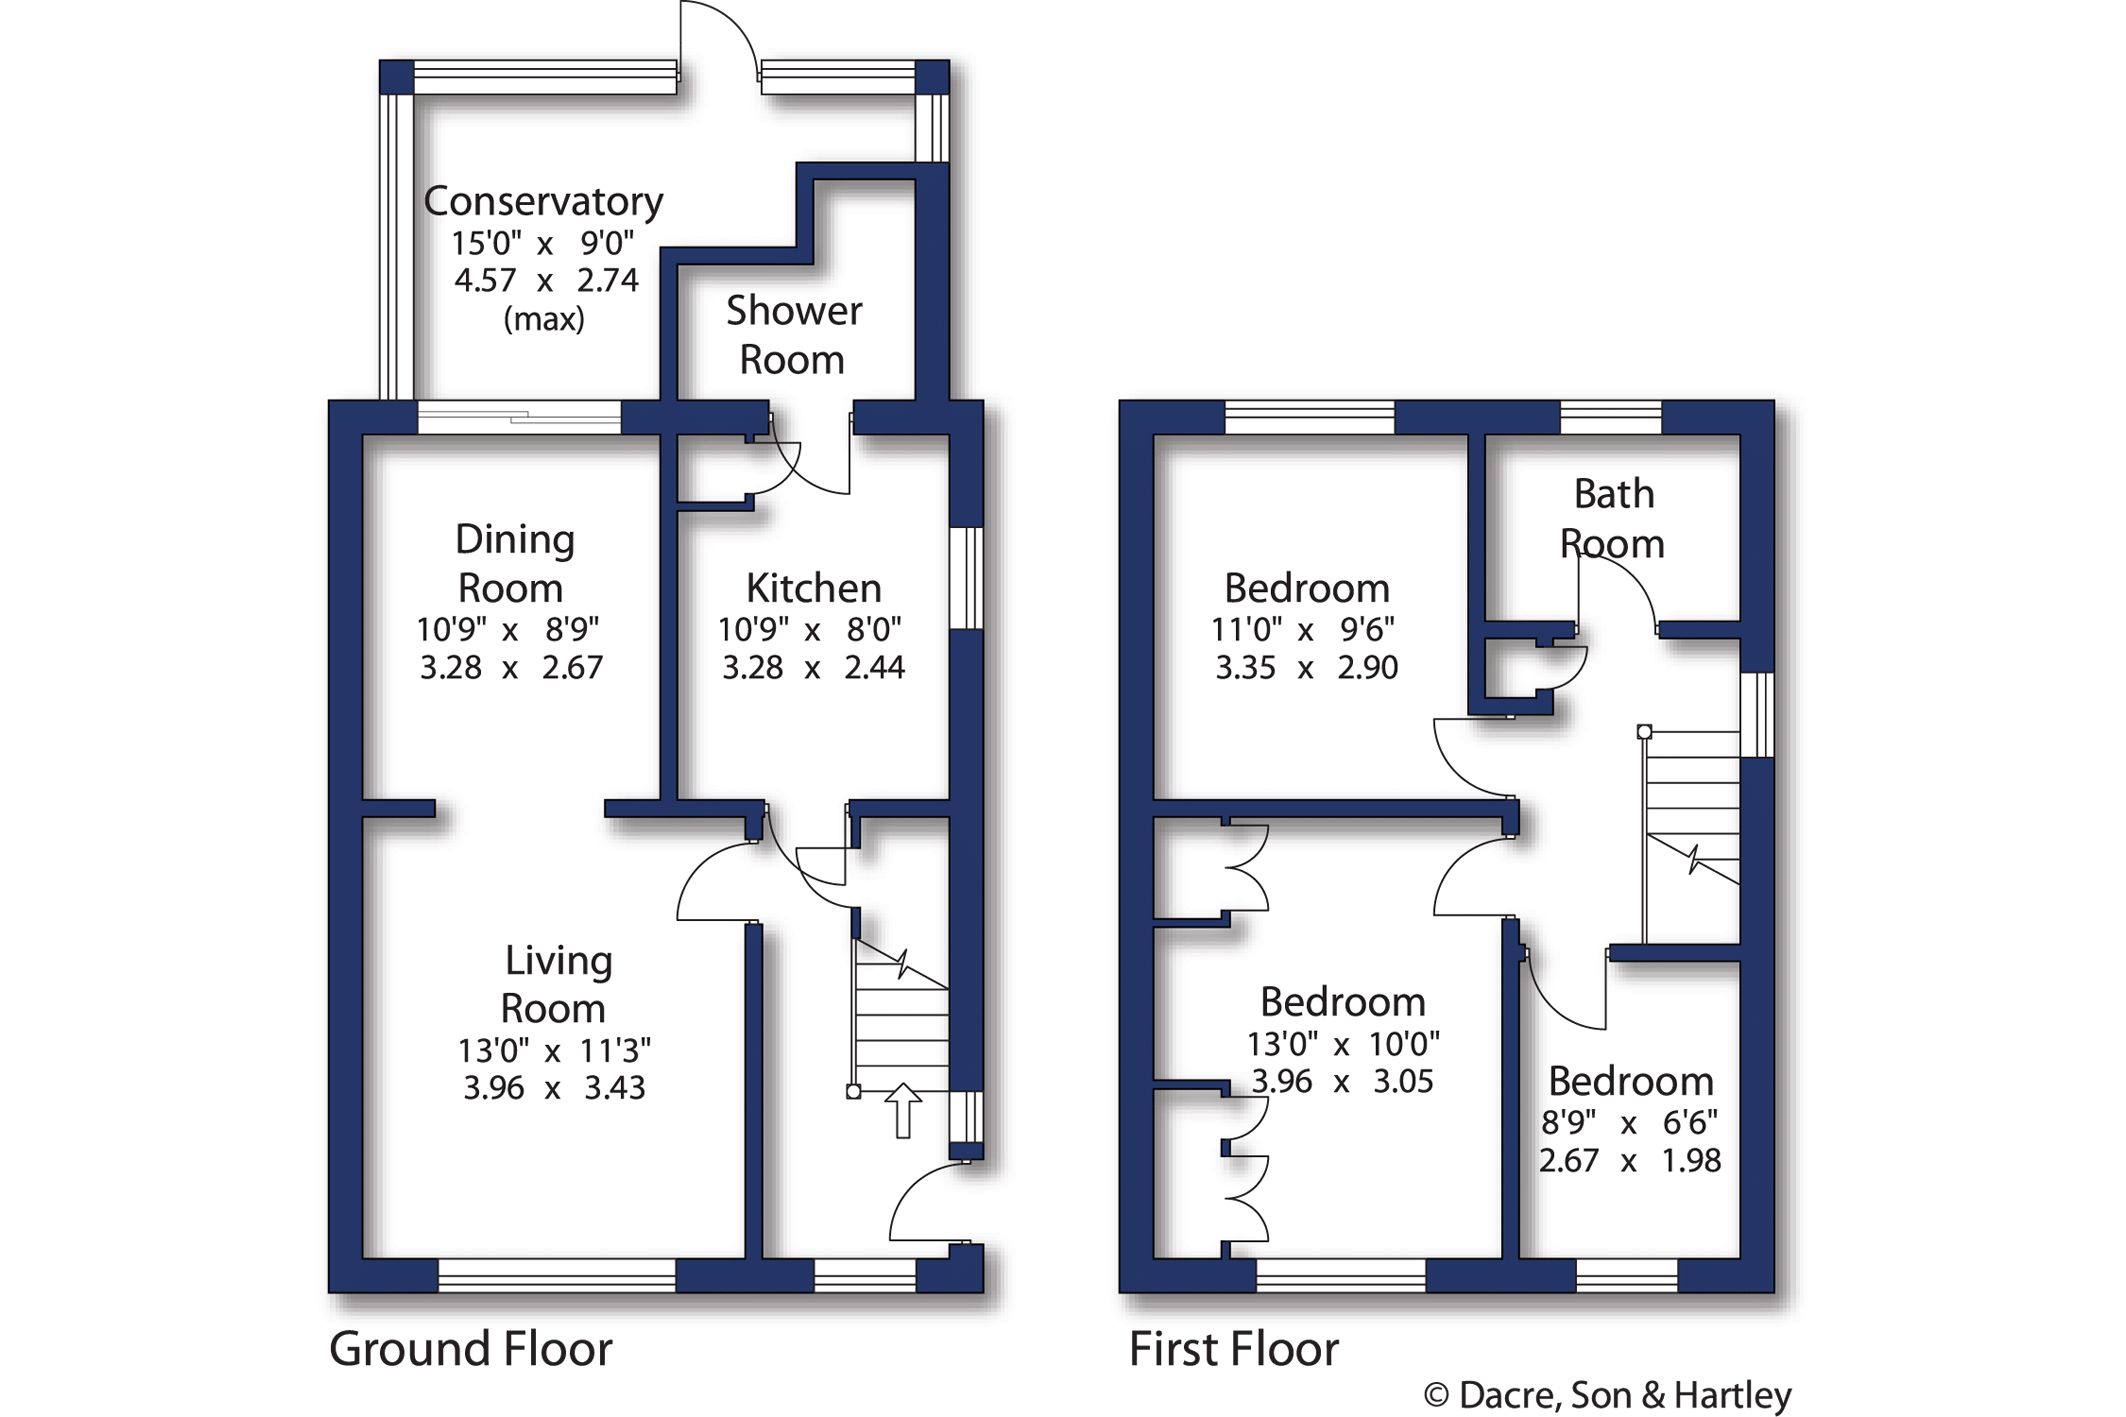
Entrance hallway with a modern composite door to the side, window to the front, radiator, stairs to the first floor and an understairs storage cupboard.
From the hall, into the living room with upvc window to the front, radiator and wood fireplace with marble hearth, surround and an electric fire. Open to the dining room with radiator, serving hatch to the kitchen and upvc sliding doors into the conservatory. The conservatory has glass to three sides, a radiator and door leading out to the rear garden. The kitchen offers a selection of wall, drawer and base units with worktop surfaces over, stainless steel sink with drainer, boiler, a pantry cupboard, part tiled walls, wood effect vinyl flooring and a window to the side. From the kitchen is a ground floor shower room with a three piece suite comprising of, an oversized shower cubicle, low flush w.c., wash hand basin with vanity unit below, chrome heated towel rail, part tiled walls and tiled flooring.
To the first floor landing with a window to the side, storage cupboard and loft access with a pull down ladder and light. The master bedroom has a window the front, fitted wardrobes and a radiator. Bedroom two with a radiator and a window to the rear having views overlooking the beck, garden and hills in the distance. Bedroom three has a window to the front and radiator. The family bathroom provides a three piece suite with a white panelled bath with shower over, low flush w.c., pedestal wash hand basin, tiled walls radiator, upvc window to rear and wood effect flooring.
Externally, to the front are borders with mature trees and shrubs. A tarmac driveway provides parking in front of the garage which has an up and over door, power and light. To the rear is a small patio area and lawn with borders surrounding. A meandering path leads to the lower part of garden with a shed and delightful Beck.
Local Authority & Council Tax Band
• The City Of Bradford Metropolitan District Council
• Council Tax Band D
Tenure, Services & Parking
• Freehold
• Mains electricity, gas, water and drainage are installed. Domestic heating is from a gas fired boiler.
• Driveway parking is on site for at least two cars.
Addingham has a good range of local shops, inns, doctors' surgery, village hall and general amenities. Bus services are available to nearby towns while the nearest railway station and a wider range of shops are available in Ilkley at just over three miles distant. The village has a variety of sporting and recreational facilities and there are many pleasant walks to be enjoyed through the magnificent Wharfe Valley countryside surrounding the village. The Yorkshire Dales National Park is only circa three miles distant.





"*" indicates required fields
"*" indicates required fields
"*" indicates required fields