3 Bed Detached House For Sale
A well-appointed and contemporary three bedroom detached family home situated on a corner plot, together with off street parking, garage and enclosed rear garden, situated within this highly regarded residential development on the fringe of Harrogate's popular Spa town.
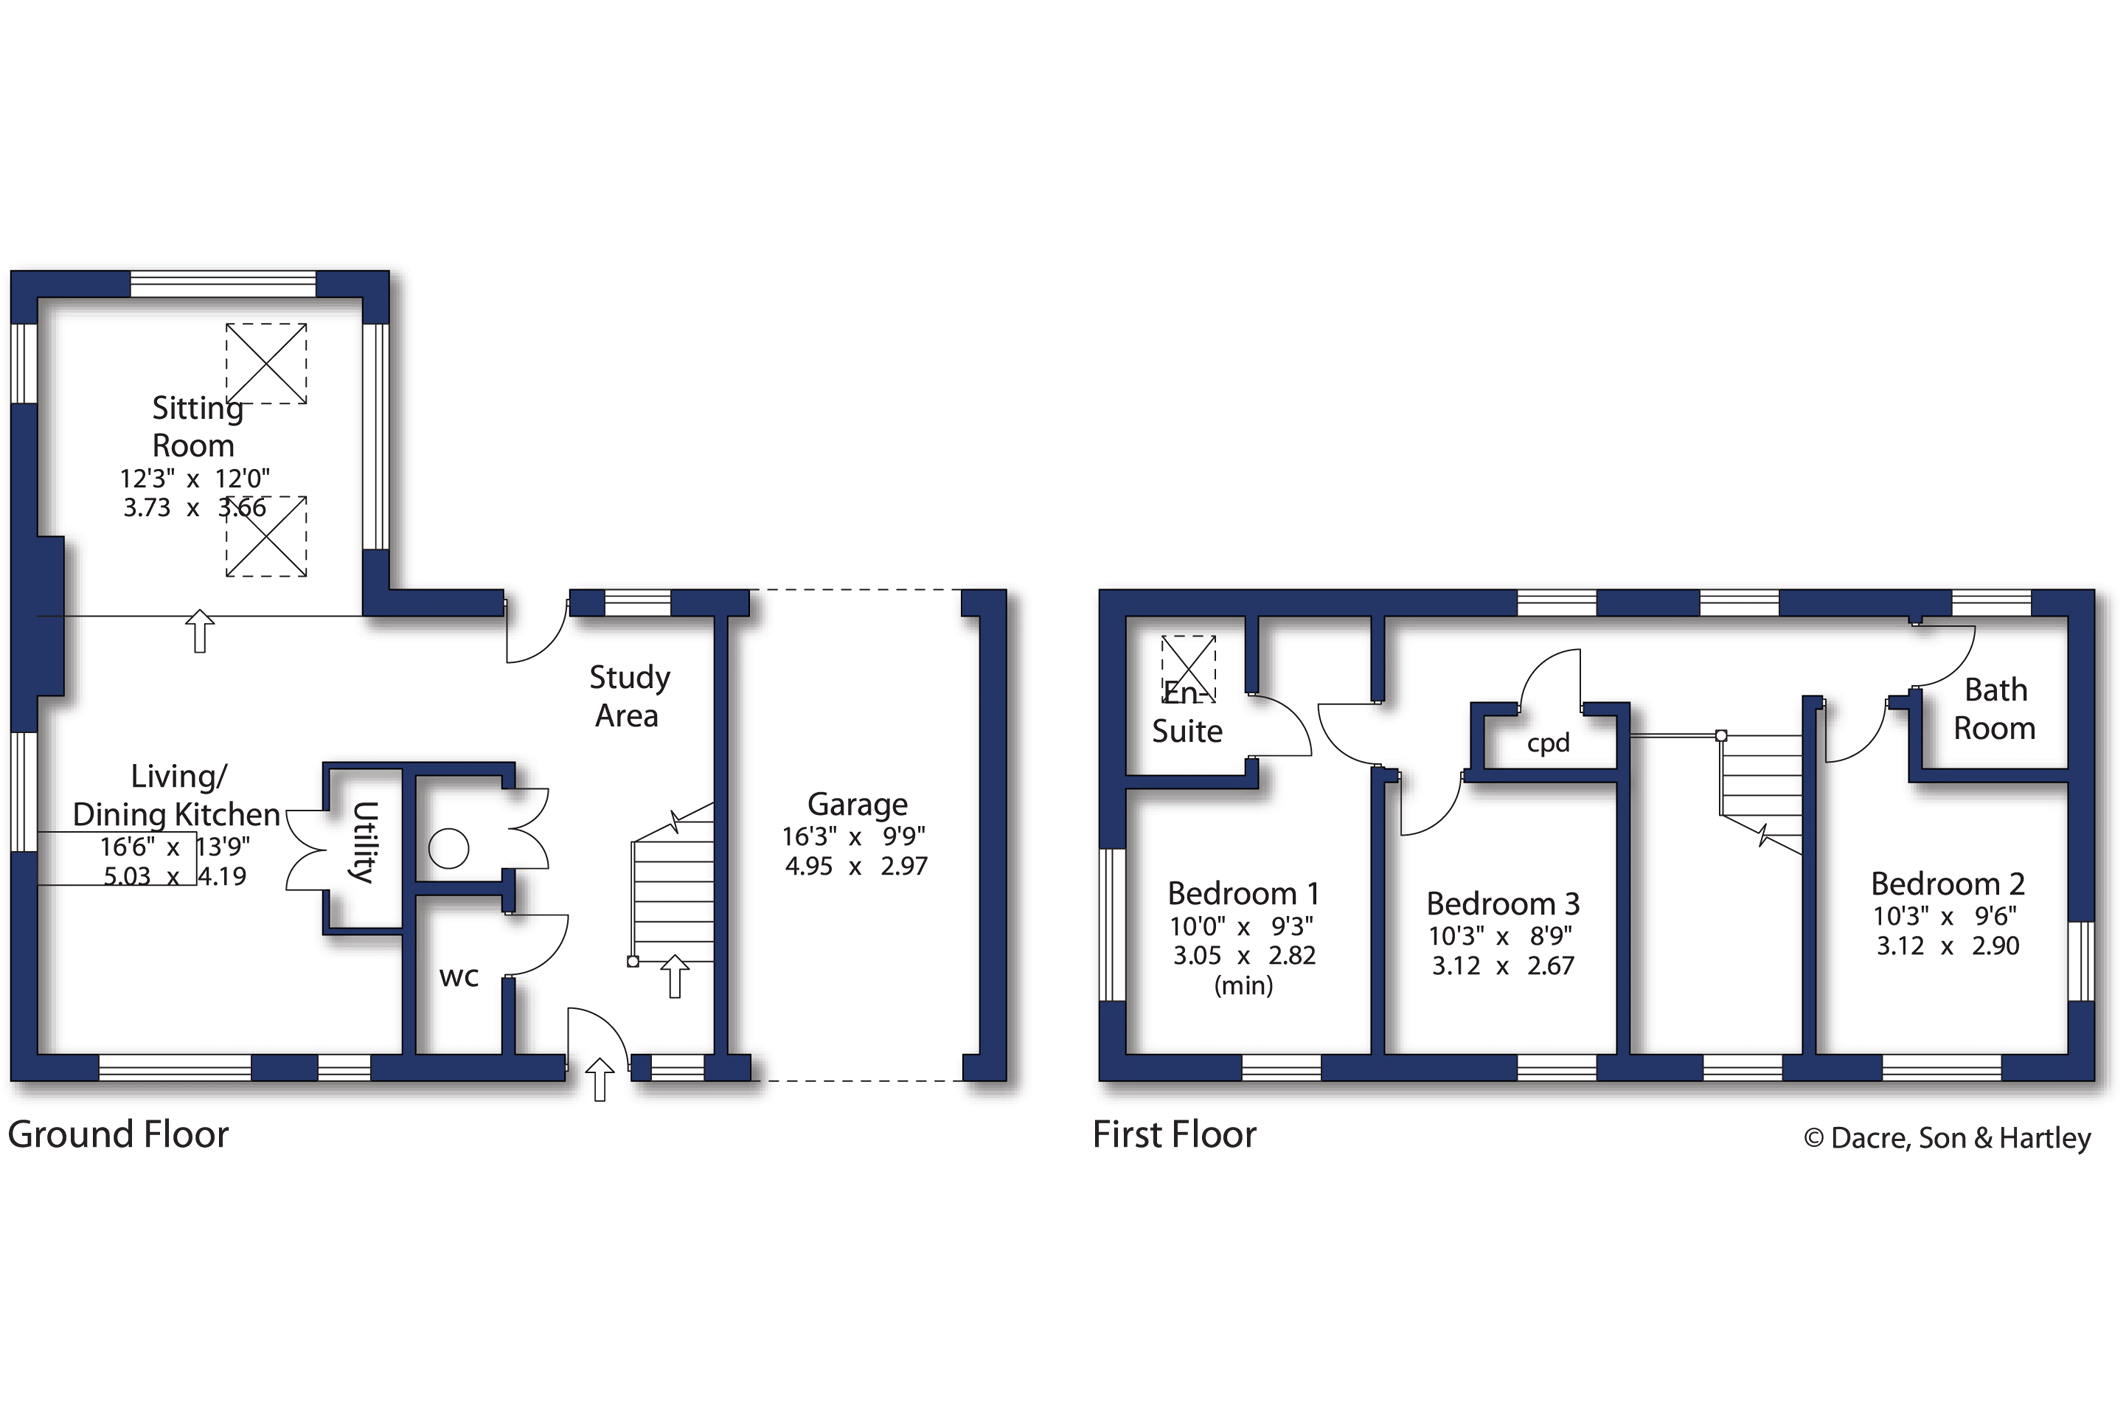
A stylish and contemporary three bedroom detached family home situated on a corner plot within this highly regarded development on the northern outskirts of Harrogate. Viewing is highly recommended to fully appreciate the contemporary design and with gas central heating and uPVC double glazing the property briefly comprises: covered entrance which leads through to a striking double height reception hall with staircase to the first floor, guest cloakroom, cloaks cupboard housing the water tank and glazed door to the enclosed rear garden. There is a stunning open plan living area which comprises the sitting room with vaulted ceiling and picture windows overlooking the rear garden, opening out to a living kitchen which comprises a contemporary range of matching wall and base units with working surfaces over and breakfast bar. There is a Bosch oven and Bosch induction hob with extractor over, integrated fridge and freezer, space and plumbing for a dishwasher. There is a separate utility cupboard with space and plumbing for appliances
A staircase leads to a galleried landing giving light and airy accommodation and further useful built-in cupboard. The principal bedroom has a vaulted ceiling and contemporary en-suite shower room. There are two further double bedrooms and the house bathroom comprises a matching white three piece bath suite with shower attachment over the bath.
Outside a small block paved driveway leads to a garage with electric up and over doors to both the front and rear and gives access to block paved parking which is secure to the rear. A further feature is the enclosed garden, which is laid predominantly to lawn with flowerbed borders, offering an excellent degree of privacy and will no doubt appeal to those entertaining and for those with family requirements.
Watling Grange enjoys an enviable location just two miles from the centre of Harrogate with its excellent range of shops, restaurants, bars and leisure facilities. Harrogate also offers highly regarded schools for all age groups, both state and independent. The area is well-served by transport links with Harrogate train station providing regular services to Leeds, York and London.
Local Authority & Council Tax Band
· North Yorkshire Council,
· Council Tax Band is currently E
Tenure, Services & Parking
· Freehold - There is an annual service charge of £359
· All mains services are installed
· Through garage and off street parking
Internet & Mobile Coverage
For information on Internet and Mobile coverage access the Ofcom website from this link https://checker.ofcom.org.uk/
Flooding
For information on flood risks please use this link Check for flooding in England - GOV.UK





"*" indicates required fields
"*" indicates required fields
"*" indicates required fields