4 Bed End of Terrace House For Sale
A beautifully presented Grade II listed four bedroomed end barn conversion in the popular village of Rylstone offering modern accommodation over two floors with parking and patio garden.
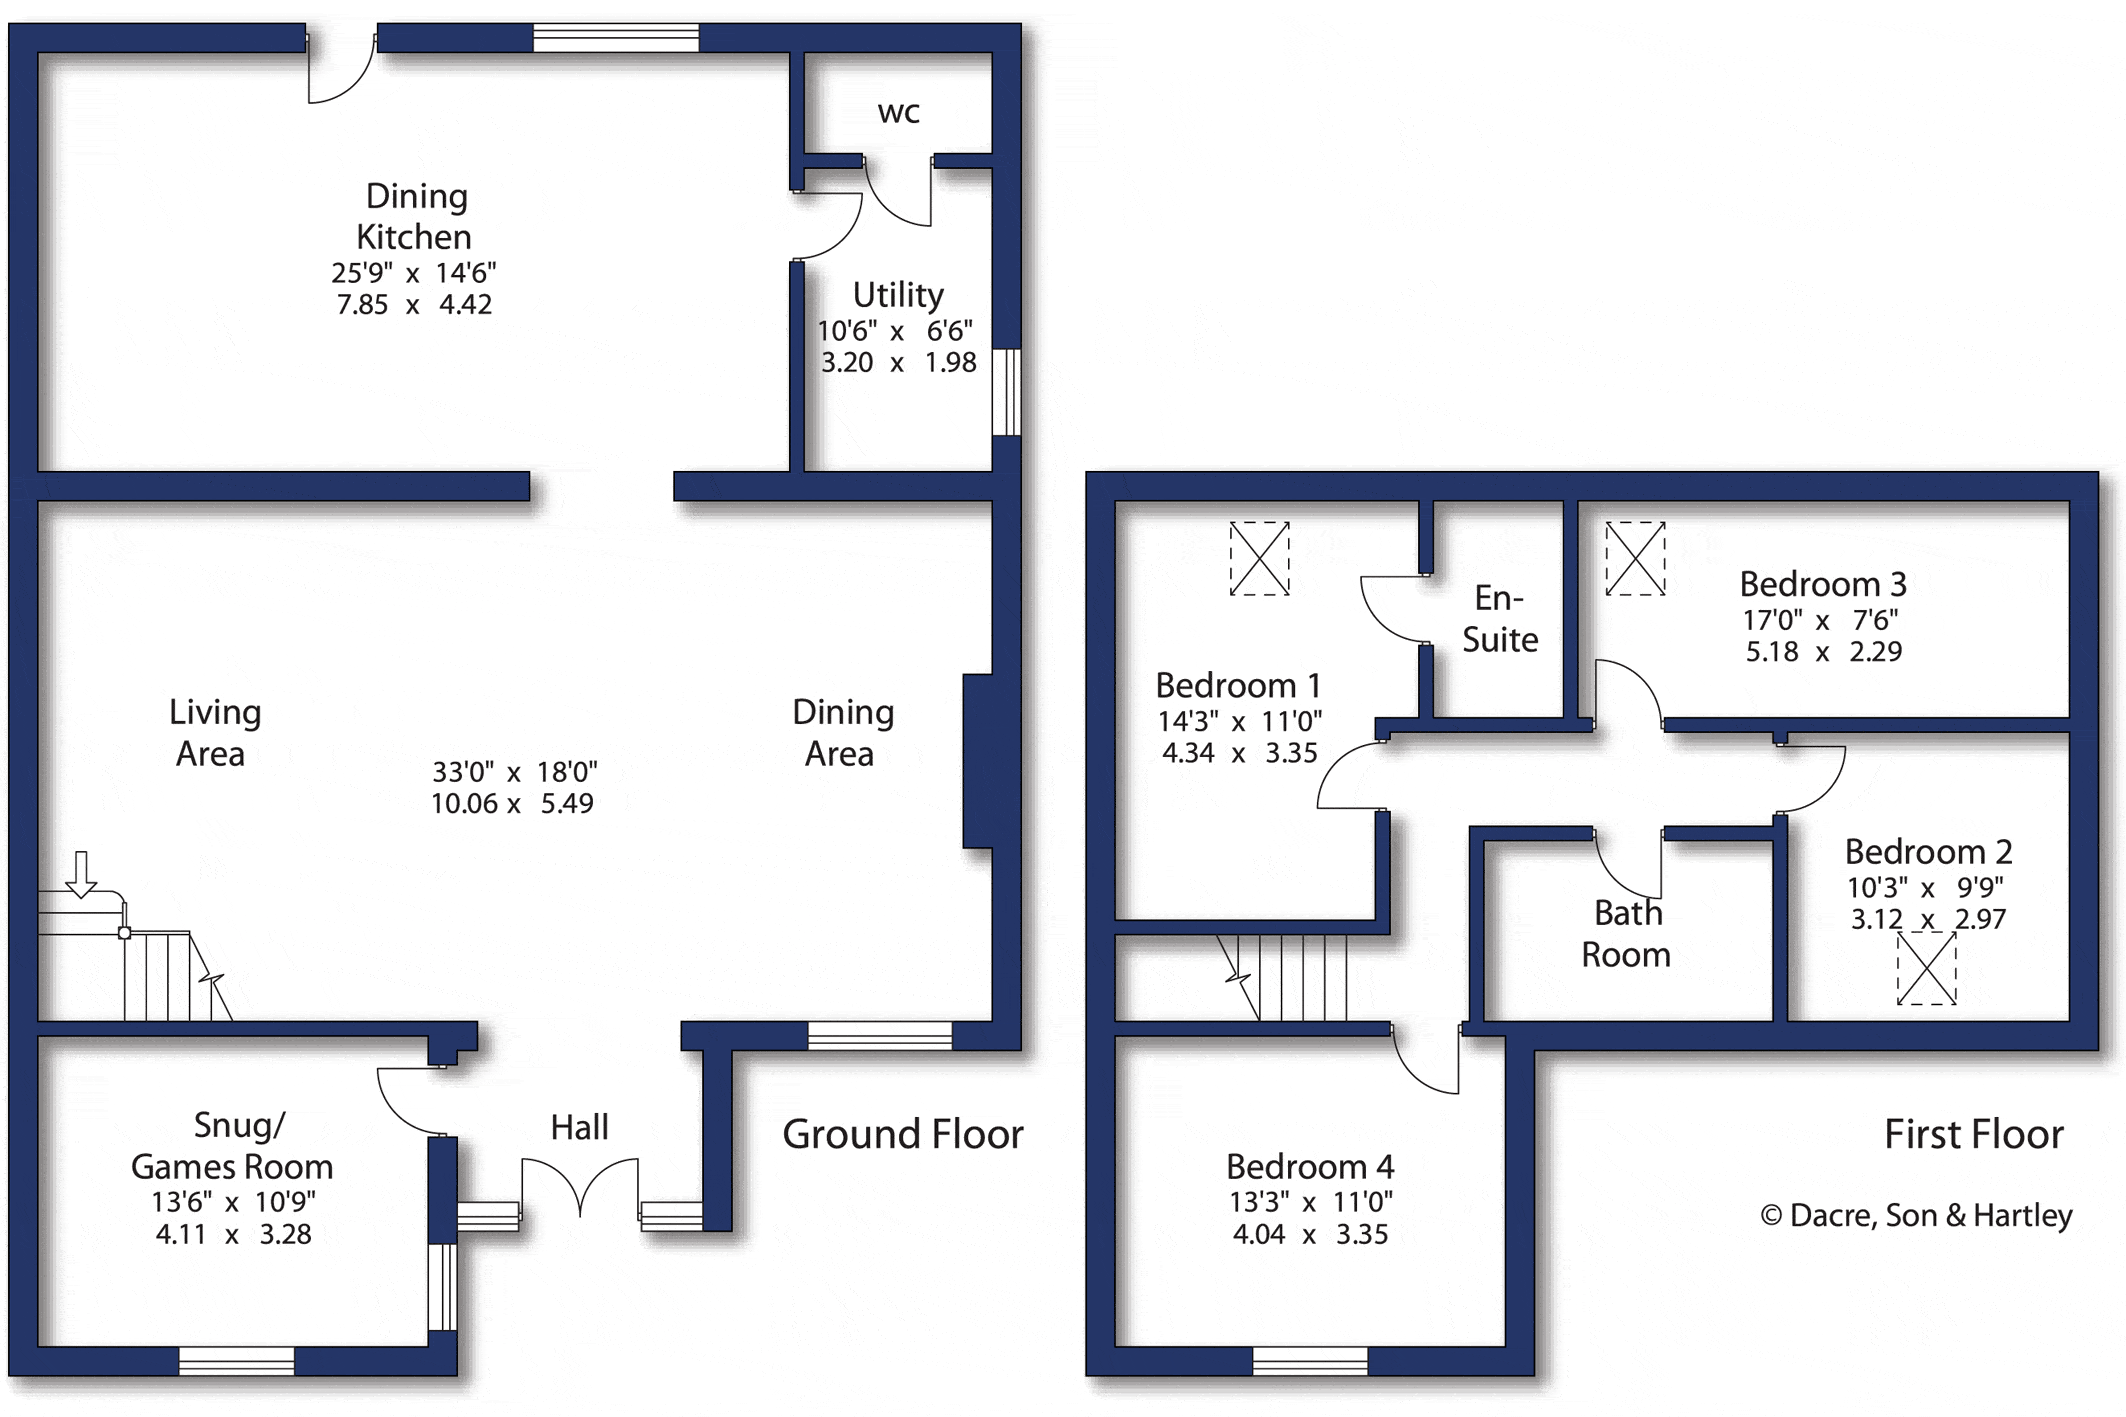
Entry through double doors and into a living and dining space with stone fireplace and electric fire, exposed beams, solid wood floor, underfloor heating and a window to the front. From here, is a snug/games room with wooden floor, radiator and two windows. Onto the kitchen offering a selection of base units with marble worktop surfaces over, a central breakfast bar island unit, wine fridge, integrated bin system, double oven, microwave, fridge/freezer, dishwasher and a window overlooking the patio garden to the rear. The seating area has exposed beams, exposed stone walls, tiled flooring, underfloor heating and a doorway out to the patio garden. The utility room offers space for washing machine and dryer with worktop surfaces over, sunken sink, base and wall units and electric boiler. From the utility is a two piece suite with wash hand basin and vanity unit, close coupled w.c. and tiled flooring.
To the first floor landing with exposed beams and access to the bedrooms. The master bedroom has a Velux skylight window and an en-suite comprising of, a walk-in shower cubicle with glass screen, concealed cistern w.c., wash hand basin with vanity unit, heated towel rail and exposed beams. Bedroom two and three both have Velux windows and exposed beams. The fourth bedroom also with exposed beams has a window to front overlooking the gravelled parking area. The house bathroom offers a bath, shower cubicle, concealed cistern w.c., wash hand basin with vanity unit and heated towel rail.
Externally, to the rear is an Indian stone patio area surrounded by a stone wall which leads to gravelled parking area for approximately three cars. To the other side is a further parking area and Brooke Barn gives pedestrian access to Lily Barn and a further neighbouring property.
Local Authority & Council Tax Band
• North Yorkshire Council,
• Council Tax Band NA
Tenure, Services & Parking
• Freehold, Grade II listed
• Mains electricity, water and drainage are installed. Domestic heating is electric
• Parking is on site for a number of cars
• The property is in the Yorkshire Dales National Park
• A section 106 local occupancy clause is in place for this house, which is now in the second schedule, please contact for full details
Internet & Mobile Coverage
The Ofcom website https://checker.ofcom.org.uk/ shows internet available from at least 1 provider. Outdoor mobile coverage (excl 5G) likely from at least 1 of the UK’s 4 main providers. Results are predictions not a guarantee & may differ subject to circumstances, exact location & network outages
Rylstone is centred around a picturesque duck pond and immediately to the north is the village of Cracoe with a primary school, village hall and public house whilst to the west is Hetton and the renowned Angel Inn and Restaurant within walking distance. The village is set amidst scenic countryside forming part of the Yorkshire Dales National Park between Grassington and Skipton both of which are approximately five miles distant. Skipton offers a wide range of shops and other amenities including the highly regarded Girls High and Boys Grammar School. The railway station has regular services to Leeds, Bradford and London. Many West Yorkshire and East Lancashire business centres are within reasonable commuting distance.





"*" indicates required fields
"*" indicates required fields
"*" indicates required fields