4 Bed Detached House For Sale
A modern four bedroomed detached property sat in a exclusive cul-de-sac location with a southerly facing rear garden. With en-suite, family bathroom and a good sized kitchen diner with good access to the rear garden, utility, w.c. and integral single garage. This is a family home of quality.
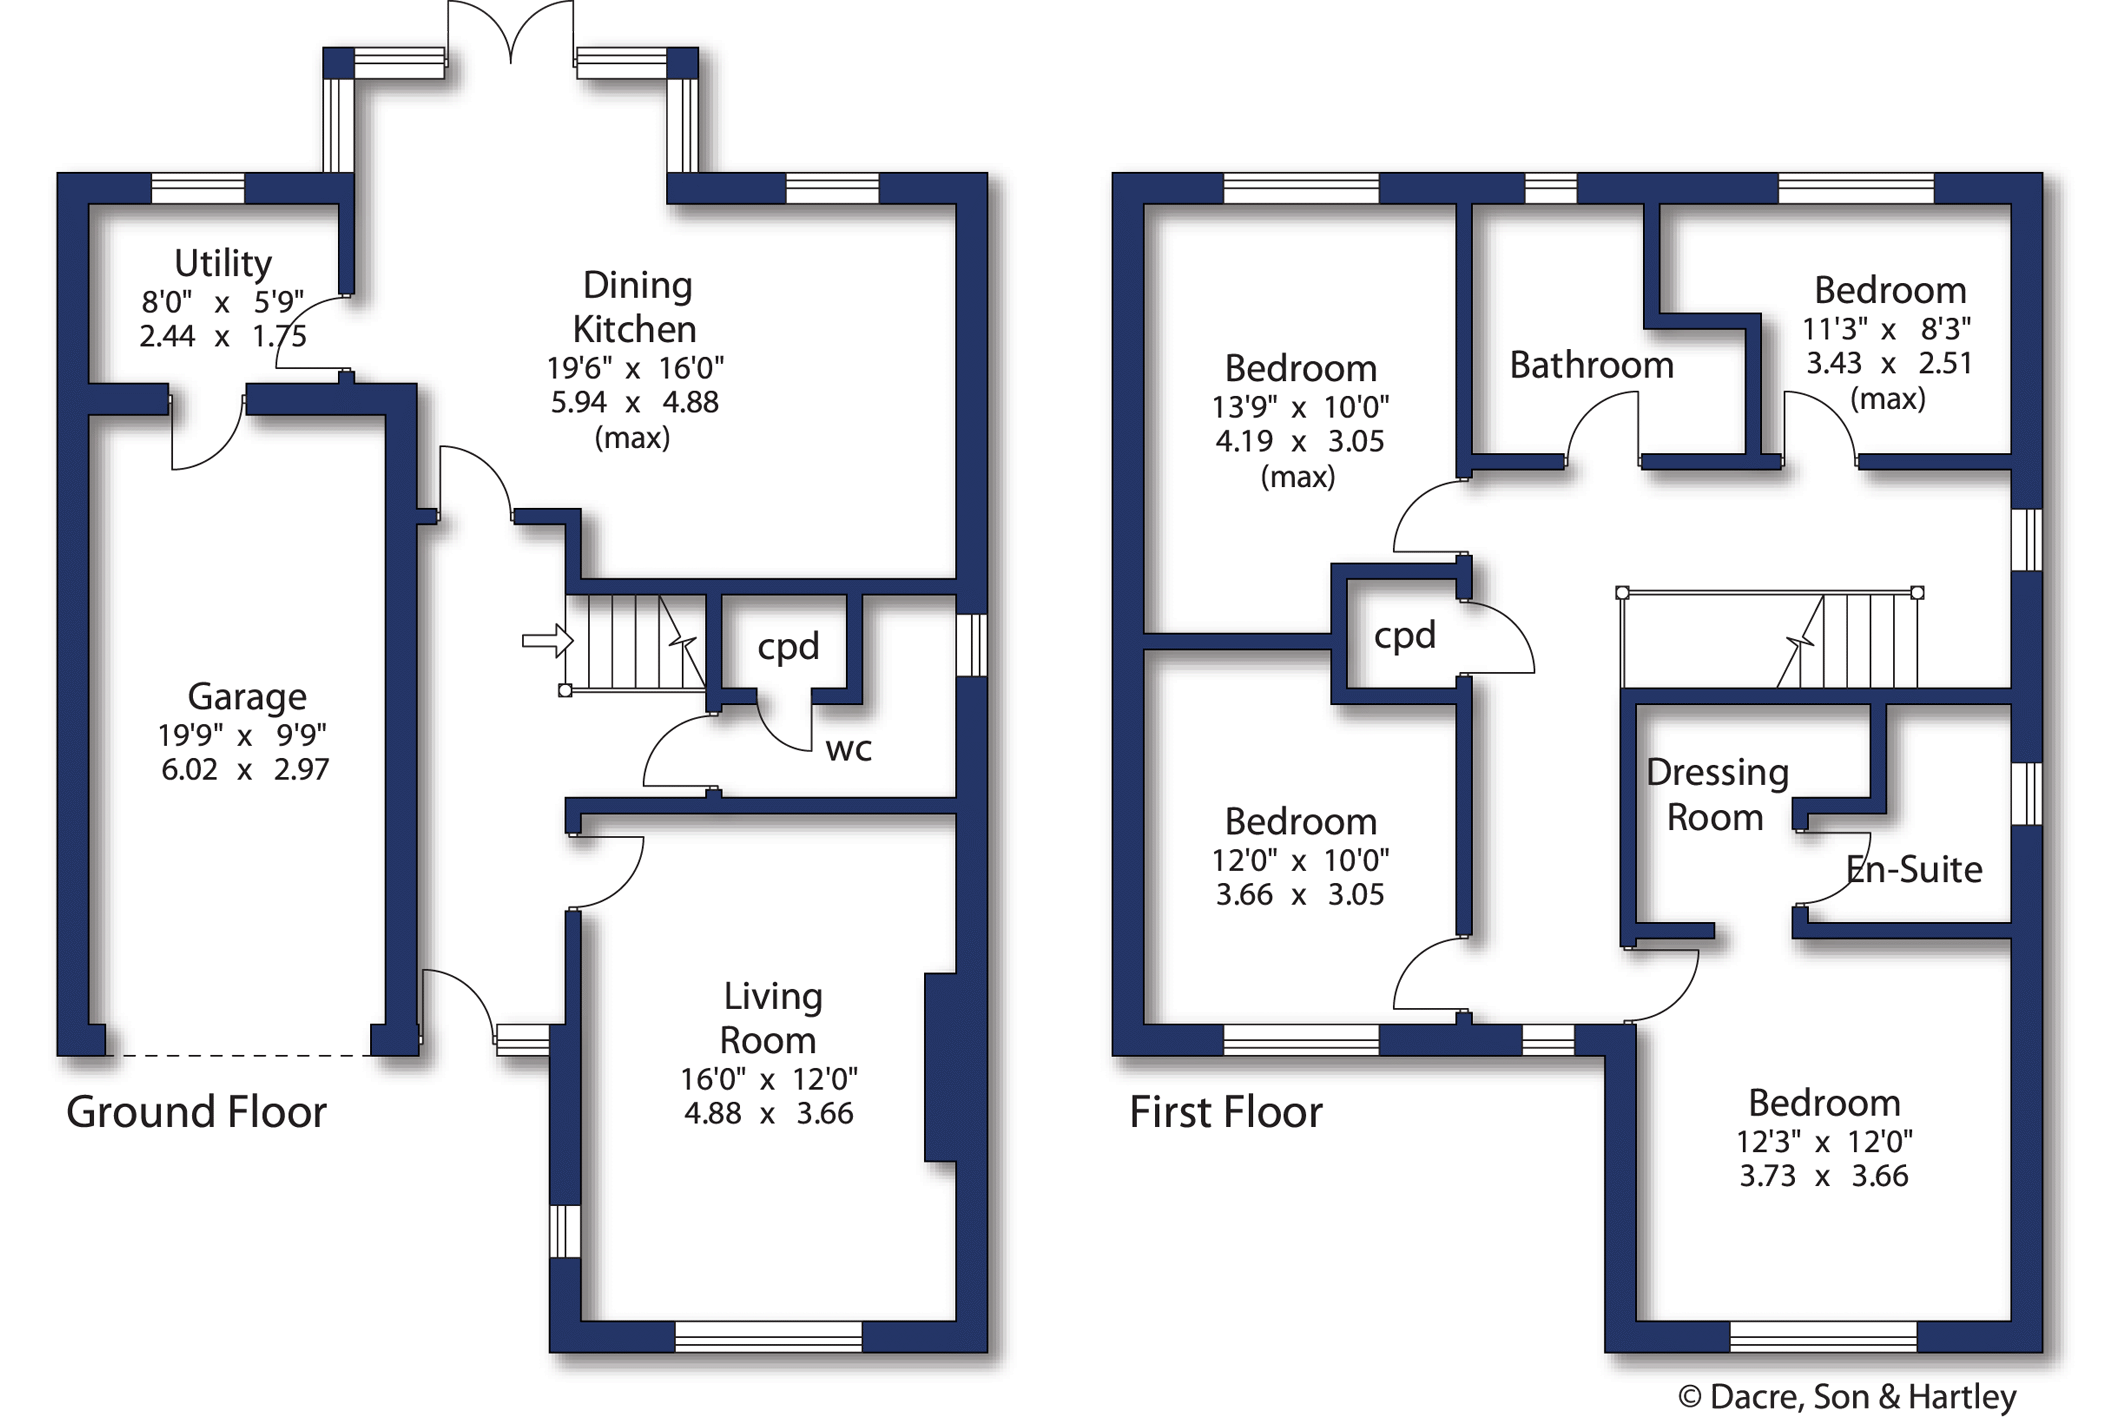
From the smartly presented entrance is a hallway with, wood flooring, superb fitted coat and storge area and seating. from here a cloakroom with two piece suite, concealed cistern toilet, hanging wash basin, under stairs storage cupboard and window to the side. The living room is to the front and has a window and wood burning stove. At the rear a well thought out kitchen diner runs most of the length of the rear of the house, comprising, wall, drawer and base units with marble tops over, sunken Belfast sink, range cooker with extractor above, integrated dishwasher, fridge and freezer, window to the rear. Then a pair of patio doors set in a bay lead from the dining area to the rear garden. From here the utility room has base units, concealed boiler, marble tops stainless steel sink, window to the rear, a door to the side and one accessing the integral garage. The ground floor has under floor heating. The garage has a remote door power and light.
First floor landing with loft access via a pull down ladder, window to the side and front along with a useful storage cupboard. Master bedroom with window to the front, radiator, open to the dressing room with hanging, drawers and shelving, from here the ensuite has a three piece suite with oversized shower cubicle, rain hood and attachment, concealed cistern toilet and vanity wash basin, tiled floor and heated towel rail. Two further similar sized bedrooms have opposite aspects with a window and radiator in both. The family bathroom has four piece suite with bath, oversized shower cubicle, rain hood and attachment, concealed cistern toilet and vanity wash basin, tiled floor and heated towel rail. The final bedroom is also a double in size and has an aspect and window to the rear.
A southerly facing rear garden has an Indian stone patio area for entertaining, then a few steps take you to the lawned area below. This fully fenced space has water and electric points and accesses to the front of the house. At the front a small border and a resin driveway leads to the garage.
Local Authority & Council Tax Band
• North Yorkshire Council,
• Council Tax Band is currently F
Tenure, Services & Parking
• Freehold – Timber frame construction
• Mains electricity, gas, water and drainage are installed. Domestic heating is from a gas fired system with under floor heating to the ground floor
• Parking and a garage are on site.
• The property has a covenant not to change the front visual of the house
• The remainder of the New build certificate is in place
Situated in one of the most sought family developments of town but within easy reach of the bustling High Street and its many facilities which include schooling for all ages, shops restaurants, plus good bus and rail services which link Skipton to the many larger business centres. To fully appreciate this property a more detailed inspection is most certainly recommended.





"*" indicates required fields
"*" indicates required fields
"*" indicates required fields