4 Bed Detached House For Sale
A fabulous extended four bedroomed detached property in the quiet Riversway area of Gargrave, offering kitchen/diner, open plan living space and with stunning views to the rear overlooking the River and open fields into the distance.
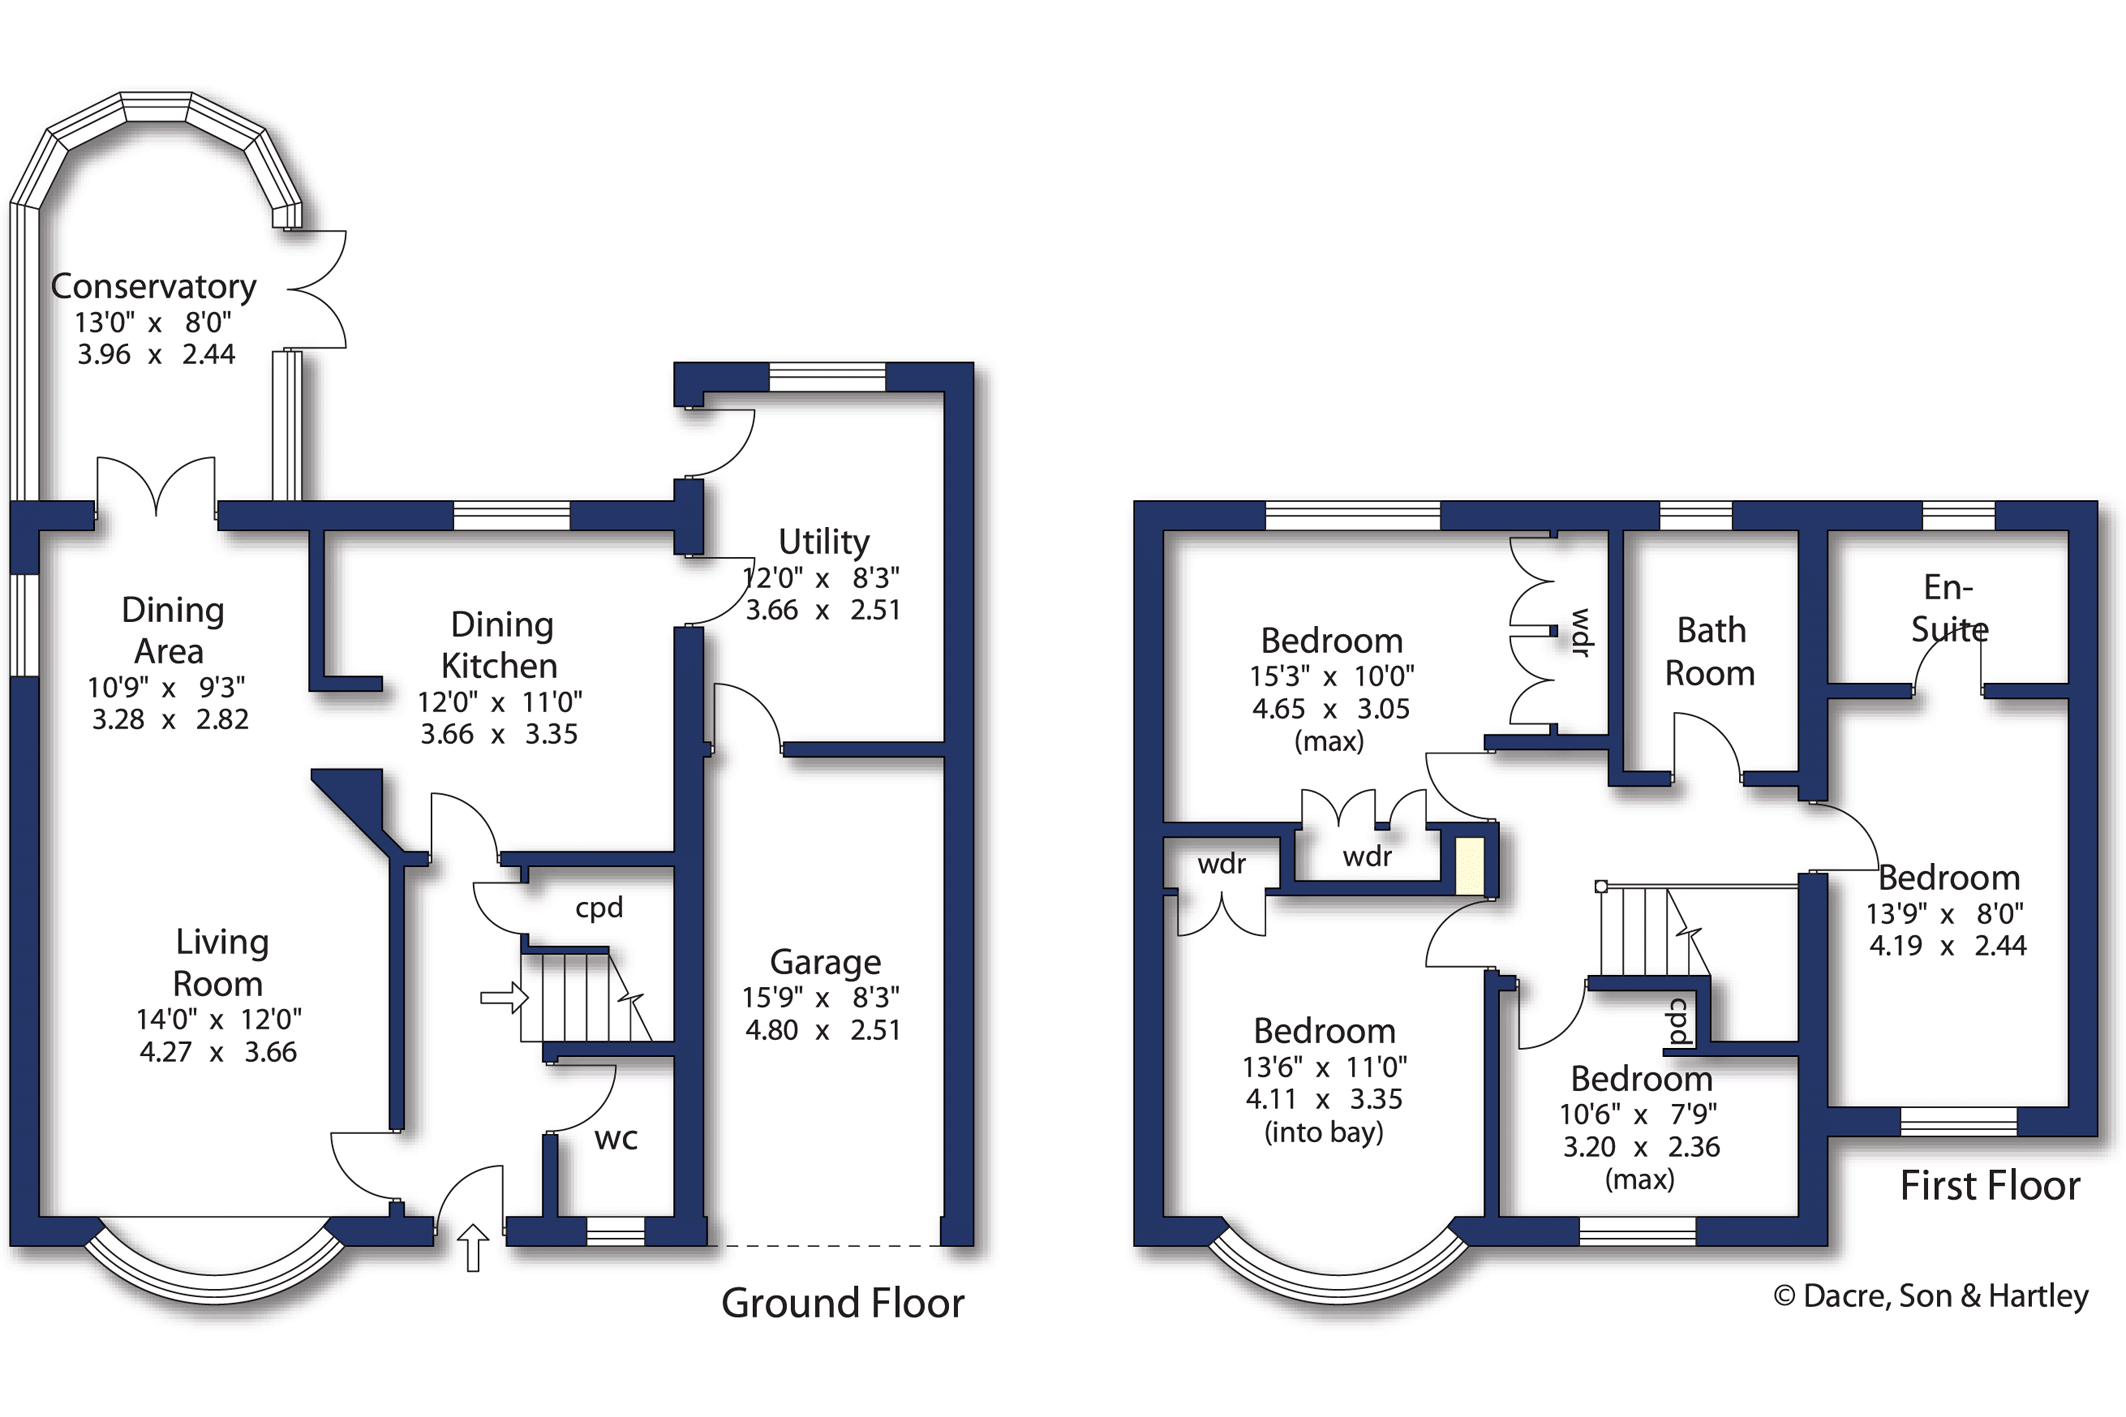
Entrance through a composite and glass door into the hallway with wood laminate flooring, understairs storage cupboard and the staircase to the first floor. Off the hall is a two piece suite comprising of, a low flush w.c., and pedestal wash hand basin.
Into the living room with upvc bow window to the front, gas living flame corner fire and stretching into the dining room with radiator, a window to the side and a pair of French doors leading into the conservatory. The conservatory has glass to three sides and French doors leading out to garden with stunning views. The kitchen offers a selection of wall, drawer and base units, oven and oven grill, four ring hob with extractor above, integrated dishwasher, integrated fridge, house boiler, wood laminate flooring, radiator and a window to the rear. The utility room provides space for an extra fridge/freezer, washing machine and dryer along with wall cabinets, stainless steel sink, worktop surfaces, radiator, a window, stable door to the rear and access into the integral garage with light and an up and over door to the front.
To the first floor landing with loft access and leading to bedroom one with a bow front window, radiator and fitted wardrobe. Bedroom two is to the rear with two banks of fitted wardrobes, a radiator and upvc window with uninterrupted views over the river and neighbouring fields. The next bedroom has a window to the front and a second loft access, along with an en-suite comprising of, a corner shower cubicle, low flush w.c., pedestal wash hand basin and heated towel rail. The final bedroom is to the front with window and radiator. The family bathroom offers a three piece suite, comprising of, a bath with shower over, wash hand basin with vanity unit below, low flush w.c., and a window to the rear.
Externally, to the front is a decorative garden with a lawn, an Indian stone flagged pathway and tarmac driveway leading to the garage. To the rear is a crazy paved patio area, gravelled areas to both sides of the property. There are two lawns with a walk way through the middle leading to a beautiful Indian stone paved patio seating area providing a peaceful and tranquil space to enjoy the amazing views over the River.
Local Authority & Council Tax Band
• North Yorkshire Council
• Council Tax Band is currently E
Tenure, Services & Parking
• Freehold
• Mains electricity, gas, water and drainage are installed
• There are a garage and parking on site
Internet & Mobile Coverage
For information on Internet and Mobile coverage access the Ofcom website from this link https://checker.ofcom.org.uk/
Flooding
For information on flood risks please use this link Check for flooding in England - GOV.UK
The property is located in a delightful corner of the village of Gargrave. As seen from the photographs there is an idyllic view over the countryside yet near the centre of the village, where can be found an excellent range of everyday shops, supermarket and other facilities including junior school, church and a choice of public houses. Skipton is some five miles to the east and offers a comprehensive range of retail facilities, recreational amenities as well as highly regarded primary and secondary schools. There are rail links to Leeds, Bradford, Carlisle and the west coast from the village. Only after an internal inspection will a party fully appreciate the size and quality of this delightful home.





"*" indicates required fields
"*" indicates required fields
"*" indicates required fields