4 Bed Detached House For Sale
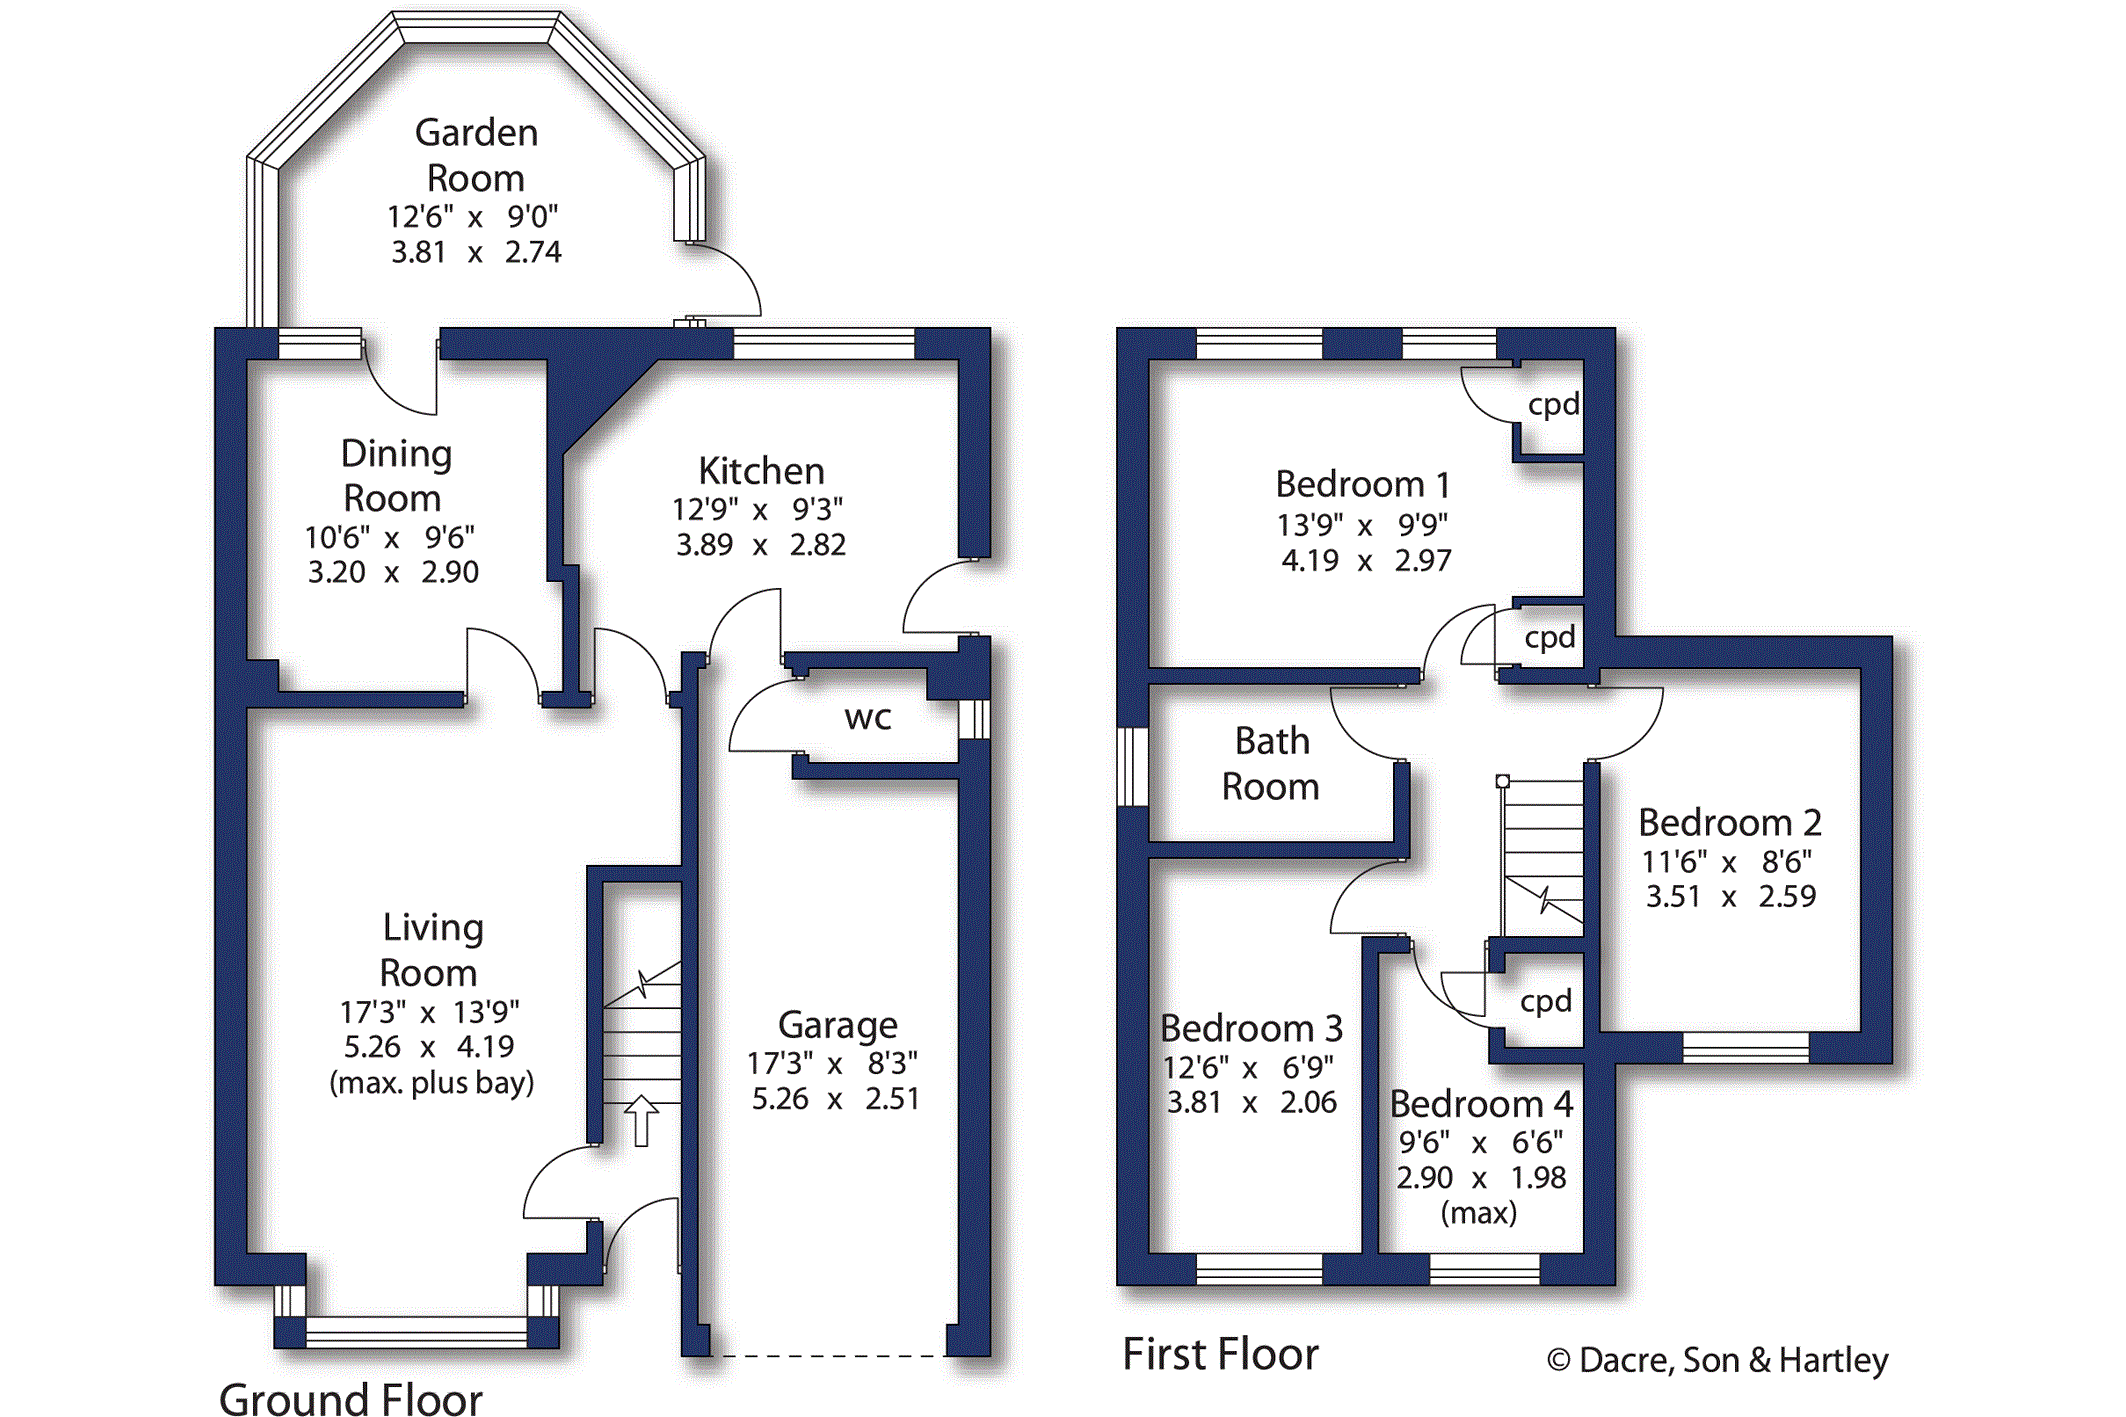
Situated in a quiet cul-de-sac in a highly popular residential area, this detached property offers spacious living accommodation. Having four bedrooms, two reception rooms and an integral garage it would make an ideal family home and a viewing is essential to fully appreciate everything this property has to offer.
Having a highly flexible internal layout, conservatory extension, private rear garden and off-street parking this four-bedroom detached house is certain to appeal to a wide variety of potential buyers, and an early viewing is highly recommended.
The ground floor accommodation comprises; - front entrance hall with stairs rising to the first floor, generous living room with a feature bay window overlooking the front garden, dining room which will easily fit a family dining table and provides access to a spacious garden room with access to the rear garden.
The kitchen was fitted in 2018 and has modern wall and base units, ample worktop space and integrated appliances include- gas hob, extractor fan, electric oven, fridge and dishwasher. Completing the ground floor is a guest WC and access to the garage.
On the first floor there are four bedrooms, two of which have fitted/built in storage including the larger main bedroom which overlooks the rear garden. The family bathroom is fully tiled and has a white three-piece suite comprising; - bath with electric shower over, shower screen, WC and wash basin. The landing provides access to the loft which offers a useful additional storage space.
Externally, to the front of the property there is a small lawned garden and ample off-street parking leading to the integral garage which has fitted light, power and plumbing for a washing machine. The rear garden is arranged on split levels with a patio area to the lower-level providing an ideal space for relaxing or enjoying a barbecue.
Local Authority, Council Tax Band & Covenants
Leeds City Council
Council Tax Band D
Tenure, Services & Parking
Freehold
All mains services; central heating
Garage and off-street parking.



"*" indicates required fields
"*" indicates required fields
"*" indicates required fields