6 Bed Detached House Sold STC
An impressive and particularly spacious six bedroom double fronted detached family home enjoying delightful private gardens, off street parking and double garage and situated in a prime position toward the head of a cul-de-sac within this highly regarded village.
A well-appointed and deceptively spacious family home which is located in a prime location backing onto mature woodland.
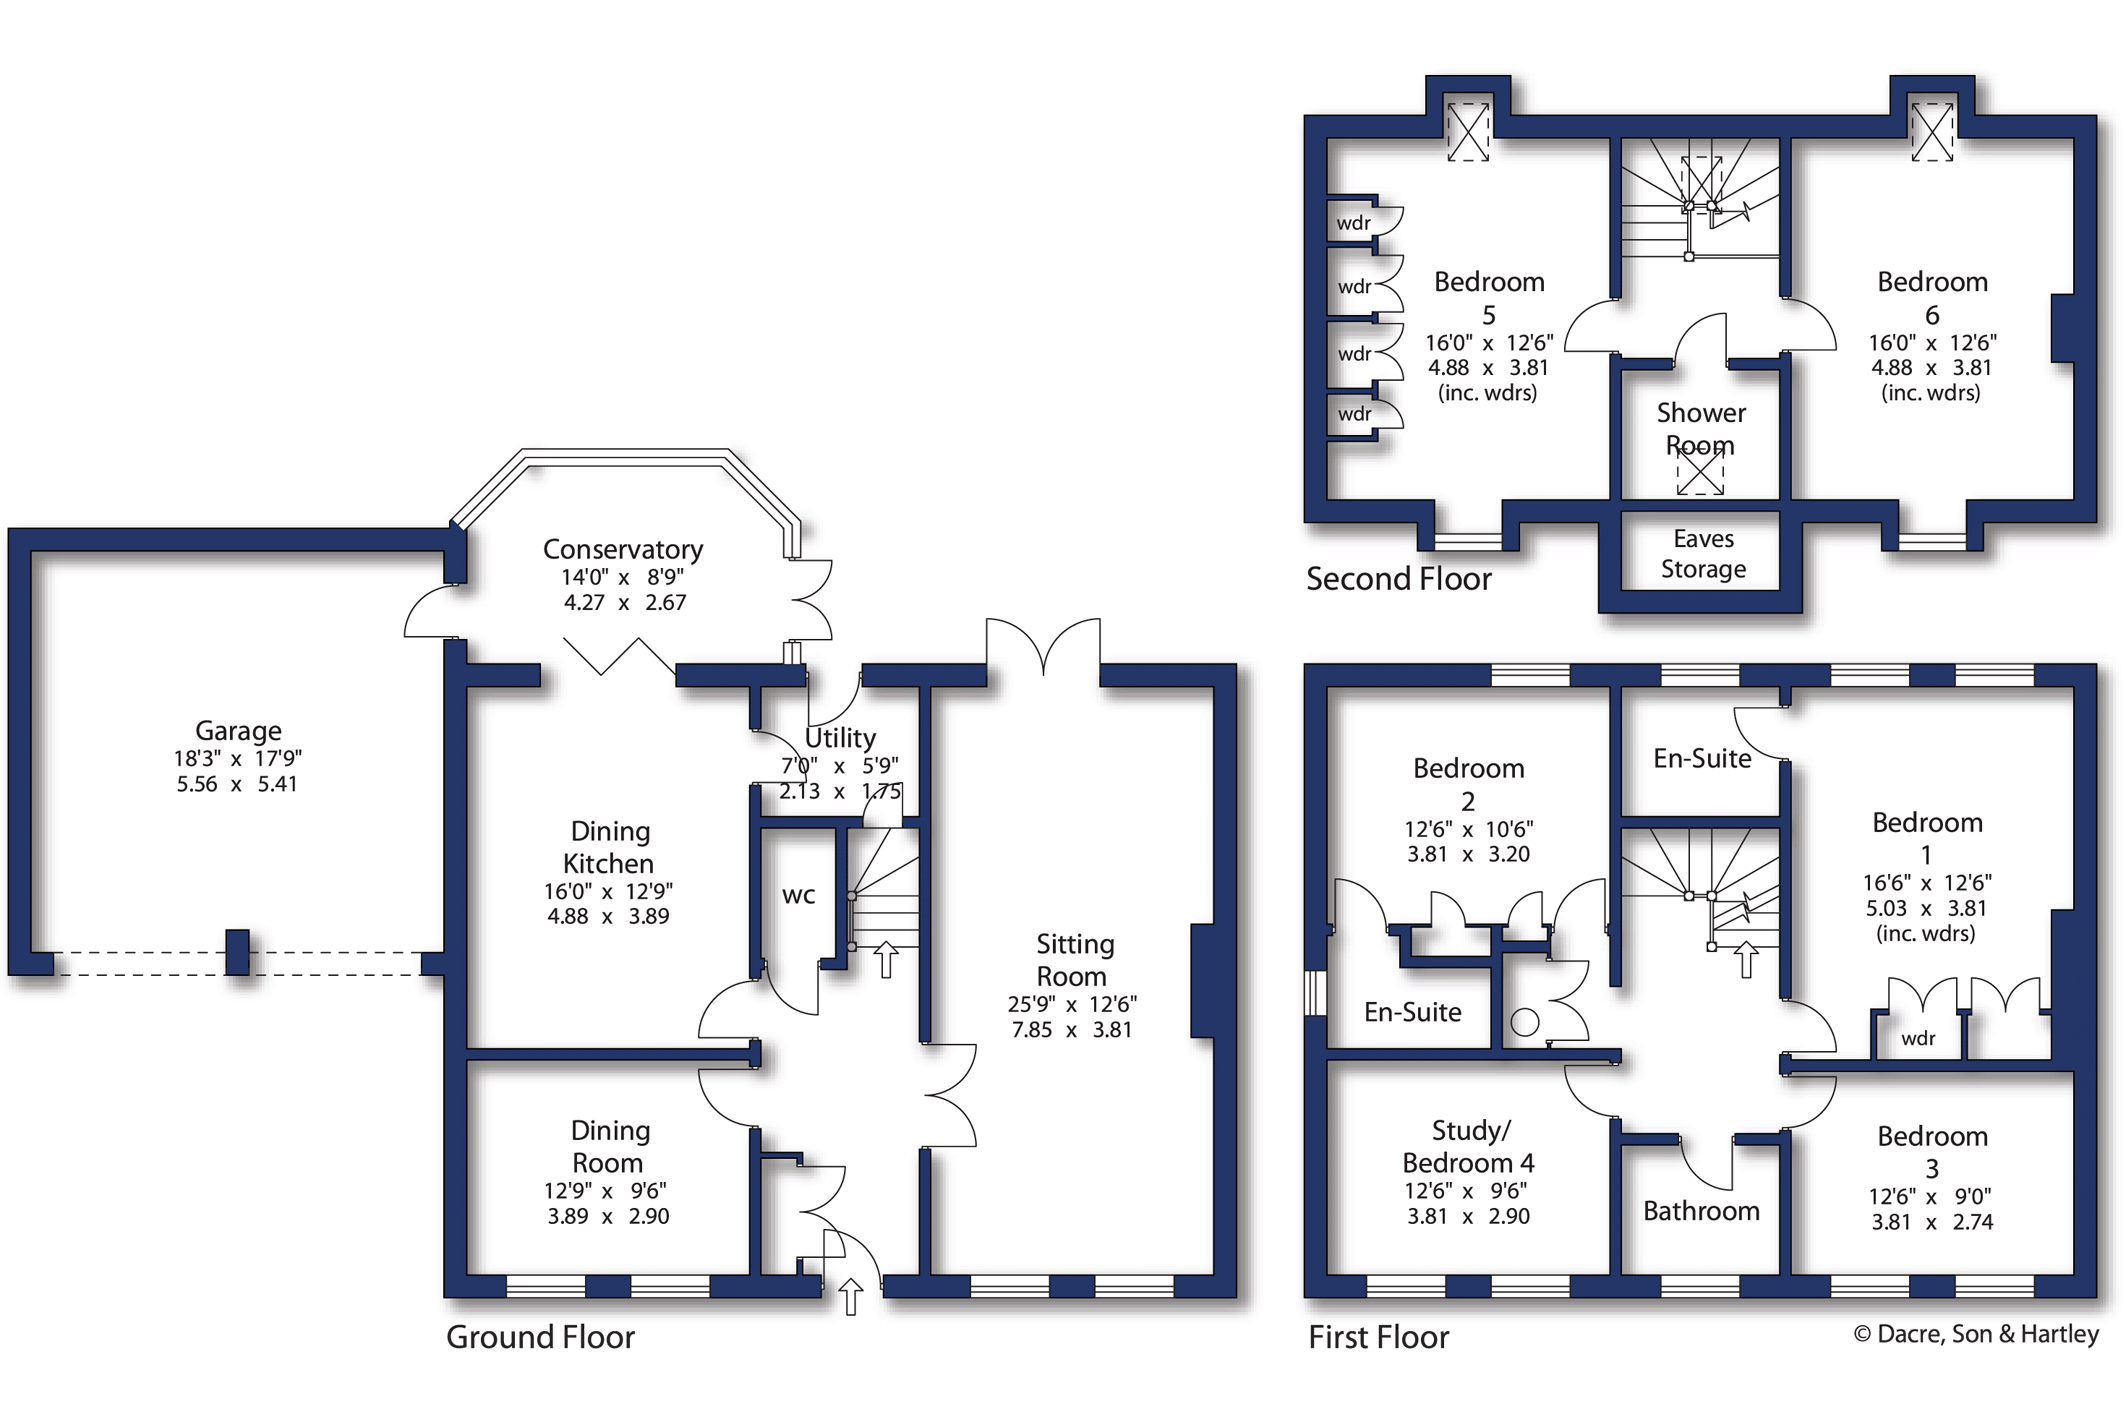
Viewing is highly recommended and with gas central heating and predominantly uPVC double glazing the property briefly comprises. Central reception hall with cloaks cupboard, re-fitted w/c and return staircase to the first floor. There is an impressive through lounge with wood burning stove and French doors onto the rear garden. There is a separate dining room and the dining kitchen comprises a comprehensive range of matching wall and base units with granite working surfaces and tiled splash backs over. There is an oven with induction hob and extractor hood over, integrated dishwasher and an American style fridge freezer. Bi-folding doors lead into the conservatory which has French doors to the rear. There is also a separate utility with space and plumbing for appliances.
To the first floor the principal bedroom has built-in wardrobes and a contemporary re-fitted en-suite shower room with large walk-in shower. There is a guest bedroom with en-suite shower and two further double bedrooms with one being used as a study. There is also a fully tiled house bathroom.
There are two further double bedrooms to the second floor with a shower room.
Outside there is an easily maintained fore garden bounded by railings. A driveway provides off-street parking and leads to an integral double garage. A further feature is the delightful private rear garden that offers an excellent degree of privacy with a mature woodland backdrop. There is a terrace with lawned garden, large deck with Breeze house with electric light, power and heater and a further timber garden shed.
This highly regarded village has a church, primary school and public house, and is ideally placed for the commuter being within easy reach of the A1(M) offering direct access to Yorkshire's commercial centres. The property is also well-placed for the market towns of Knaresborough and Boroughbridge where there are recreational facilities and shops for all daily needs.
Tenure, Services & Parking
· Freehold
· All mains services are installed. Domestic heating and hot water are from a gas fired boiler.
· Diveway and garage
Internet & Mobile Coverage
For information on Internet and Mobile coverage access the Ofcom website from this link
https://checker.ofcom.org.uk/
Flooding
For information on flood risks please use this link Check for flooding in England - GOV.UK





"*" indicates required fields
"*" indicates required fields
"*" indicates required fields