4 Bed Semi-Detached House Sold STC
NO ONWARD CHAIN - A generously proportioned four-bedroom, three-storey semi-detached family home, boasting a superb rear garden and tucked away at the end of an exclusive, peaceful cul-de-sac in the highly sought-after Apperley Bridge area, just a short distance from the railway station.
An exceptional four-bedroom, three-storey semi-detached residence occupying a discreet position at the head of an exclusive cul-de-sac in the ever popular Apperley Bridge area, combining generous family living space with a great rear garden and the convenience of nearby rail links.
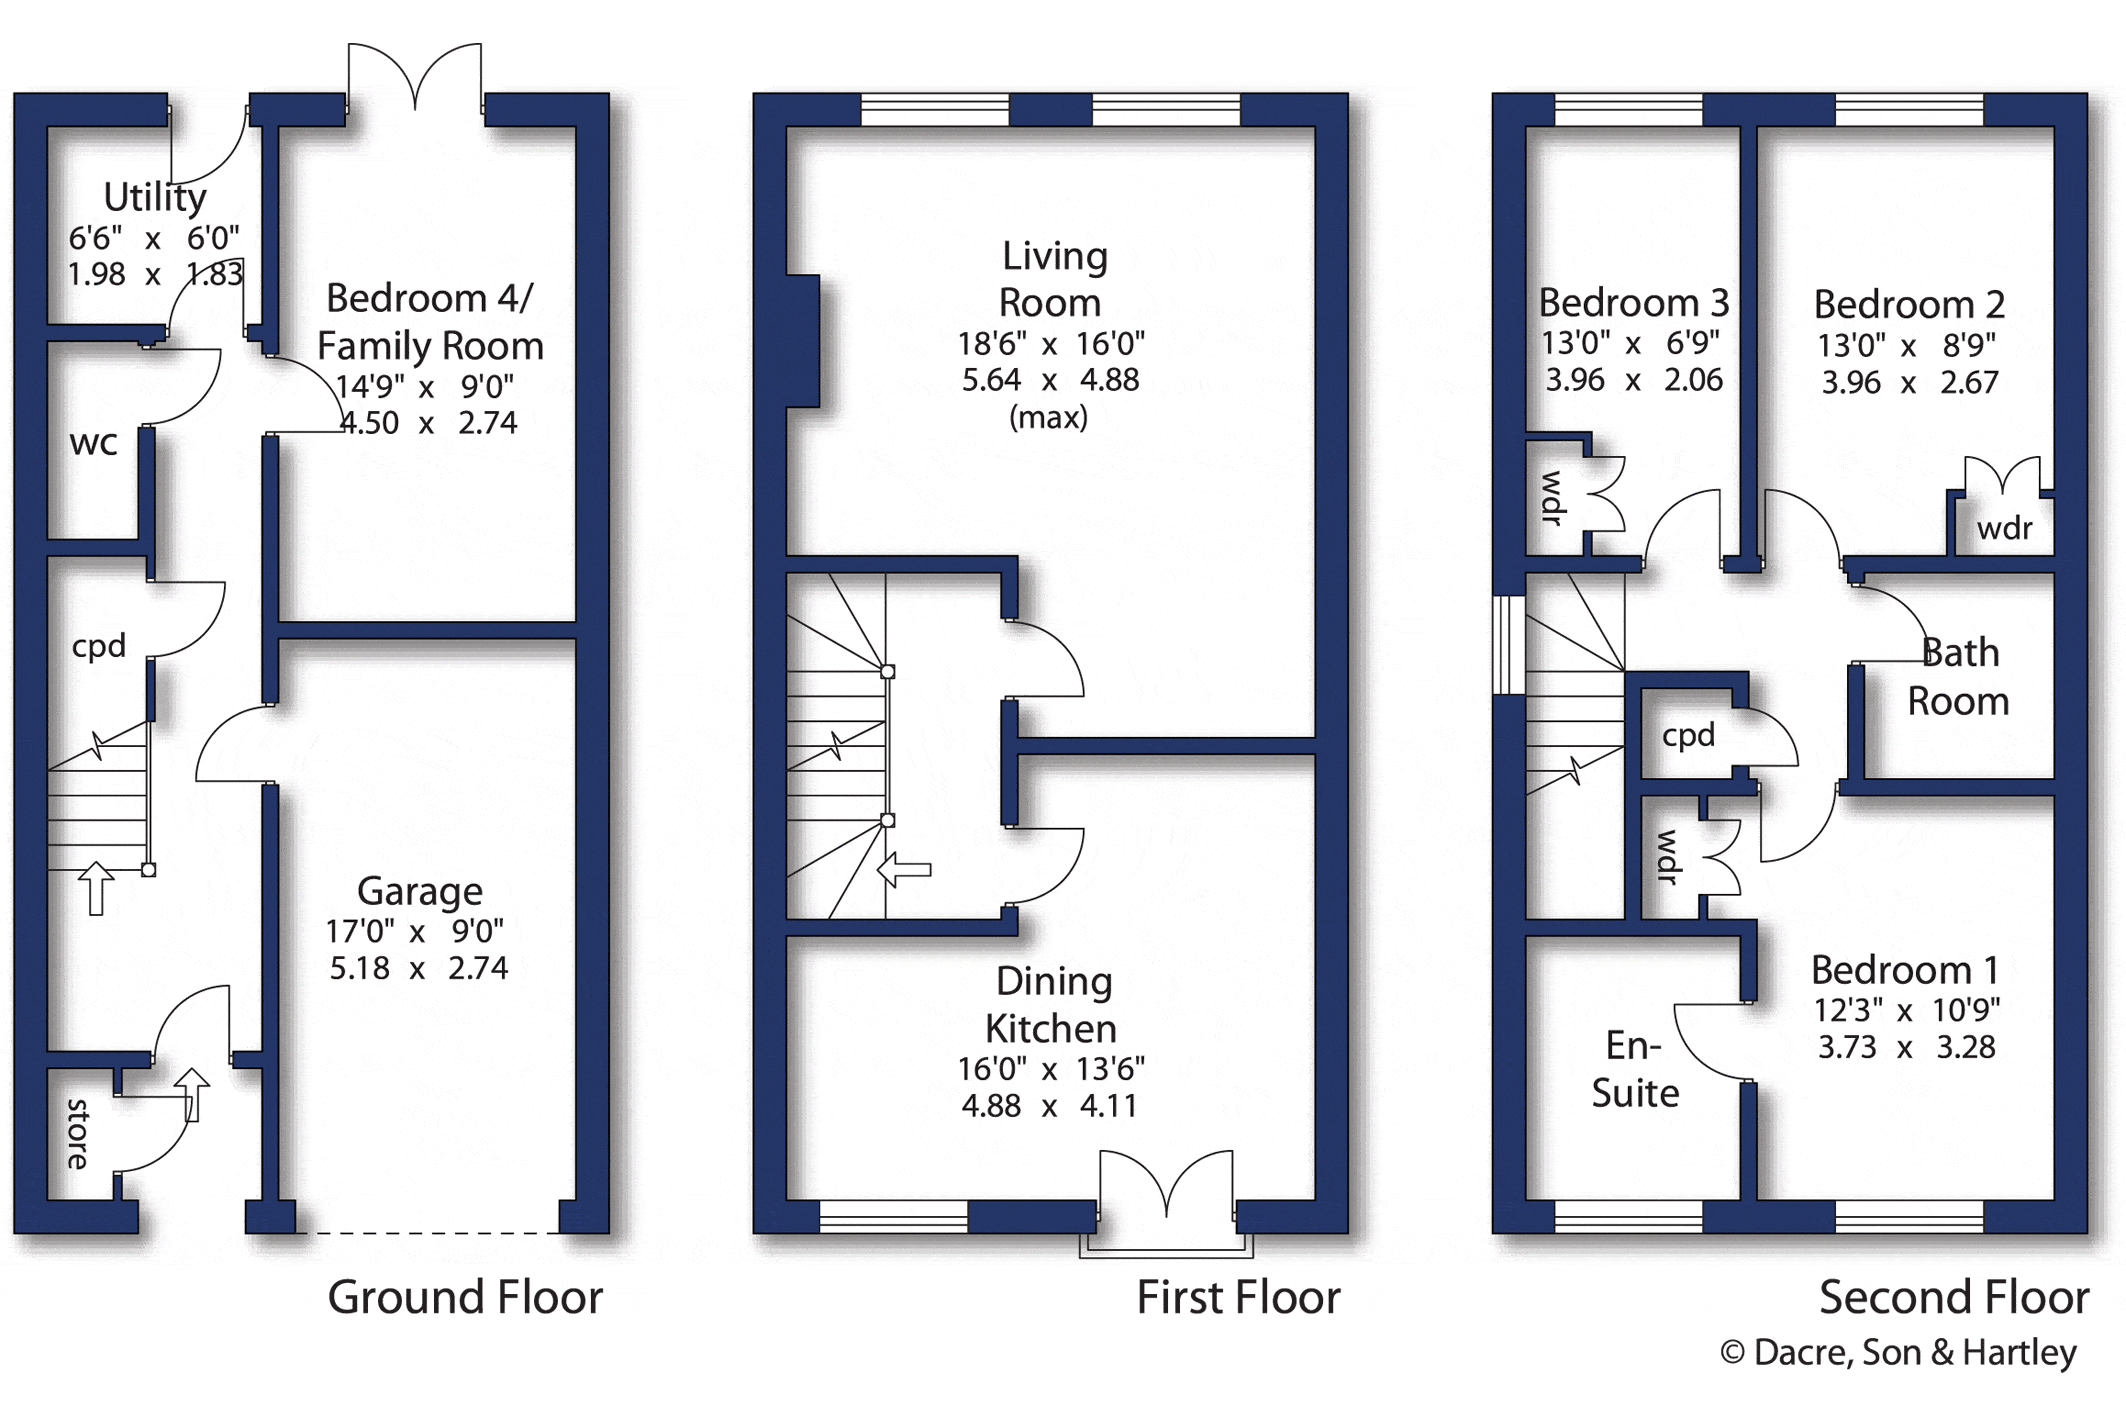
This beautifully appointed home offers flexible accommodation arranged over three floors, thoughtfully designed for modern family living and offering scope for the new owners to put their own stamp on it. Benefiting from a gas-fired central heating system, double glazing, and a number of desirable features, it includes a ground-floor utility room, guest cloaks/W.C., a generous integrated garage, and a principal bedroom with en suite shower room. The ground floor also enjoys a versatile additional room - ideal as a fourth bedroom, home office, or dedicated workspace - set apart from the main living areas on the upper floors, offering excellent privacy.
The first floor is home to a spacious dining kitchen with a charming Juliet balcony to the front, offering pleasant views and a superb range of fitted units, along with a sizeable living room to the rear, perfect for both everyday family life and entertaining. The second floor provides three further bedrooms, including the master with its own en suite shower room/WC, alongside a well-appointed family bathroom.
Externally, the property is approached via a driveway providing off-street parking and access to the integrated garage. To the rear lies a particularly attractive garden, featuring a generous lawn and a patio seating area - an ideal space for relaxing or entertaining friends and family in comfort and style.
Situated just a short distance from Apperley Bridge train station, offering convenient access to both Leeds and Bradford city centres and easing the daily commute, the property is also within easy reach of the Leeds/Liverpool Canal marina, with its stunning views and scenic walks, as well as a range of shops and local amenities all a short stroll away.
Local Authority & Council Tax Band
The City of Bradford Metropolitan District Council
Council Tax Band C.
Tenure, Services & Parking
Freehold. Mains electricity, water, drainage and gas are installed. Domestic heating is from a gas fired boiler. Off-street driveway parking and integral garage.
Internet & Mobile Coverage
Information obtained from the Ofcom website indicates that an internet connection is available from at least one provider. Mobile coverage (outdoors), is also available from at least one of the UKs four leading providers. For further information please refer to: https://checker.ofcom.org.uk/





"*" indicates required fields
"*" indicates required fields
"*" indicates required fields