6 Bed Detached House For Sale
A unique and highly versatile six-bedroom detached property set within approximately one-third of an acre, comprising a spacious main residence and a self-contained lodge and larger than average workshop. Offering excellent potential for multi-generational living, dependent relatives, or possible holiday letting (subject to the necessary consents), the property also benefits from generous gardens, a large garage with mezzanine storage, a games room, and a covered outdoor entertaining area.
A truly unique and versatile proposition, Becklands is an exceptional six-bedroom detached residence set within approximately one-third of an acre of grounds, offering an outstanding opportunity for multi-generational living, dependent relatives, or potential income generation. Comprising a substantial main home together with a beautifully appointed secondary dwelling known as Becklands Lodge, the property presents remarkable flexibility, with the potential to combine both properties into one impressive residence or to utilise the additional accommodation for guests, family members, or holiday letting—subject to the necessary consents.
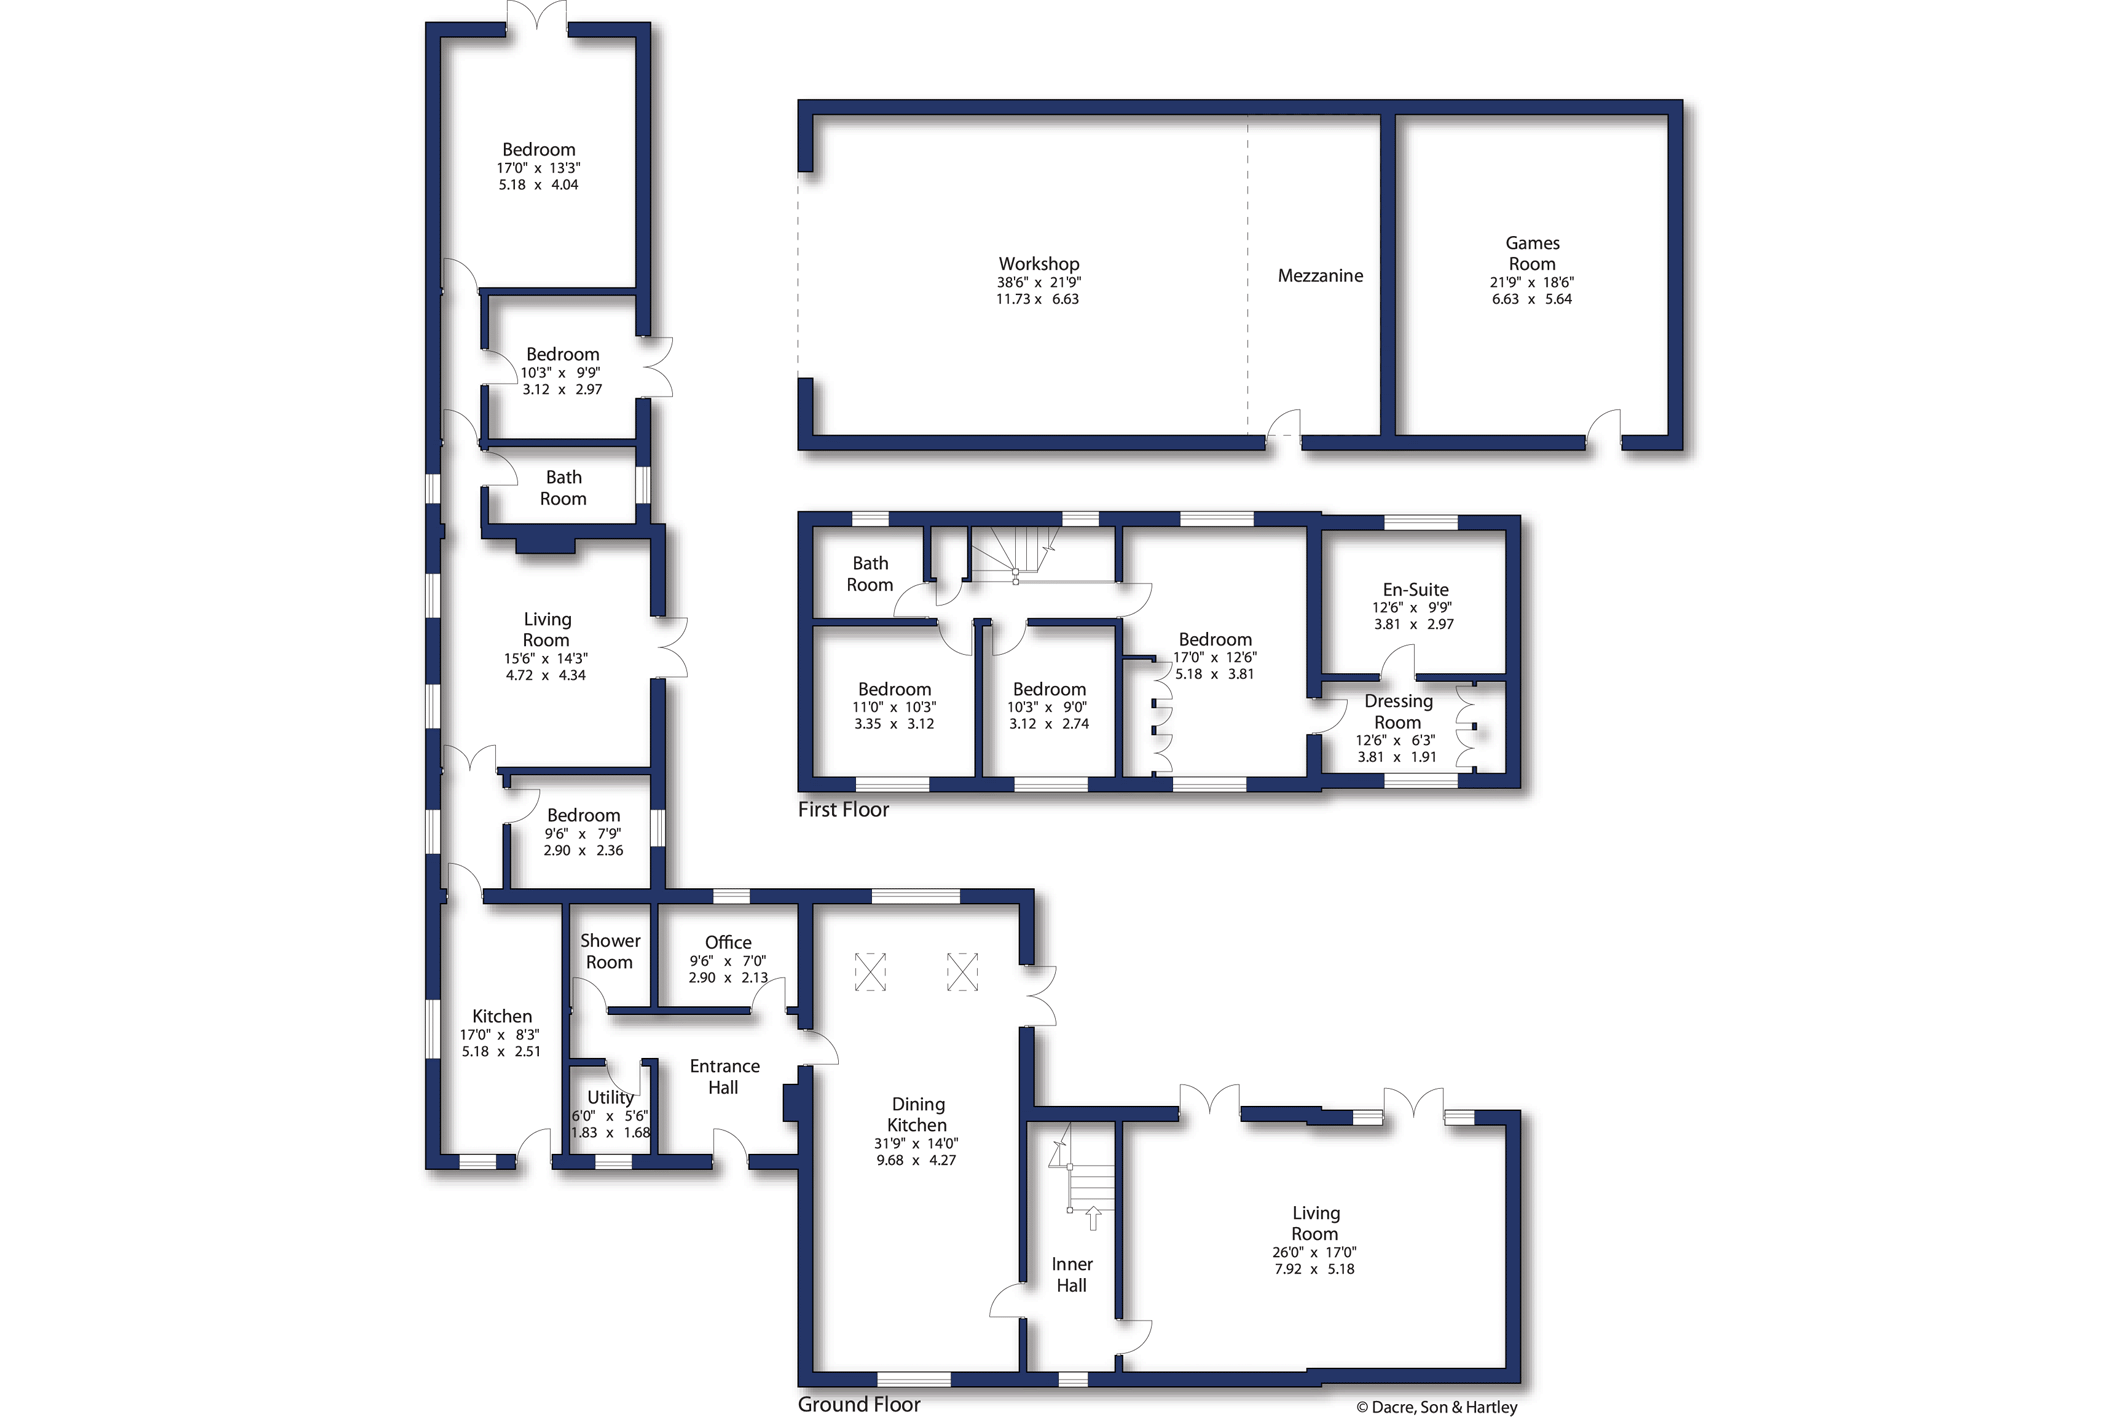
The principal residence, Becklands, is a spacious and well-balanced family home, designed with both comfort and practicality in mind. Upon entering, you are welcomed by a generous entrance hall that sets the tone for the accommodation beyond. The ground floor offers a variety of highly functional spaces, including a dedicated home office, ideal for modern working arrangements, along with a convenient shower room and utility area.
At the heart of the home lies a magnificent family kitchen and dining space, a wonderfully expansive area perfectly suited to everyday family life as well as entertaining on a larger scale. Thoughtfully arranged and flooded with natural light, this sociable hub flows effortlessly through to the impressive living room, a larger-than-average reception space enjoying delightful views across the rear garden and providing the perfect setting for relaxation and gatherings alike.
The first floor continues to impress with a superb principal suite, generously proportioned and complemented by its own dressing room and private bathroom, creating a luxurious retreat within the home. Two further well-proportioned double bedrooms complete the accommodation on this level and are served by the house bathroom, offering ample space for family and guests.
Attached to the main residence is Becklands Lodge, a charming and beautifully presented single-storey dwelling that provides a fully self-contained living space. Perfect for extended family members or independent living, the lodge offers a modern fitted kitchen, three comfortable double bedrooms, and a wonderful open-plan living area. This inviting space is enhanced by vaulted ceilings and a feature fireplace, creating an airy and characterful environment, while French doors open onto a private patio, allowing the indoor living space to flow seamlessly into the garden beyond. Importantly, the configuration of the property means that Becklands and Becklands Lodge could potentially be connected internally, creating one substantial residence should a purchaser wish, further emphasising the property’s remarkable adaptability.
Externally, the grounds are equally impressive. The gardens extend to the rear of Becklands and are generous in scale, predominantly laid to lawn and arranged in a large L-shape, providing a wonderful sense of space and privacy. A particularly attractive feature is the covered brick-built outdoor seating area, ideal for year-round entertaining, al fresco dining, or simply enjoying the peaceful surroundings.
Practicality is also well catered for with a larger-than-average garage, complete with a mezzanine floor that offers excellent storage or workshop potential. Beyond this sits an additional games room, a highly versatile space that could equally serve as a hobby room, gym, studio, or further entertainment area. The parking area is also vast with electric charger.
Altogether, Becklands represents a rare and exciting opportunity to acquire a property of considerable scale and flexibility. Whether seeking a home that effortlessly accommodates extended or generational family living, a property with the potential for ancillary accommodation or holiday letting, or simply a substantial residence with outstanding versatility, this remarkable home offers limitless possibilities within an attractive and private setting.
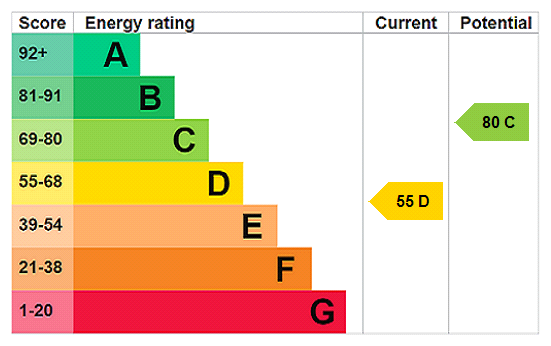
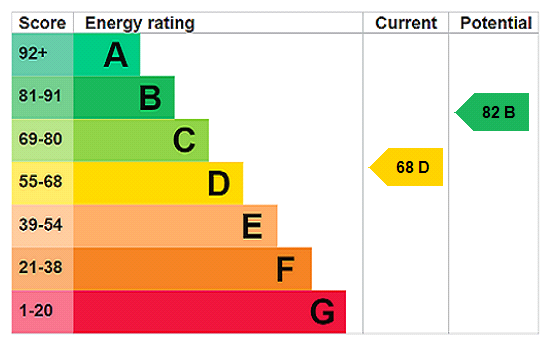
EPC Becklands E, Becklands Lodge A (for further information speak to the agent



"*" indicates required fields
"*" indicates required fields
"*" indicates required fields