2 Bed Semi-Detached House For Sale
This charming and well presented semi detached character cottage is ideally situated in the heart of the highly sought after town of Barnoldswick. Offering spacious accommodation throughout, the property features two bedrooms and attractive low maintenance gardens to both the front and rear, making it an ideal home for a range of buyers.
NO ONWARD CHAIN
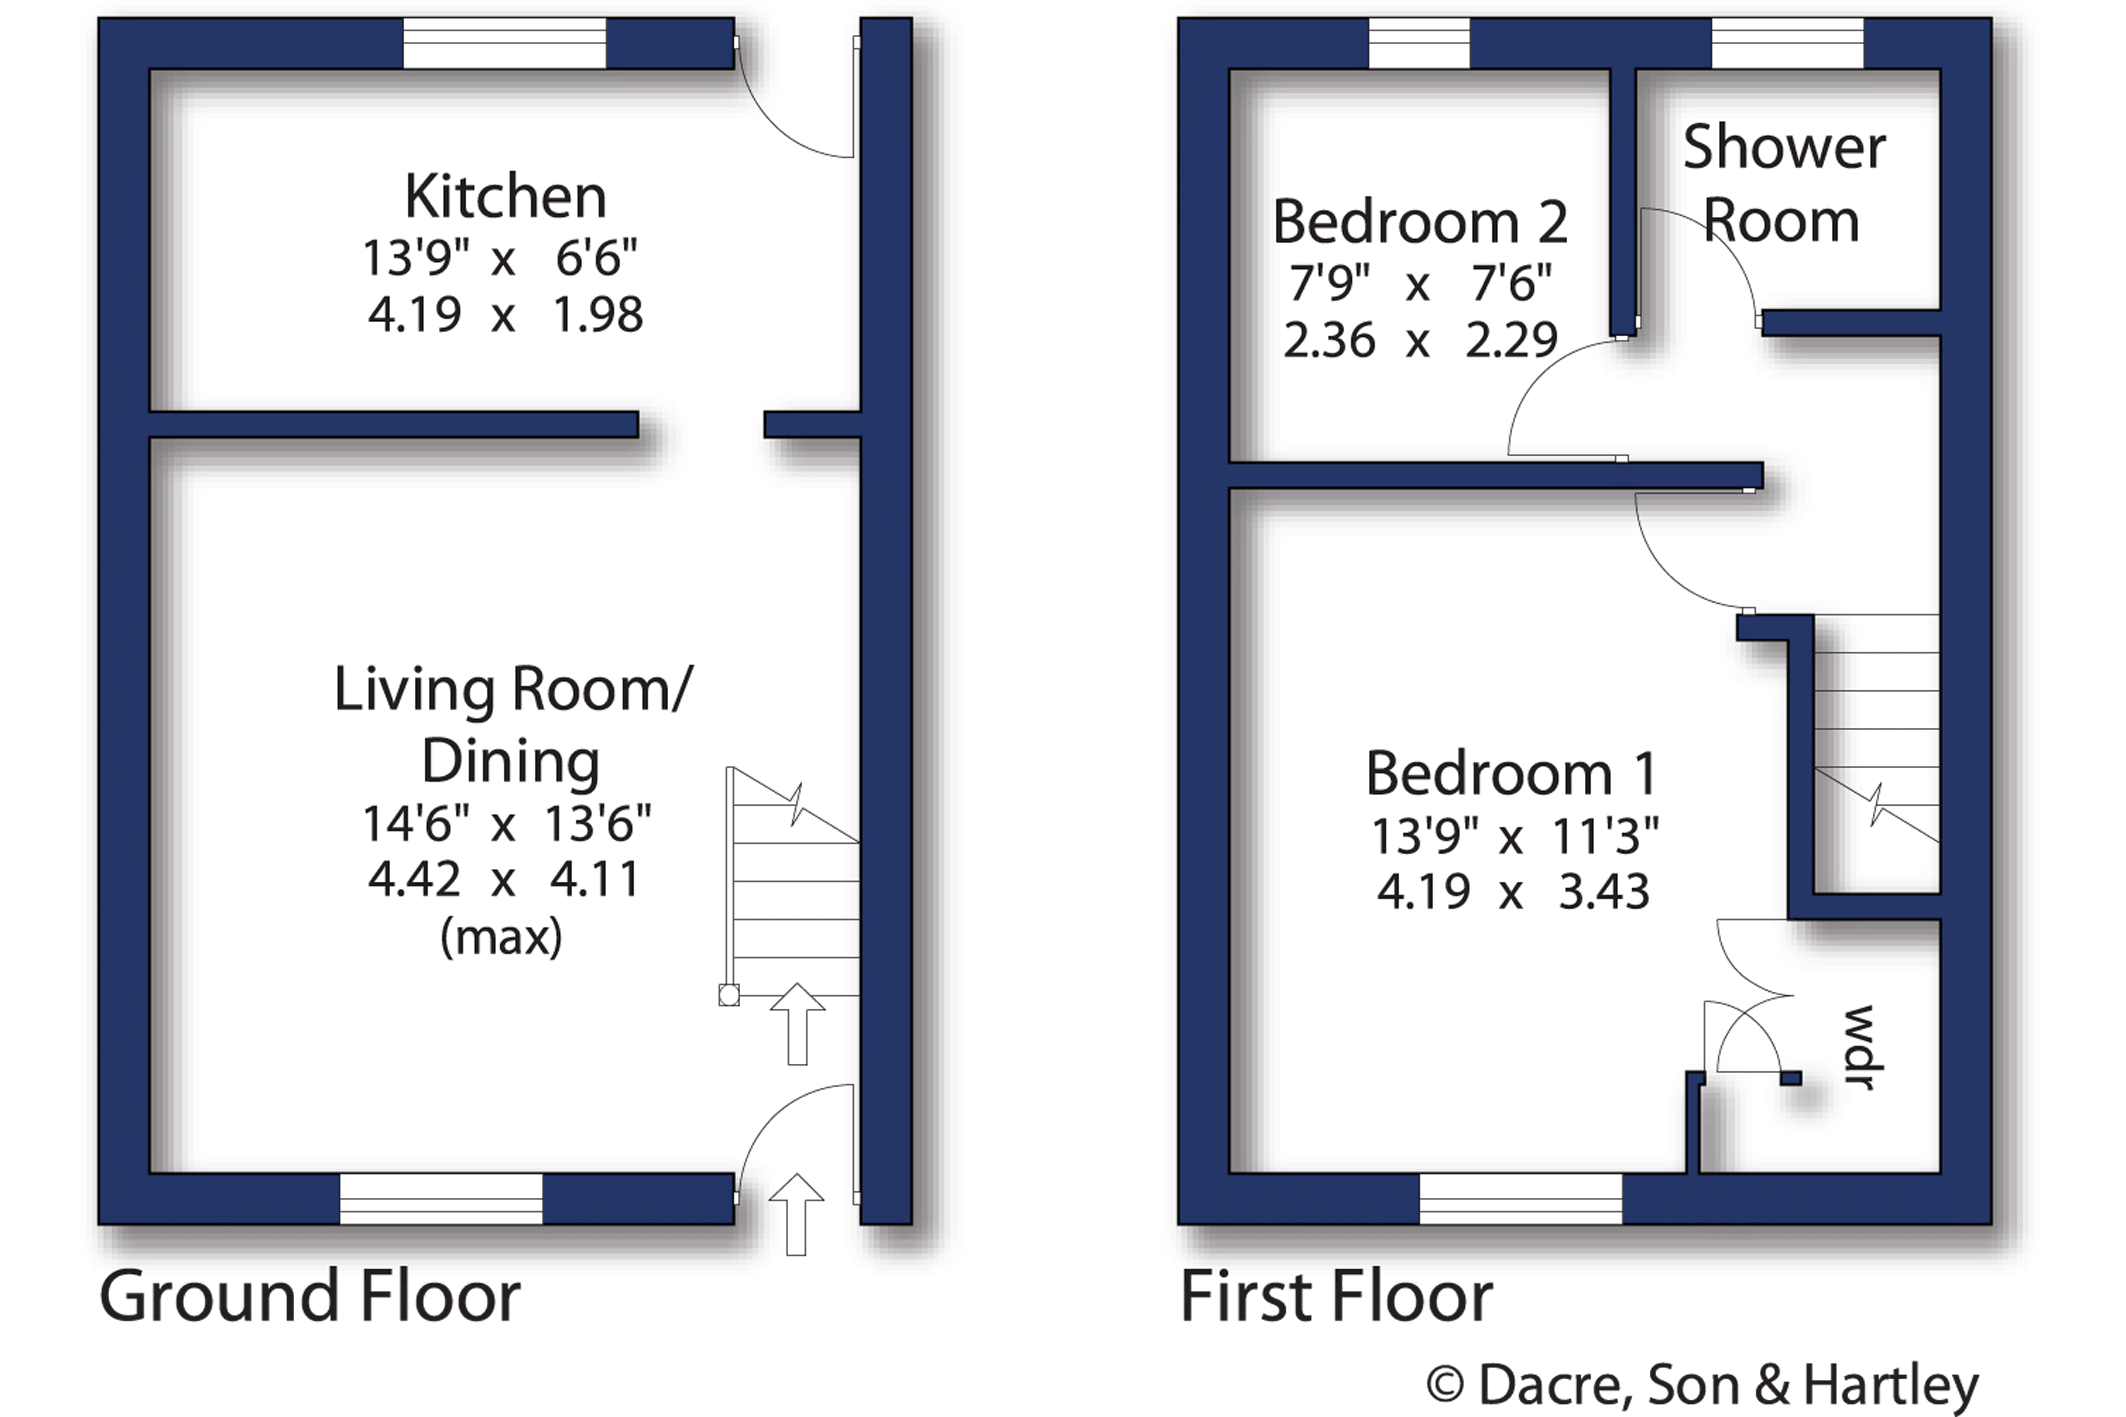
On entering the property from the front elevation, you are welcomed into a spacious and characterful living/dining room. This inviting space features a multi fuel stove set upon a slate hearth with a timber lintel above, creating an attractive focal point. A window to the front elevation allows for an abundance of natural light, while a staircase rises to the first floor accommodation. To the rear of the property, the kitchen is fitted with a range of base, wall and drawer units complemented by worktop surfaces. It incorporates a stainless steel sink and drainer, a four ring gas hob with an electric oven beneath and extractor hood above, together with space for a freestanding fridge/freezer and plumbing for a washing machine. A useful cupboard houses the gas combination boiler and a door provides access to the rear garden.
The first floor comprises two bedrooms and a shower room. The principal bedroom is positioned at the front of the property and enjoys a wealth of character, including a feature fireplace, exposed ceiling beams, a charming window seat and fitted wardrobes. Bedroom two overlooks the rear and offers space for a single bed, currently serving as a home office for the present owner. Completing the accommodation is the shower room, fitted with a three piece suite in white comprising an enclosed walk in shower cubicle, low flush w.c. and pedestal wash hand basin.
Externally, the front of the property benefits from an enclosed, low maintenance garden, predominantly laid to gravel and bordered by attractive stone walling. The space provides an ideal setting for potted plants and seasonal displays, creating an appealing approach to the home while requiring minimal upkeep. A gated entrance and paved pathways lead conveniently to the front door. To the rear is a shared enclosed paved courtyard, offering a practical and easy to maintain outdoor area. Enclosed by attractive stone walls, the courtyard provides ample space for outdoor storage, including a timber log store and designated areas for refuse bins.
Local Authority & Council Tax Band
• Pendle Borough Council
• Council Tax Band is currently A
Tenure, Services & Parking
• Freehold
• Mains electricity, gas, water and drainage are installed. Domestic heating is from a gas fired boiler
• On street parking is available, although it is not allocated
Internet & Mobile Coverage
For information on Internet and Mobile coverage access the Ofcom website from this link https://checker.ofcom.org.uk/
Flooding
For information on flood risks please use this link Check for flooding in England - GOV.UK
Barnoldswick is an ever popular West Craven location having numerous facilities including supermarket, high quality schooling, shops and leisure facilities. The conurbations of both Lancashire and Yorkshire are eminently accessible as is the national motorway network in nearby Colne.





"*" indicates required fields
"*" indicates required fields
"*" indicates required fields