3 Bed Detached House For Sale
NO ONWARD CHAIN - Hawkslyn is a captivating Grade II Listed stone residence located in the picturesque village of Hawksworth. This unique property originally served as a farmhouse in the late 17th century, before transforming into a coaching inn known as "The Brown Cow" during the mid-19th century. Over time, Hawkslyn was thoughtfully converted back into a private residence, preserving many of its original architectural features and historic character. Set on approximately 2 acres of privately owned gardens, this exceptional home presents a truly remarkable opportunity for buyers seeking a unique and expansive retreat.
Dacre, Son & Hartley are delighted to offer to the market for the first time in over four decades, this charming and characterful Grade II Listed stone house located in the picturesque village of Hawksworth, steeped in history and brimming with potential. Operating as a farmhouse for over 200 years before its transformation into a bustling coaching inn in the mid-1800s, this magnificent home embodies centuries of history and tradition. Today, it stands as a unique opportunity for those seeking a residence steeped in character and heritage. With its enduring stone walls, original architectural details, and charming layout that once accommodated weary travellers, the property offers a captivating glimpse into a bygone era while presenting endless potential for modern refinement.
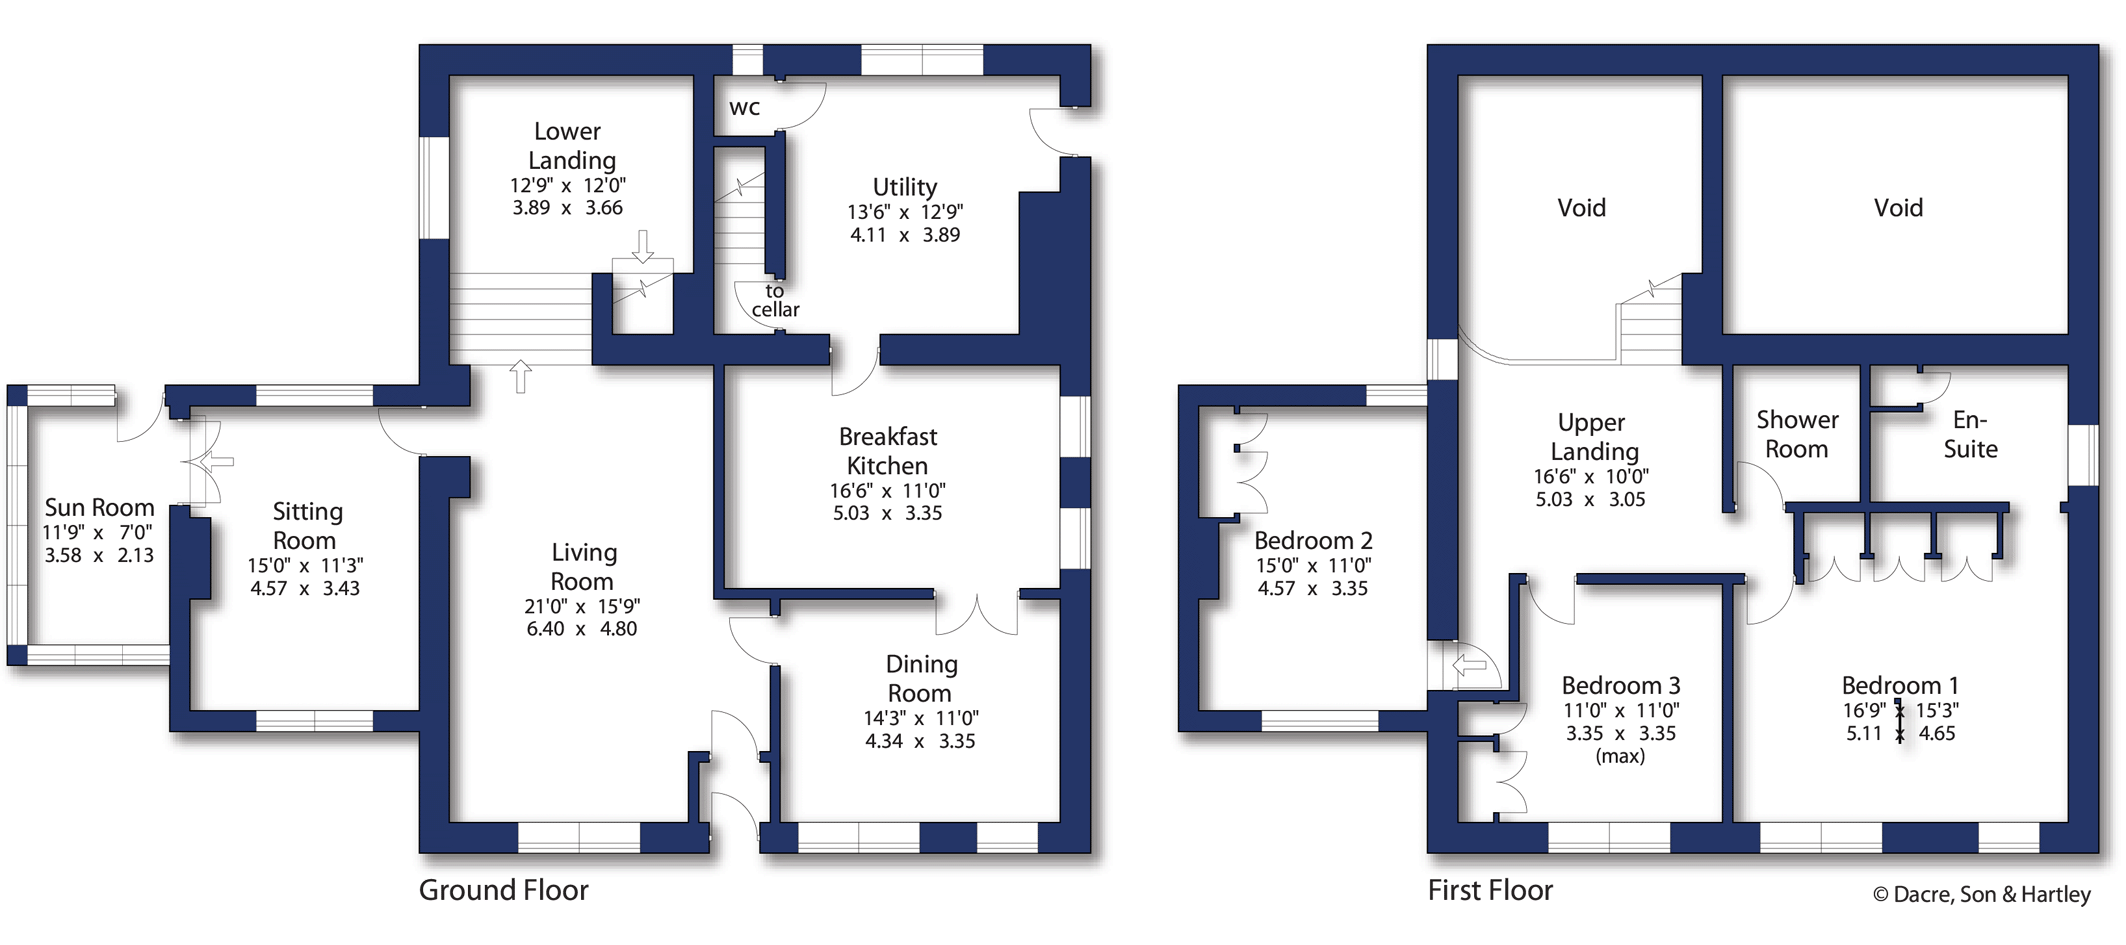
With accommodation planned over two floors and briefly comprising on the ground floor; side entrance into a generous and very useful utility room having a W.C. and access to a vaulted cellar; breakfast kitchen with cast iron Victorian range cooker; generous dining room; characterful living room having exposed stone wall and endearing wood burner; inner porch; sitting room; sunroom; stairs leading to a lower landing area. On the first floor; characterful landing area with exposed wooden beams; principal bedroom having fitted wardrobes; en suite; two further double bedrooms; house shower room. With gas fired heating, partial double glazed windows and a boarded loft space.
Externally, a stone wall marks the front boundary and features colourful planting, giving access to a good sized driveway allowing off-street parking for at least two vehicles. A detached double garage provide further parking and useful storage options. Immediately at the rear are stone patios and a well-maintained lawn with mature borders. Further beyond are gardens spanning approximately two acres, with a mix of steep gradients, mature trees and lush underbrush, hinting at the possibility of thoughtfully crafted outdoor spaces. The gardens hold immense potential: with careful restoration, they could transform into terraced gardens, orchards, or perhaps even host additional dwellings or outbuildings, pending the necessary planning permissions. This verdant expanse offers a rare canvas for creating a private oasis that echoes the rich history of the property while inviting new possibilities.
Hawkslyn is located on Main Street in the quaint village of Hawksworth, just a short drive from the nearby towns of Menston and Guiseley to the east. These towns offer a full range of amenities, including schools, shops, supermarkets, bars, and eateries. The larger business hubs of Leeds and Bradford are also within easy reach, accessible by both road and rail, with train stations conveniently located in both Menston and Guiseley to the south. Additionally, Leeds Bradford Airport lies just 6 miles to the east, providing further connectivity.
Agent's Notes
Hawkslyn owns and maintains a public footpath accessed from Main Street.
Local Authority & Council Tax Band
Leeds Council
Council Tax Band G.
Tenure, Services & Parking
Freehold. Mains electricity, water, drainage and gas are installed. Domestic heating is from a gas fired combination boiler. Driveway and garage parking.
Internet & Mobile Coverage
Information obtained from the Ofcom website indicates that an internet connection is available from at least one provider. Mobile coverage (outdoors), is also available from at least one of the UKs four leading providers. For further information please refer to: https://checker.ofcom.org.uk/.





"*" indicates required fields
"*" indicates required fields
"*" indicates required fields