3 Bed Terraced House Sold STC
A fabulous presented three bedroomed mid-terrace property offering good family accommodation set over three floors, finished to a good standard with a yard to the rear.
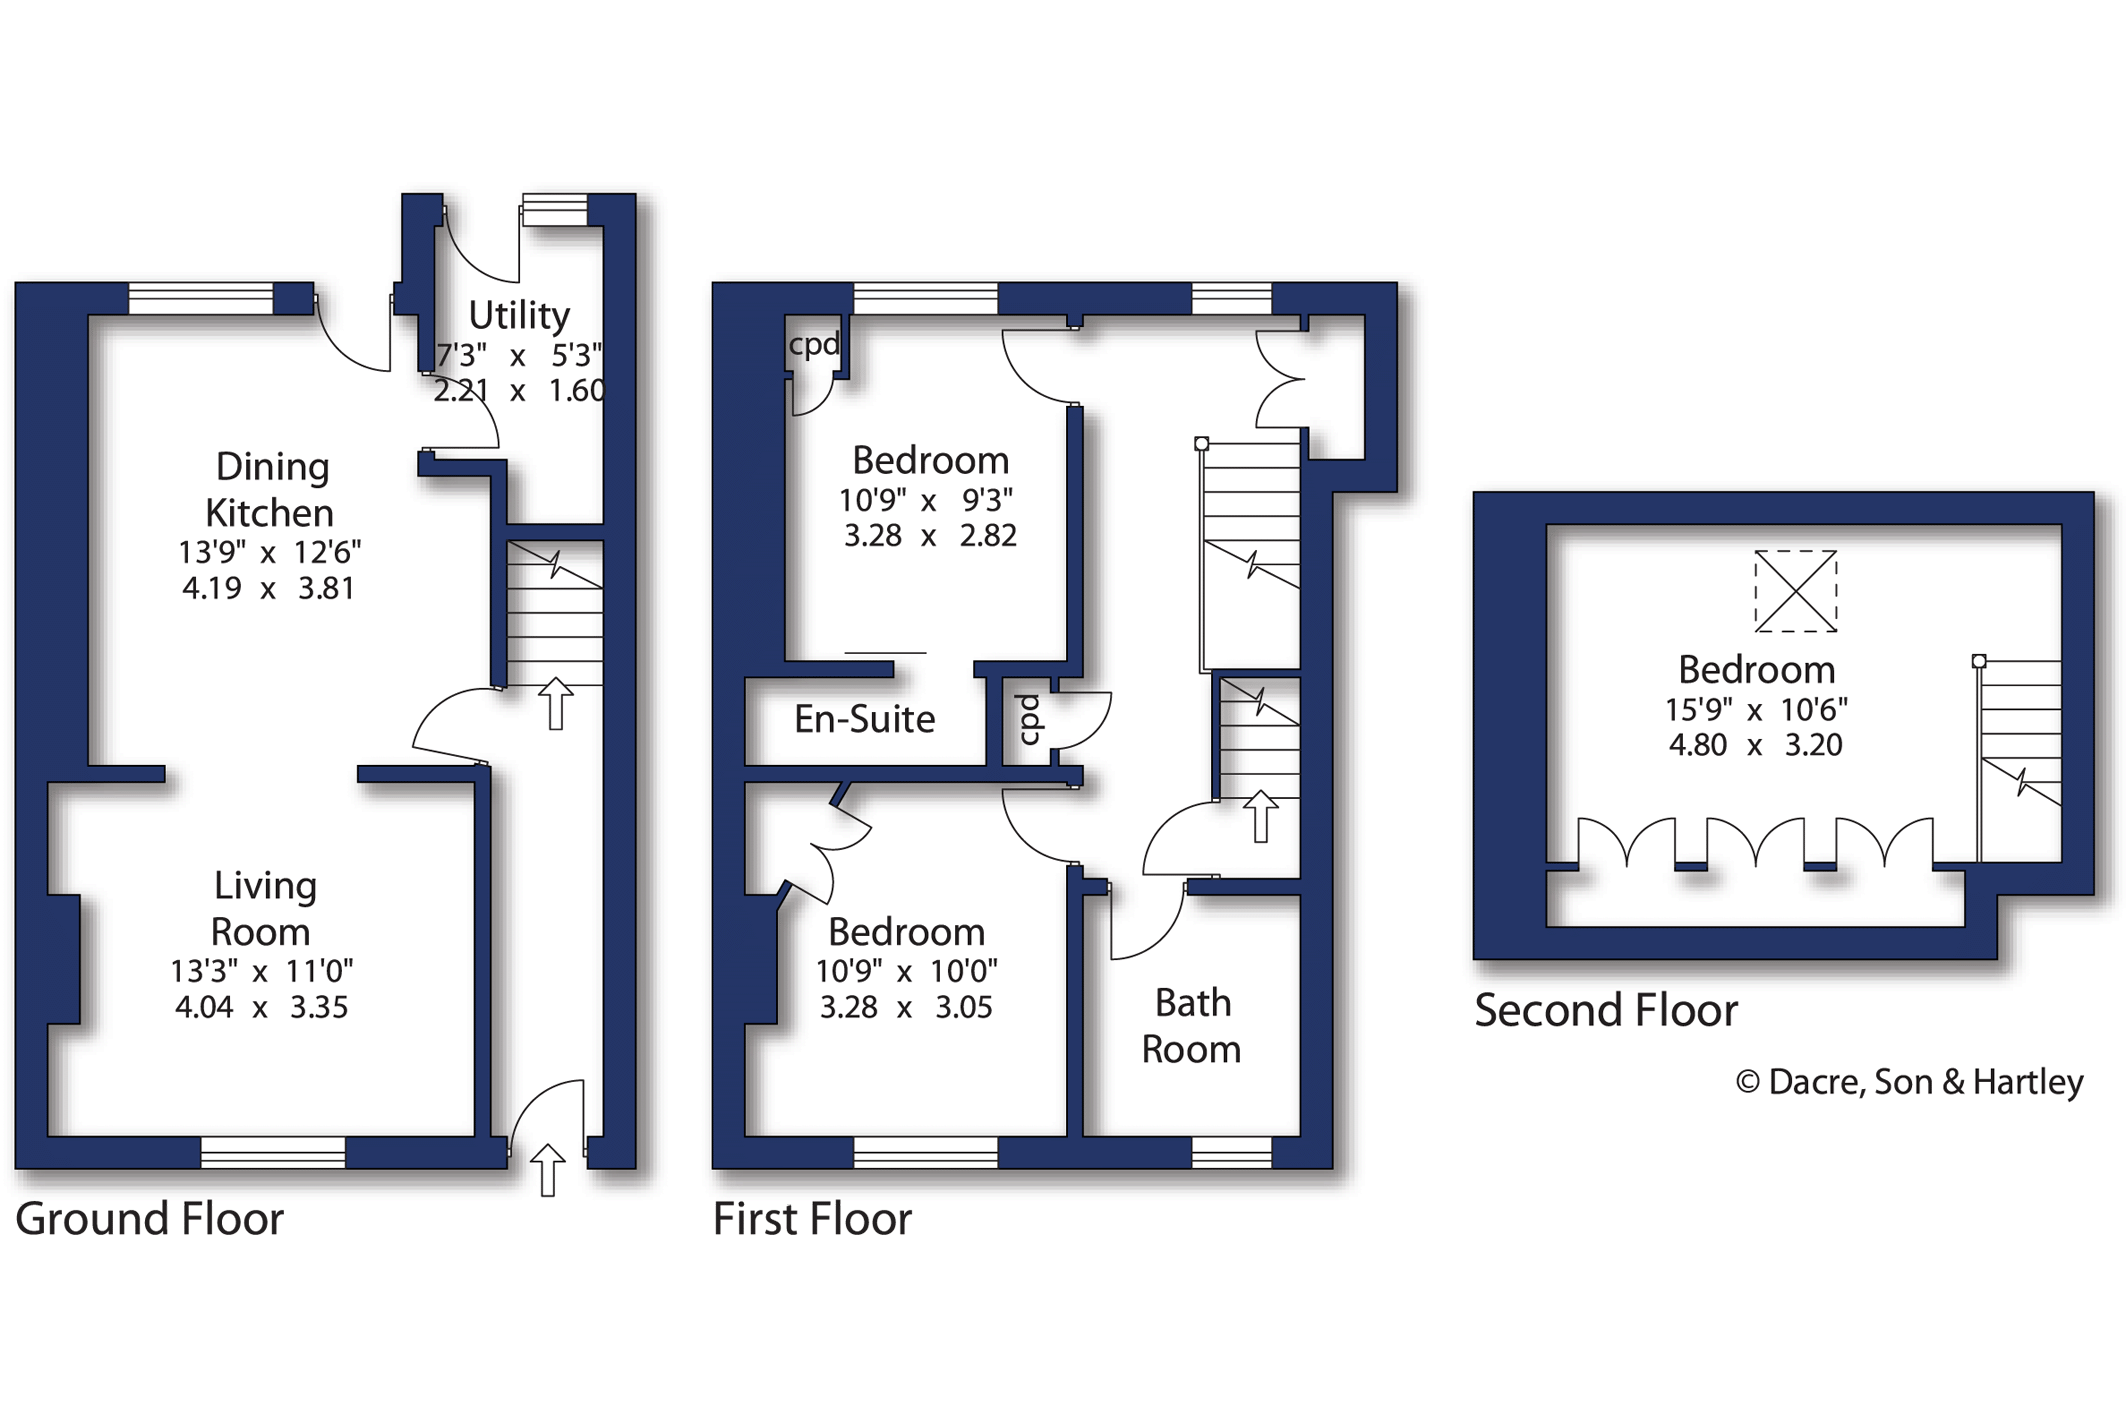
Entrance through a composite door into a hallway with a concealed radiator and staircase leading to the first floor.
Into the kitchen diner with a selection of grey modern wall, drawer and base units with complementary worktop surfaces over, a stainless steel one and half sink with drainer, five ring hob and extractor above, integrated dishwasher, oven and micro oven, tiled flooring, radiator, a upvc window to the rear and door leading out to the yard. Off the kitchen is a utility room with tiled flooring and a window to the rear. The utility offers extra storage space and houses a fridge/freezer and plumbing for a washing machine.
Onto the living room with a multifuel stove set in a fireplace, a wooden floor and upvc window to the front.
To the first floor landing with upvc window to the rear, a couple of storage cupboards and staircase access to the second floor. The first bedroom has a boiler cupboard, radiator, wood effect flooring, upvc window to the rear and an en-suite. The en-suite offers a three piece suite comprising of, a shower cubicle with rain hood and attachment, a wash hand basin with vanity unit below, a close coupled w.c., and is fully tiled. The second bedroom has a upvc window to the front a radiator, wood laminate flooring and a corner wardrobe. The modern house bathroom comprises of, a walk-in shower cubicle with glass screens to two sides, close coupled w.c., a vanity wash hand basin, a upvc window to the front and fully tiled walls and flooring.
To the second floor with a good sized bedroom having eaves storage to each side, a radiator and a Velux window.
Externally, to the rear is a patio area with raised borders, a good sized storage shed and a gateway leading to the rear street.
Local Authority & Council Tax Band
• Pendle Borough Council
• Council Tax Band A
Tenure, Services & Parking
• Freehold
• Mains electricity, gas, water and drainage are installed
• Parking is on the road
The village of Earby is approximately 7 miles from Skipton and a similar distance from Colne where there is access to the central M6 motorway network. Within the village of Earby, there is a good range of shops including a supermarket, and there is also a church and primary school. Secondary schooling is available at nearby Barnoldswick.






"*" indicates required fields
"*" indicates required fields
"*" indicates required fields