4 Bed Detached House Sold STC
A well-positioned four-bedroom detached family home with far-reaching countryside views, ideally located for Ripon Grammar School and excellent transport links. Offering spacious, versatile accommodation, a generous rear garden, garage and workshop. The property also presents exciting potential for future reconfiguration or extension (subject to planning).
An Exceptional Four-Bedroom Detached Family Home with Countryside Views
Occupying a truly enviable position with uninterrupted open countryside and far-reaching views, this impressive four-bedroom detached residence offers an outstanding opportunity to acquire a spacious and versatile family home. Perfectly suited for modern family living, the property combines generous accommodation with excellent access to highly regarded schooling, including Ripon Grammar School, as well as convenient transport links and nearby stations.
Upon arrival, the property is complemented by a smart resin driveway providing ample off-street parking and access to the garage. Beyond the garage lies a useful workshop area, ideal for hobbyists or those requiring additional storage or workspace.
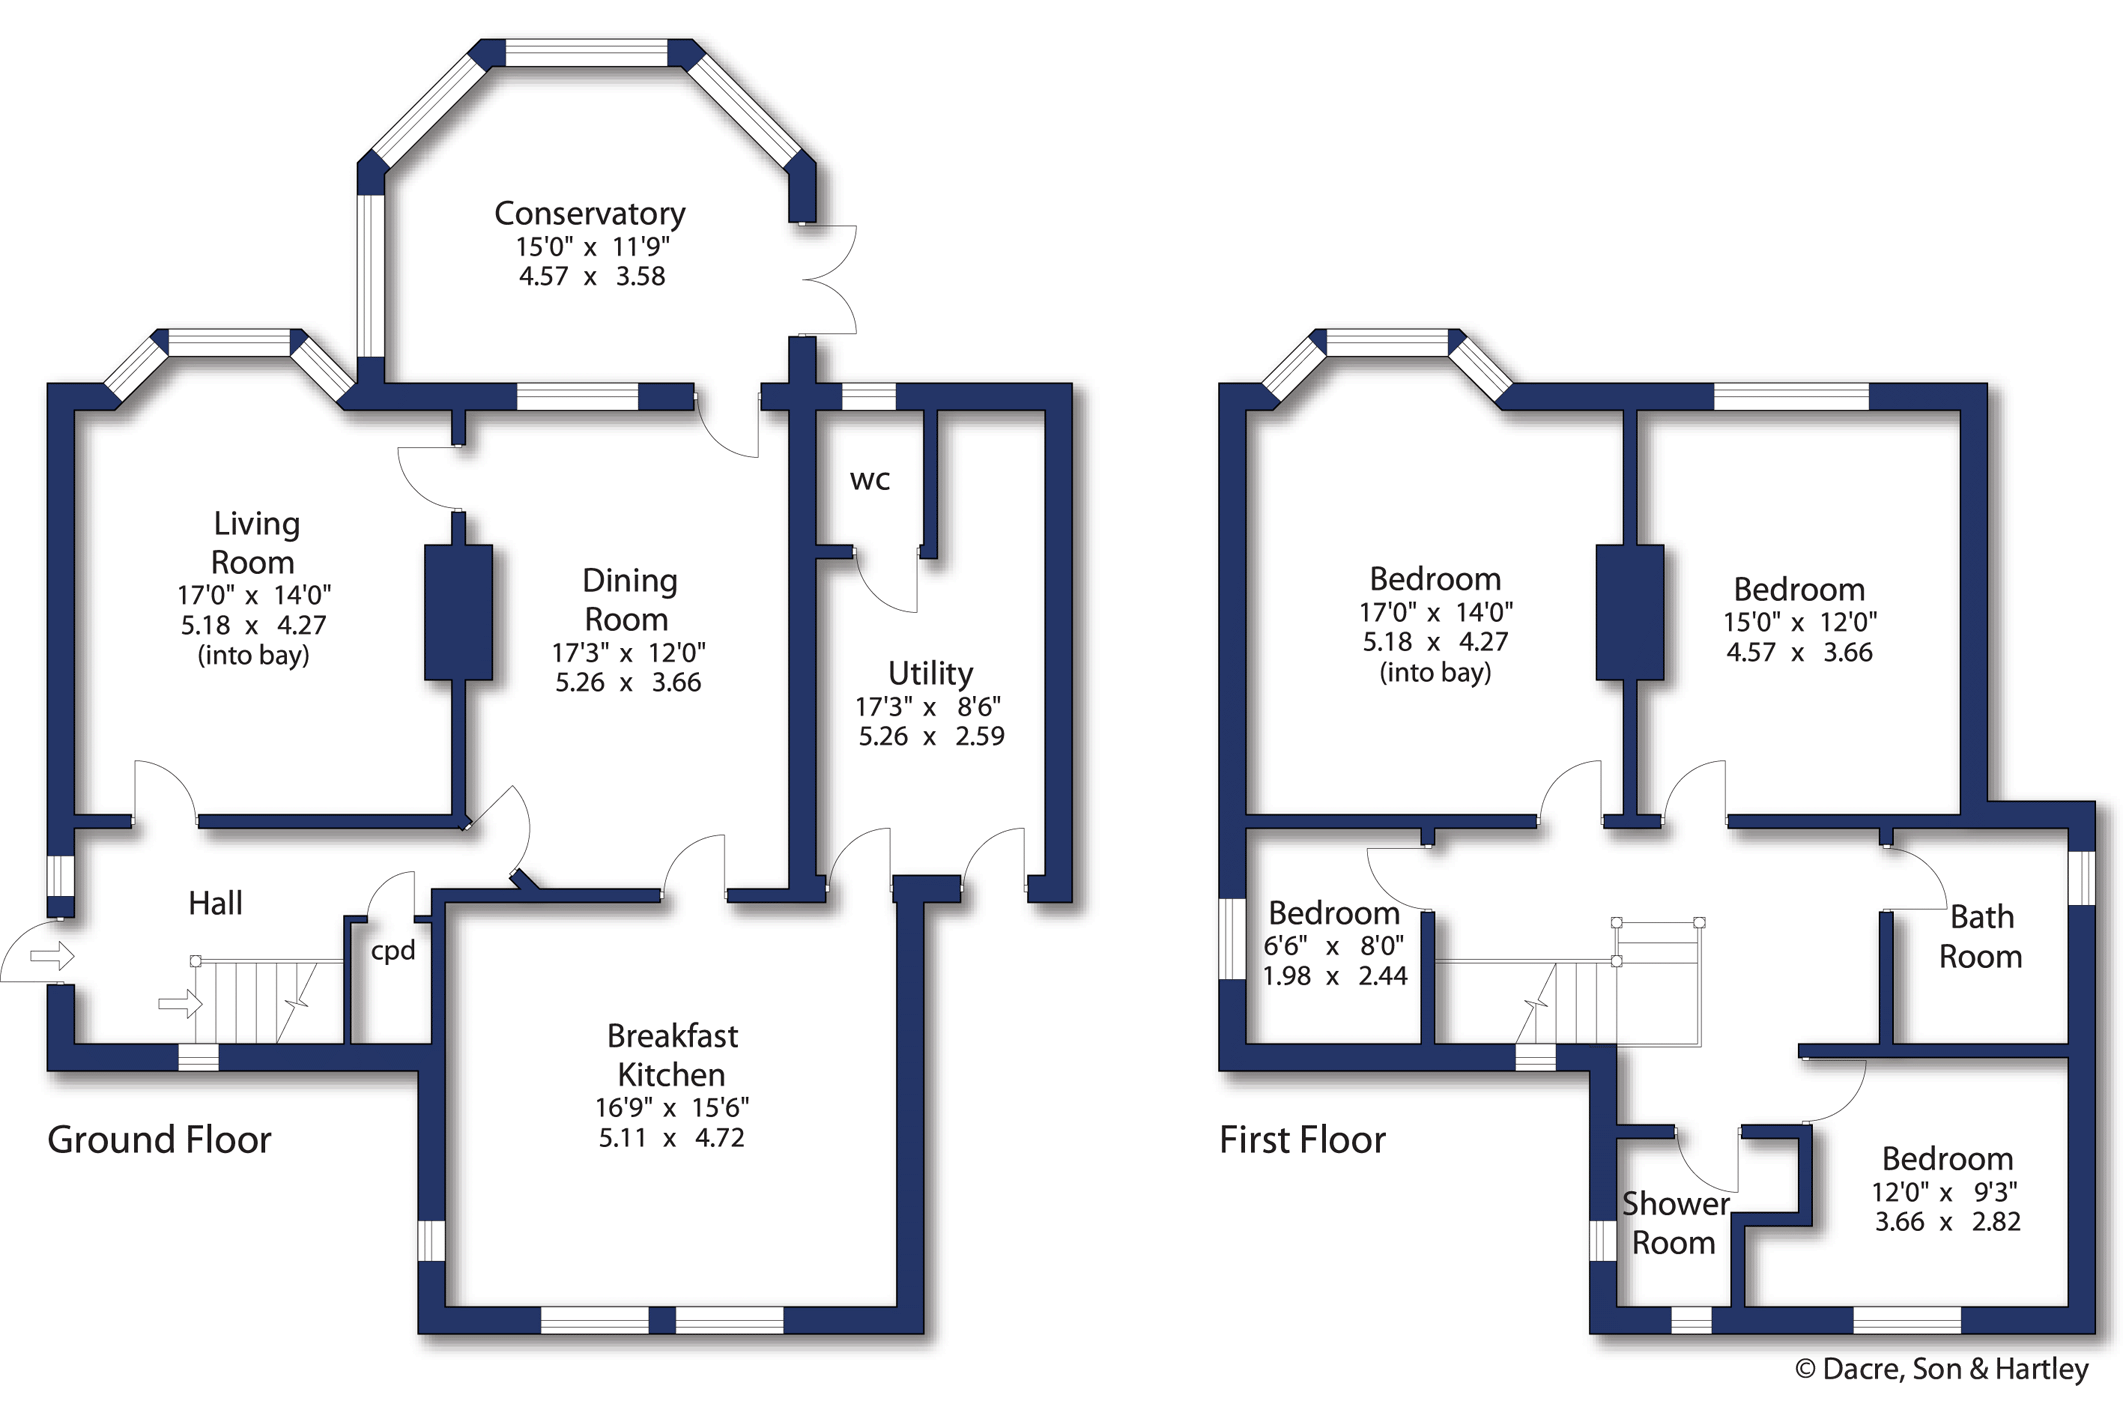
The internal accommodation is both practical and beautifully arranged. Entry is via a substantial utility room—an ideal everyday entrance for busy family life—complete with a convenient ground floor WC. From here, the home opens into a stunning kitchen breakfast room, thoughtfully designed with a central island that forms the heart of the home. This space is perfect for both casual dining and entertaining, offering an abundance of worktop space and a sociable layout.
A door leads seamlessly into a large and elegant dining room, creating a wonderful flow for hosting and family gatherings. The dining room, in turn, opens into a delightful conservatory, which enjoys tranquil views over the rear garden and floods the space with natural light—an ideal setting for relaxation throughout the seasons.
An inner hallway connects the principal living areas, with both the dining room and hallway leading through to a generously proportioned lounge. This inviting space is centred around a feature fireplace with a charming fire, creating a warm and cosy atmosphere while still maintaining a sense of openness and light.
To the first floor, the property continues to impress. A window on the landing provides a wonderful vantage point, framing far-reaching views across the surrounding countryside and stretching towards the iconic White Horse, adding a unique and picturesque feature to the home. Bedrooms one and two are both of generous proportions and enjoy delightful views over the rear garden. There are two further well-proportioned bedrooms, all offering comfortable and flexible accommodation for family members or guests. The home is served by a well-appointed house bathroom and an additional separate shower room, ensuring practicality for busy households.
Externally, the rear garden is a particular highlight. Wonderfully spacious and thoughtfully maintained, it provides a delightful setting for outdoor living. The garden offers a high degree of privacy and features well-kept lawns, attractive planting, and ample space for seating and entertaining areas.
The property also presents exciting potential for future enhancement, with scope for reconfiguration or extension (subject to the necessary planning permissions), allowing buyers to tailor the home to their specific needs over time.
This is a rare opportunity to acquire a beautifully positioned, spacious family home with exceptional potential, superb outdoor space, and a highly desirable setting.



"*" indicates required fields
"*" indicates required fields
"*" indicates required fields