4 Bed Semi-Detached House For Sale
Dating back to the late 1800s this period barn conversion is nestled in the quiet hamlet of Kildwick Grange. Offering good sized bedrooms over three floors this property has excellent family accommodation. in addition a garden and parking to the front. Presented to the best of standard this should not be missed for viewing to appreciate the size of over 1800ft2.
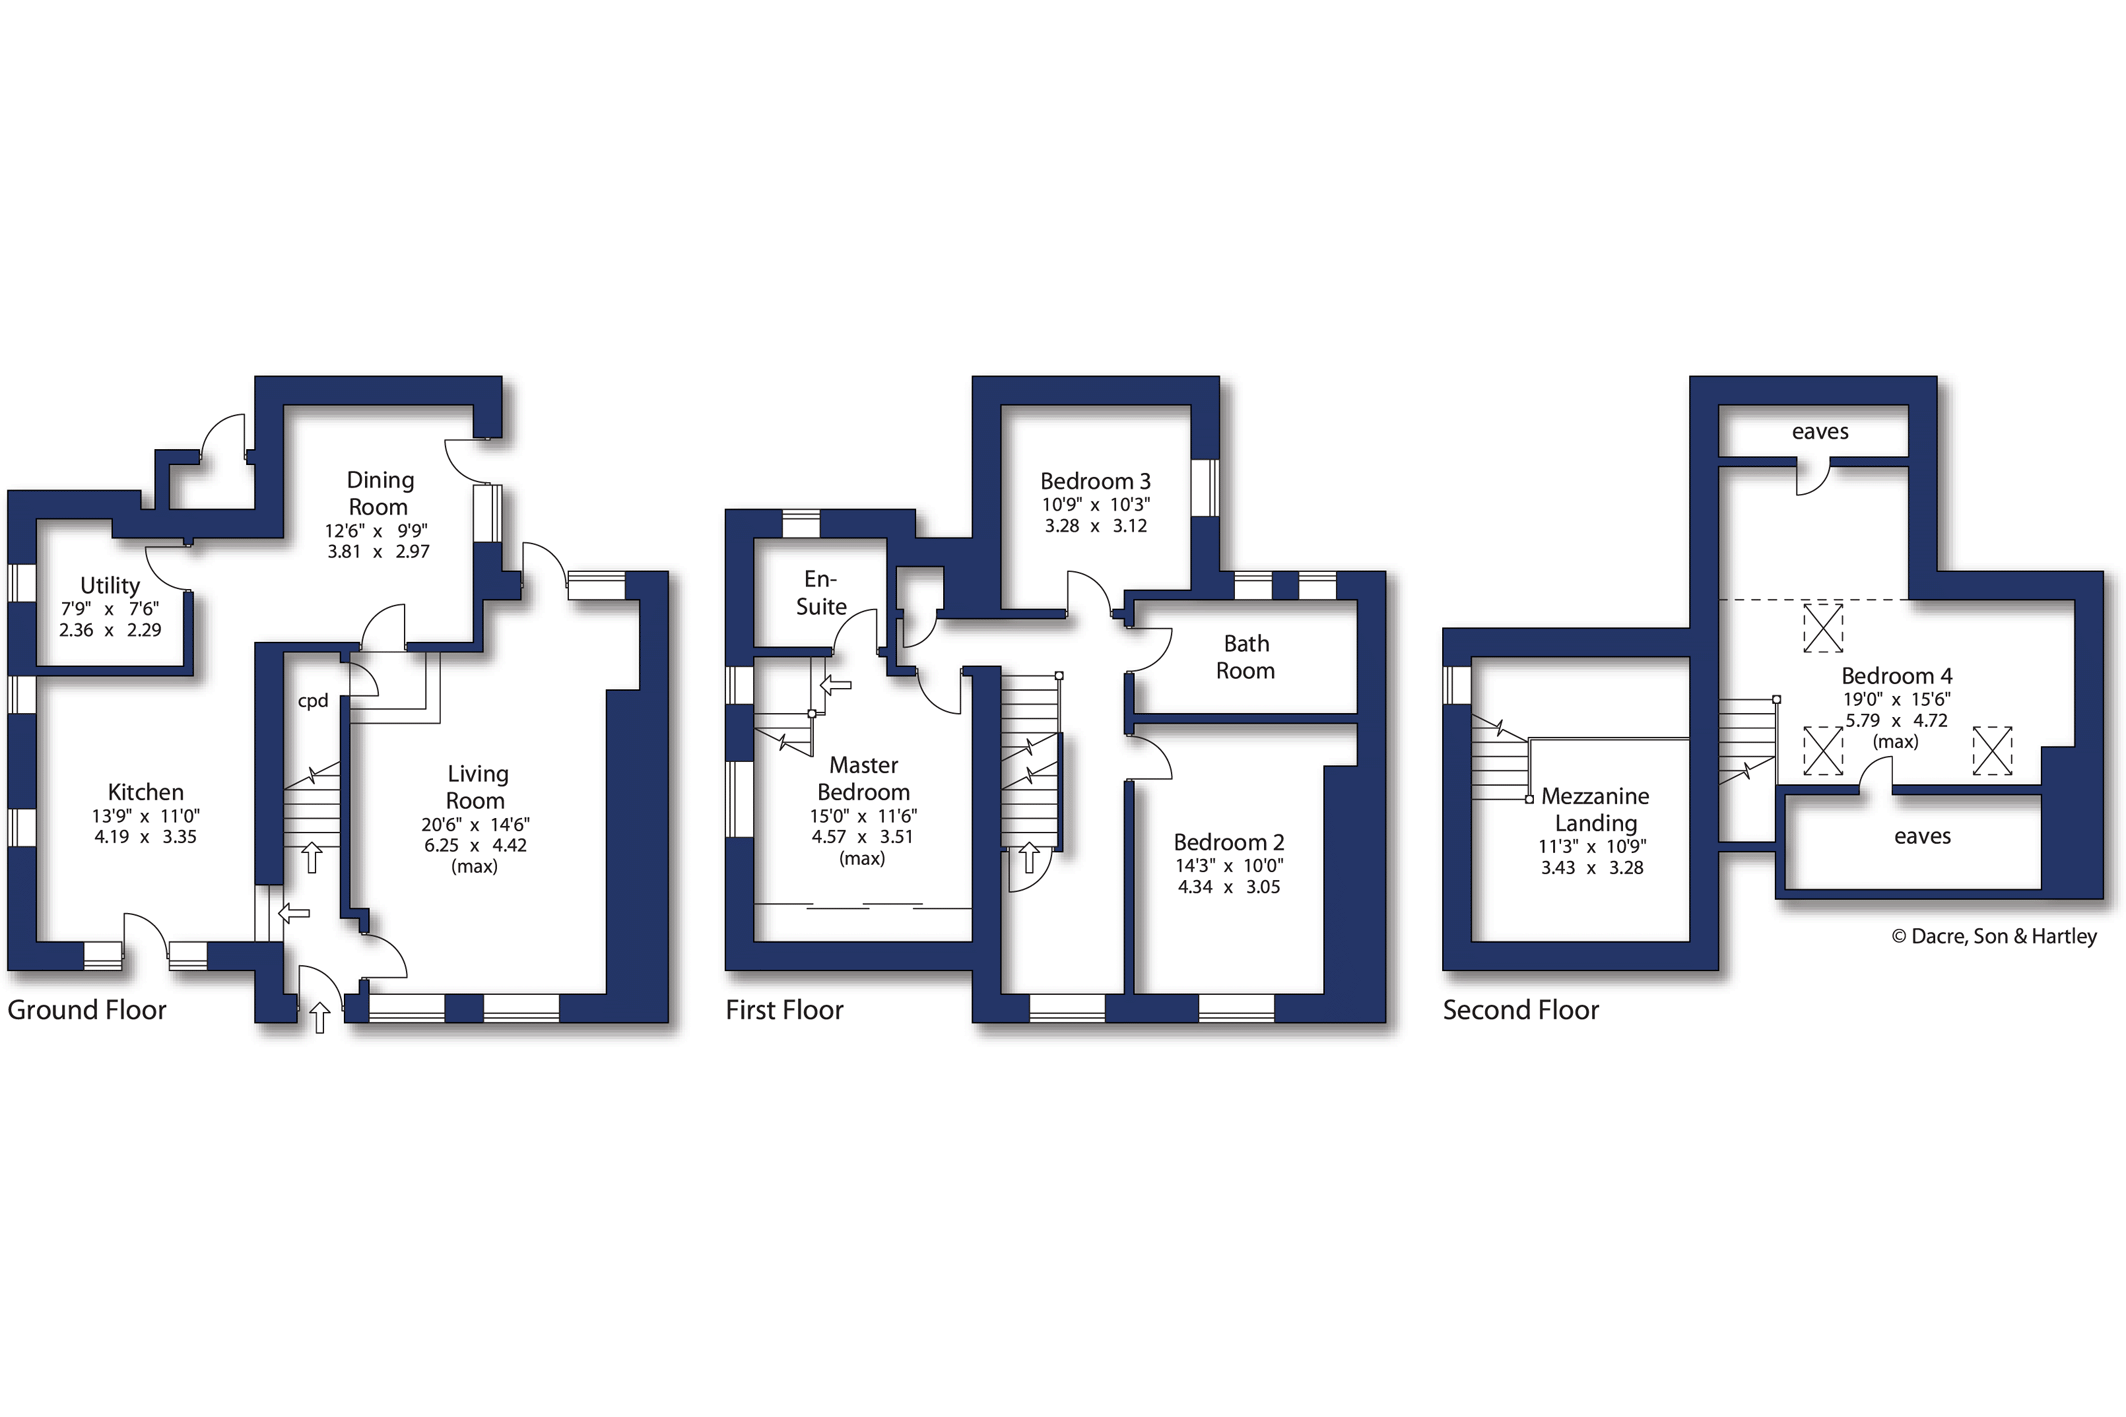
Entrance hallway with a small stone nook, staircase to the first floor and access to all ground floor principal rooms.
Into the living room with a recently fitted wood burning stove, understairs storage cupboard, wood flooring, windows to the front and a pair of oak doors providing access to the decked area to the rear. The kitchen offers a selection of drawer and base units with granite worktop surfaces and upstands over, a one and a half sunken sink, twin oven, induction hob and extractor above, space for a fridge, and dishwasher with plumbing, stone flagged flooring and a double glazed window and door to the front leading out to the patio and garden. To the rear is the utility room with a quarry tiled floor, space for a washing machine, dryer, fridge and freezer and a window to the side. The rear hallway gives access to the dining room with an addition electric panel radiator and a window and door leading to the decked area to the rear.
To the first floor landing, ideal as a space for working from home along with storage cupboard and access to the loft. Through to the master bedroom with fitted sliding wardrobes, a window to the side and an en-suite with a grey tiled brick shower cubicle, oversized shower tray, rain hood and attachment, concealed cistern w.c., wash hand basin with vanity unit, grey heated towel rail and a window. From the master bedroom a staircase leads to a mezzanine landing which would make a perfect sitting area with opaque glass screen, Velux window and radiator. Double bedroom two is to the front with a window and double bedroom three is to the rear with a window to the side. The family bathroom provides a three piece suite with low flush w.c., pedestal wash hand basin, bath with shower attachment over, part tiled walls, vinyl flooring and two windows to the rear.
A second staircase leads to an attic room, currently used and a movie room with three Velux windows and under eaves storage to both sides.
Externally, to the front there is a stone paved area with decorative raised beds, an easy to maintain artificial lawn, a decked walkway, sunken oil tank, and a tarmac driveway with a small shed. There is a right of access over neighbouring properties which provides access to the oil boiler within an attached outbuilding to the rear.
Local Authority & Council Tax Band
• North Yorkshire Council,
• Council Tax Band F
Tenure, Services & Parking
• Freehold
• Mains electricity is installed. Water is via a private water supply shared with the next door neighbour, drainage is via a shared septic tank with easement. Domestic heating is from an oil fired boiler.
• Located in a conservation area
• Two/three driveway parking spaces are on site.
• The property has a right of access both sides to the boiler room and for maintenance
Internet & Mobile Coverage
The Ofcom website https://checker.ofcom.org.uk/ shows internet available from at least 1 provider with full fibre to the house. Outdoor mobile coverage (excl 5G) likely from at least 1 of the UK’s 4 main providers. Results are predictions not a guarantee & may differ subject to circumstances, exact location & network outages
The house sits within the select hamlet in Kildwick Grange amongst residences of earlier centuries set on the south facing slope of the Aire Valley between the villages of Kildwick and Silsden. Standing in a rural environment the house is readily accessible for the commuter by road or rail to both Leeds and Bradford. Kildwick has a primary school which is outstanding.
The larger towns of Skipton and Keighley are to hand with an excellent array of retail and recreational facilities as well as quality schooling for all ages





"*" indicates required fields
"*" indicates required fields
"*" indicates required fields