4 Bed Detached House For Sale
A magnificent Grade II, detached property sat in approximately a half an Acre with an abundance of character and offering four bedrooms, two elegant reception rooms and three garages to the rear. The elegant gardens wrap around the house to three sides.
NO ONWARD CHAIN
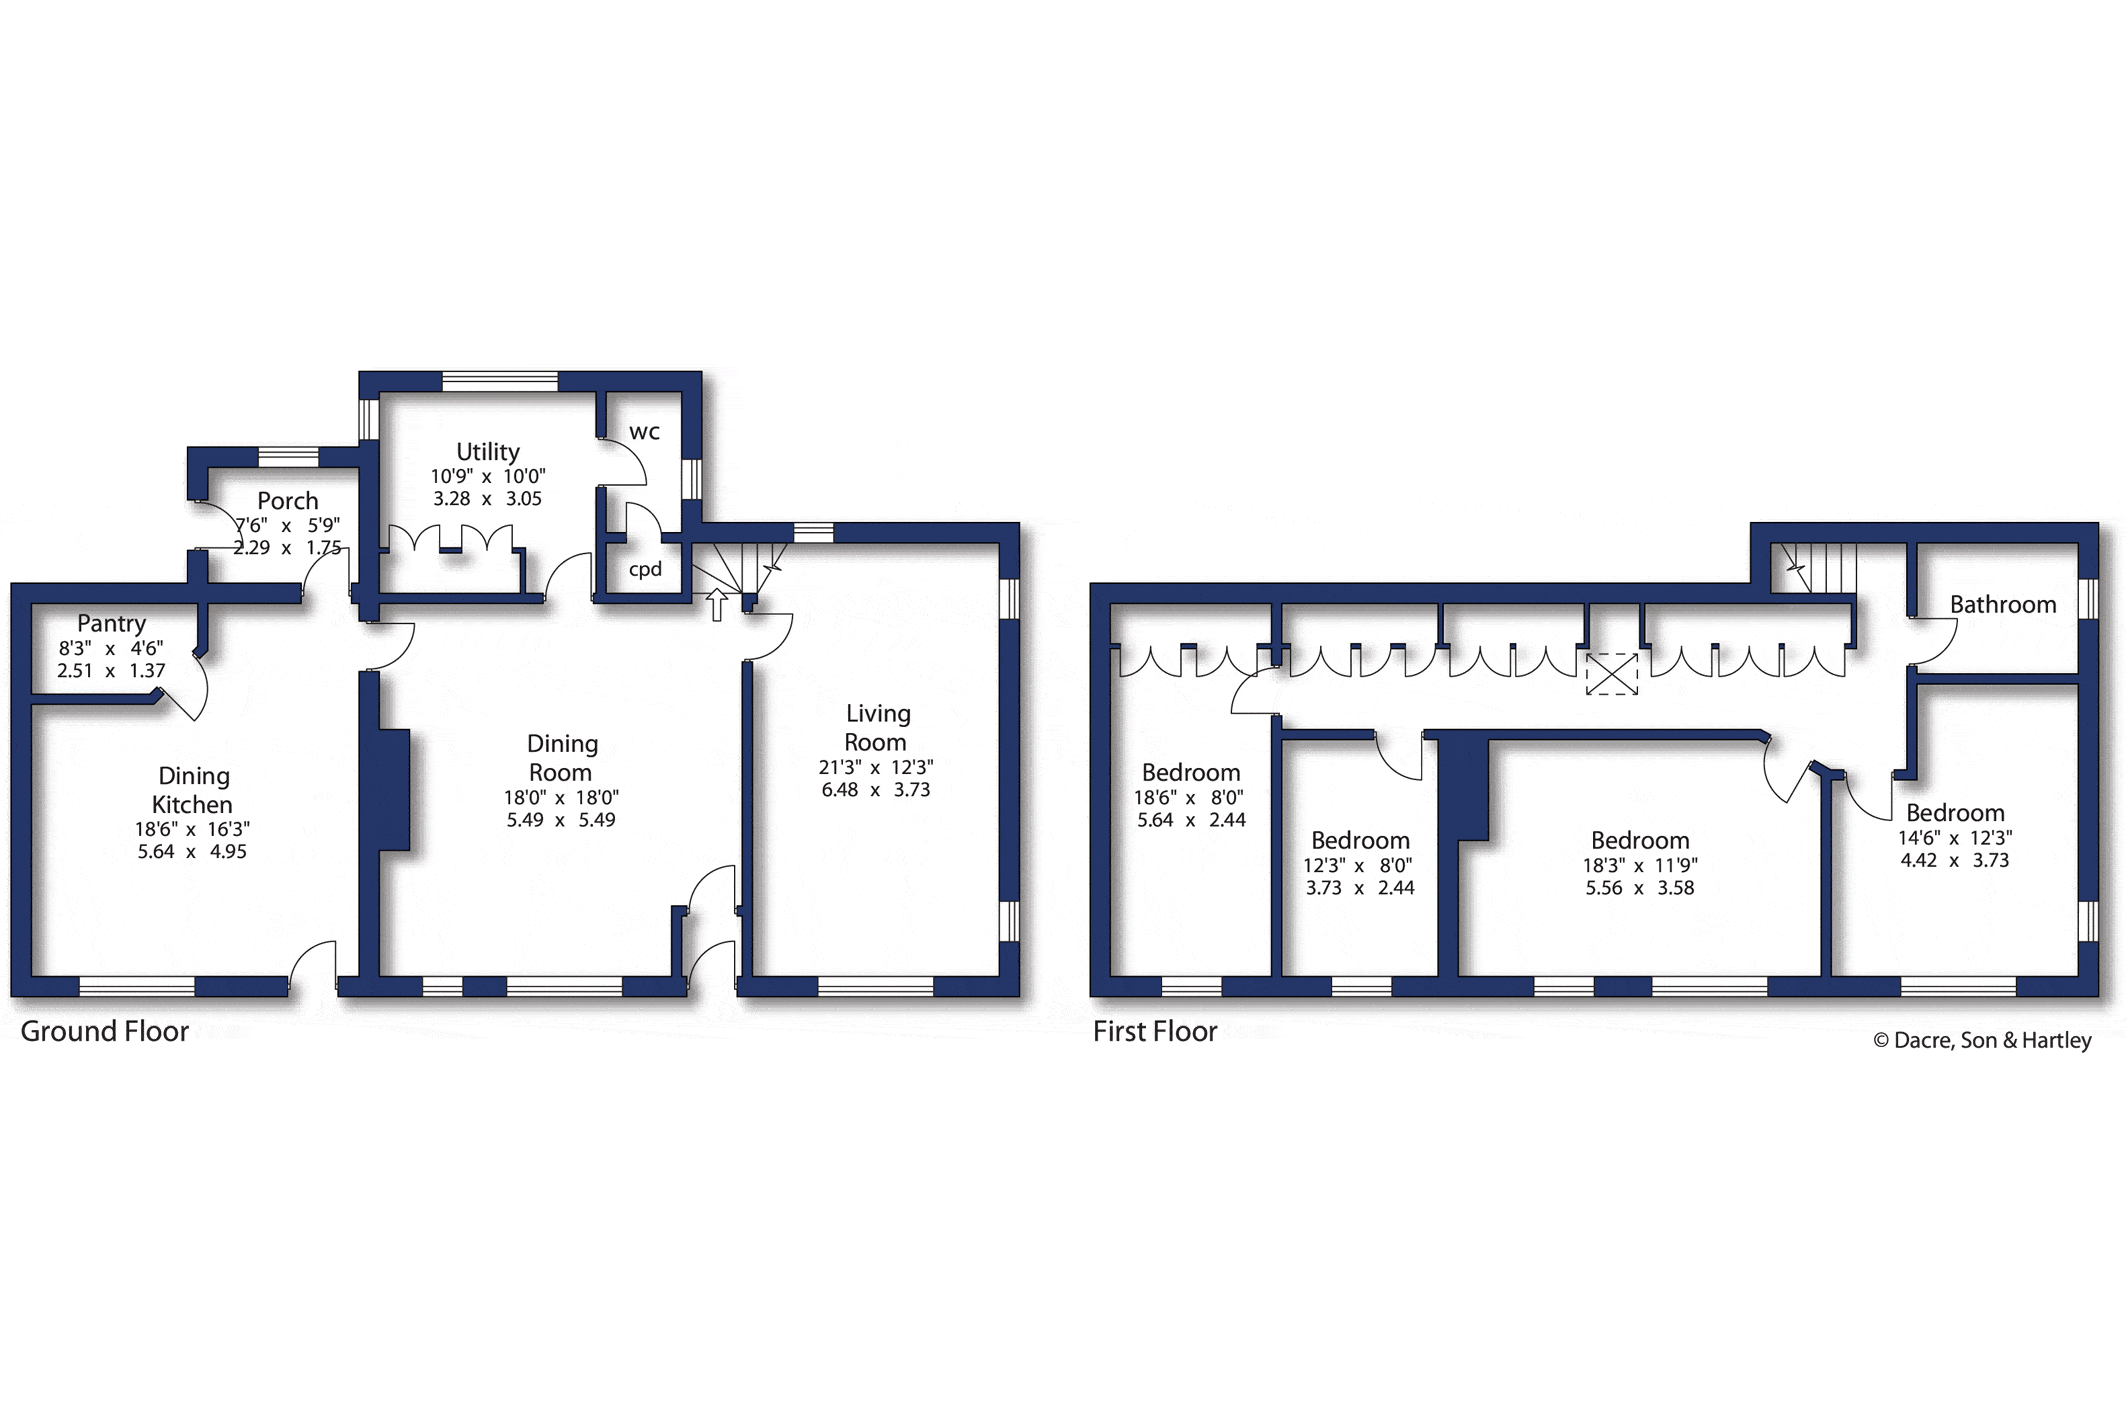
Entrance porch leads into a dining room having a stone fireplace with wood burning stove, storage heater, mullion windows to the front and open staircase to the first floor. Into the living room with an open fire area with an electric fire in place, storage heater, mullion windows to the front and side and a further window to the rear. The kitchen diner has a window and stable door to the front and offers a selection of wall, drawer and base units with worktop surfaces over, a one and half sink, space for a fridge, space for a dishwasher, Oil Aga, feature beams and a pantry cupboard to the rear. Off the kitchen is a rear porch with a window and door leading out to the rear garden. Onto a utility room with cupboards, sunken Belfast sink, wooden worktop, storage heater and two windows to the rear. Off here, is a two piece suite comprising of a close coupled w.c., wash hand basin, electric cupboard and a storage heater.
To the first floor landing which runs along the rear with fitted wardrobes and cabinets, feature beam and a skylight window. The bedrooms are all to the front of the property, the first with a storage cupboard, electric panel heater, loft access, a mullion window and a further window to the side. Onto bedroom two which is the largest of the bedrooms with feature beam, storage heater and two windows to the front, one with mullion. Bedroom three has a upvc window to the front and an electric panel heater and the final bedroom also with a upvc window to the front, storage heater, electric wall heater and a second loft access. The house bathroom has a window to the side and includes a bath, low flush w.c., and pedestal wash hand basin.
Externally to the front is a beautiful south facing garden which stretches to three sides of the property. There is an idyllic patio area with some box hedging and decorative borders which then leads down to a formal lawn with trees and bushes beyond with the septic tank being located in this area. The patio has a stone trough pond and stretches into a second lawned area which is south facing and has hedging to the borders. To the side is a small garden area which houses the Oil tank and to the opposite side of the property there is a lawn, hedges, bushes and a five bar gate which provides access to the garages. From here there is a pedestrian right of access over neighbouring land. The three garages have a double sliding door and one up and over door. There is also a small shed and couple of outhouses. At the rear of the garden is a stone built outhouse in need of some repair along with an Orchard style garden with dry stone walls to the boundary.
Local Authority & Council Tax Band
• North Yorkshire Council,
• Council Tax Band G
Tenure, Services & Parking
• Freehold
• Mains electricity. Private spring water supply shared with one other property and drainage through a sole septic tank. Domestic heating is from an oil fired boiler.
• Triple garage and private parking are on site
• The property is located in a conservation area
Internet & Mobile Coverage
For information on Internet and Mobile coverage access the Ofcom website from this link https://checker.ofcom.org.uk/
Flooding
For information on flood risks please use this link Check for flooding in England - GOV.UK
The house sits within the select hamlet in Kildwick Grange amongst residences of earlier centuries set on the south facing slope of the Aire Valley between the villages of Kildwick and Silsden. Standing in a rural environment the house is readily accessible for the commuter by road or rail to both Leeds and Bradford. Kildwick has a primary school which is outstanding.
The larger towns of Skipton and Keighley are to hand with an excellent array of retail and recreational facilities as well as quality schooling for all ages





"*" indicates required fields
"*" indicates required fields
"*" indicates required fields