4 Bed Detached House Sold STC
A substantial and extremely well-presented four bedroom detached family home, offering good sized accommodation over three floors, set within this popular development on the fringe of Skipton town centre, along with superb views, private gardens, parking and garaging.
NO ONWARD CHAIN
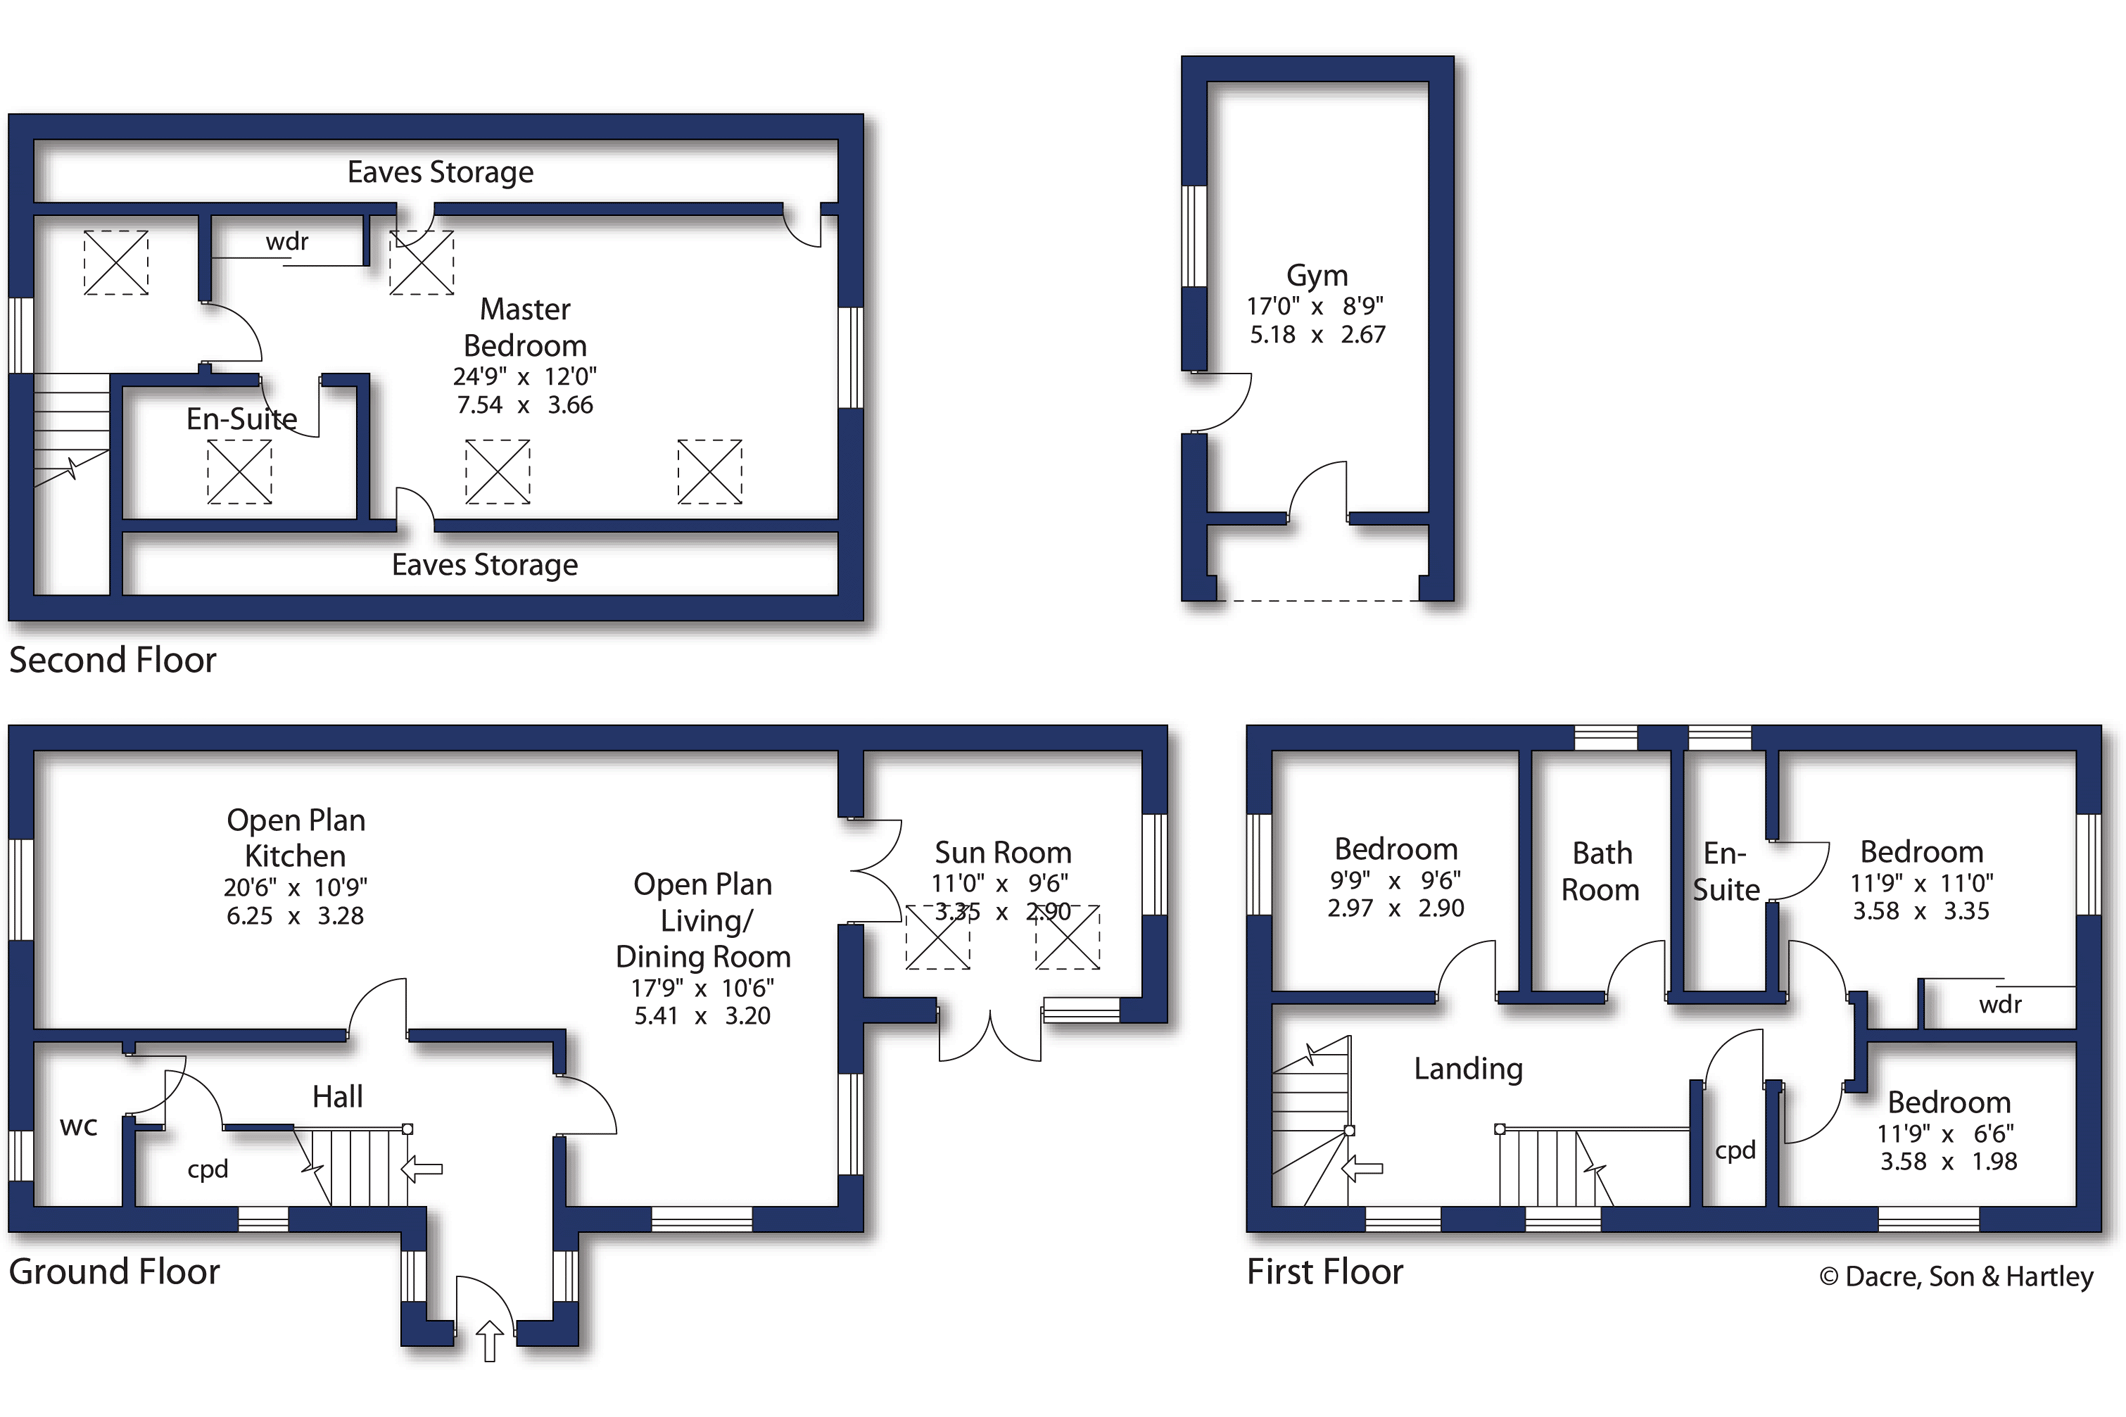
On entering the property from the front elevation, through into the spacious entrance hallway with wood effect flooring to the entirety of the ground floor which also includes electric underfloor heating, useful understairs storage cupboard and staircase leading to the first floor accommodation with oak and glass balustrade. Off the hallway, there is a ground floor two piece suite in white comprising of a low flush w.c., pedestal hand wash basin, partially tiled walls, towel rail and window to the side. Following the property through into the sizeable living room, with stunning open views of the nearby countryside, the lovely feature of a cast iron woodburning stove with timber lintel above and set within a stone flagged hearth, flowing into the open plan kitchen dining area. This area is presented to a high specification, fitted with an array of base, wall and drawers units with contrasting granite worktops over and additional breakfast bar, one and a half bowl stainless steel sunken sink, integrated double electric oven, five ring gas hob with extractor fan above, fridge/freezer, dishwasher and plumbing for a washing machine. The gas combination boiler is also located to the corner of the kitchen. From the living room, is the sun room located to the rear, including two Velux windows allowing for an abundance of natural lighting and French double doors providing access to the private garden.
To the first floor landing with window looking out to the front of the property, allowing you to appreciate the long distance open views, storage cupboard housing the hot water cylinder and matching staircase providing access to the second floor. Bedroom two is to the rear with fitted sliding mirrored wardrobes and en-suite shower room with modern three piece white suite comprising of a walk in shower cubicle with rainfall shower and glass screen, hand wash basin, low flush w.c., extractor fan and chrome towel rail. Bedroom three is again to the rear and of a good size with window to the side elevation. Bedroom four is to the front, with superb long distance views, currently set up as a working from home office space by the present owner. The house bathroom, fitted to a high quality, with three piece suite in white comprising of a panelled bath with shower over, hand wash basin, low flush w.c., chrome towel rail and extractor fan.
Continuing up to the second floor landing with window offering lovely open views and Velux window providing further natural lighting. Into the master bedroom suite, with built in fitted wardrobes, three Velux windows and access into the eaves to both sides for additional storage areas. The en-suite shower room, fitted again to a high specification, with three piece suite in white comprising of a hand wash basin, low flush w.c., oversized walk in shower cubicle with rainfall shower and glass screen, chrome towel rail and Velux window.
Externally, the property offers a stone flagged front garden area with mature bushes leading to the side elevation which offers a level and good sized lawned garden area, bushes and small trees. Off street parking is available via the block paved private driveway. To the rear is the private and enclosed garden with well presented lawned area, mature bushes and Indian stone flagged patio area offering ample outdoor seating area. The present owner has converted the detached garage into a home gym, with power and lighting facilities, wood effect flooring, window to the side and access to the boarded loft space via a drop down ladder. There is also a door allowing access to a smaller storage area to the front of the garage.
Local Authority & Council Tax Band
• North Yorkshire Council,
• Council Tax Band F
Tenure, Services & Parking
• Freehold
• Mains electricity, water, drainage and gas are installed. Domestic heating is from a gas boiler
• Off street parking and garaging are both available on site
• £100 pa charge covers upkeep of grassed areas and the play area
Internet & Mobile Coverage
For information on Internet and Mobile coverage access the Ofcom website from this link https://checker.ofcom.org.uk/
Flooding
For information on flood risks please use this link Check for flooding in England - GOV.UK
Situated in one of the most sought after corners of town away from busy main road traffic but within easy reach of the bustling High Street and its many facilities which include schooling for all ages, shops restaurants, plus good bus and rail services which link Skipton to the many larger business centres. To fully appreciate this magnificent property a more detailed inspection is most certainly recommended.






"*" indicates required fields
"*" indicates required fields
"*" indicates required fields