



5 Bed Detached House For Sale
An impressive and characterful Victorian residence, offering an elegant blend of period charm and generous living accommodation arranged over three floors, complemented by stunning long distance views. Comprising five bedrooms, two bathrooms, spacious reception rooms and a superb dining kitchen. Externally, the property enjoys attractive gardens, a private driveway with ample off road parking and a beautifully maintained lawned rear garden. A distinguished family home offering space, charm and timeless appeal.
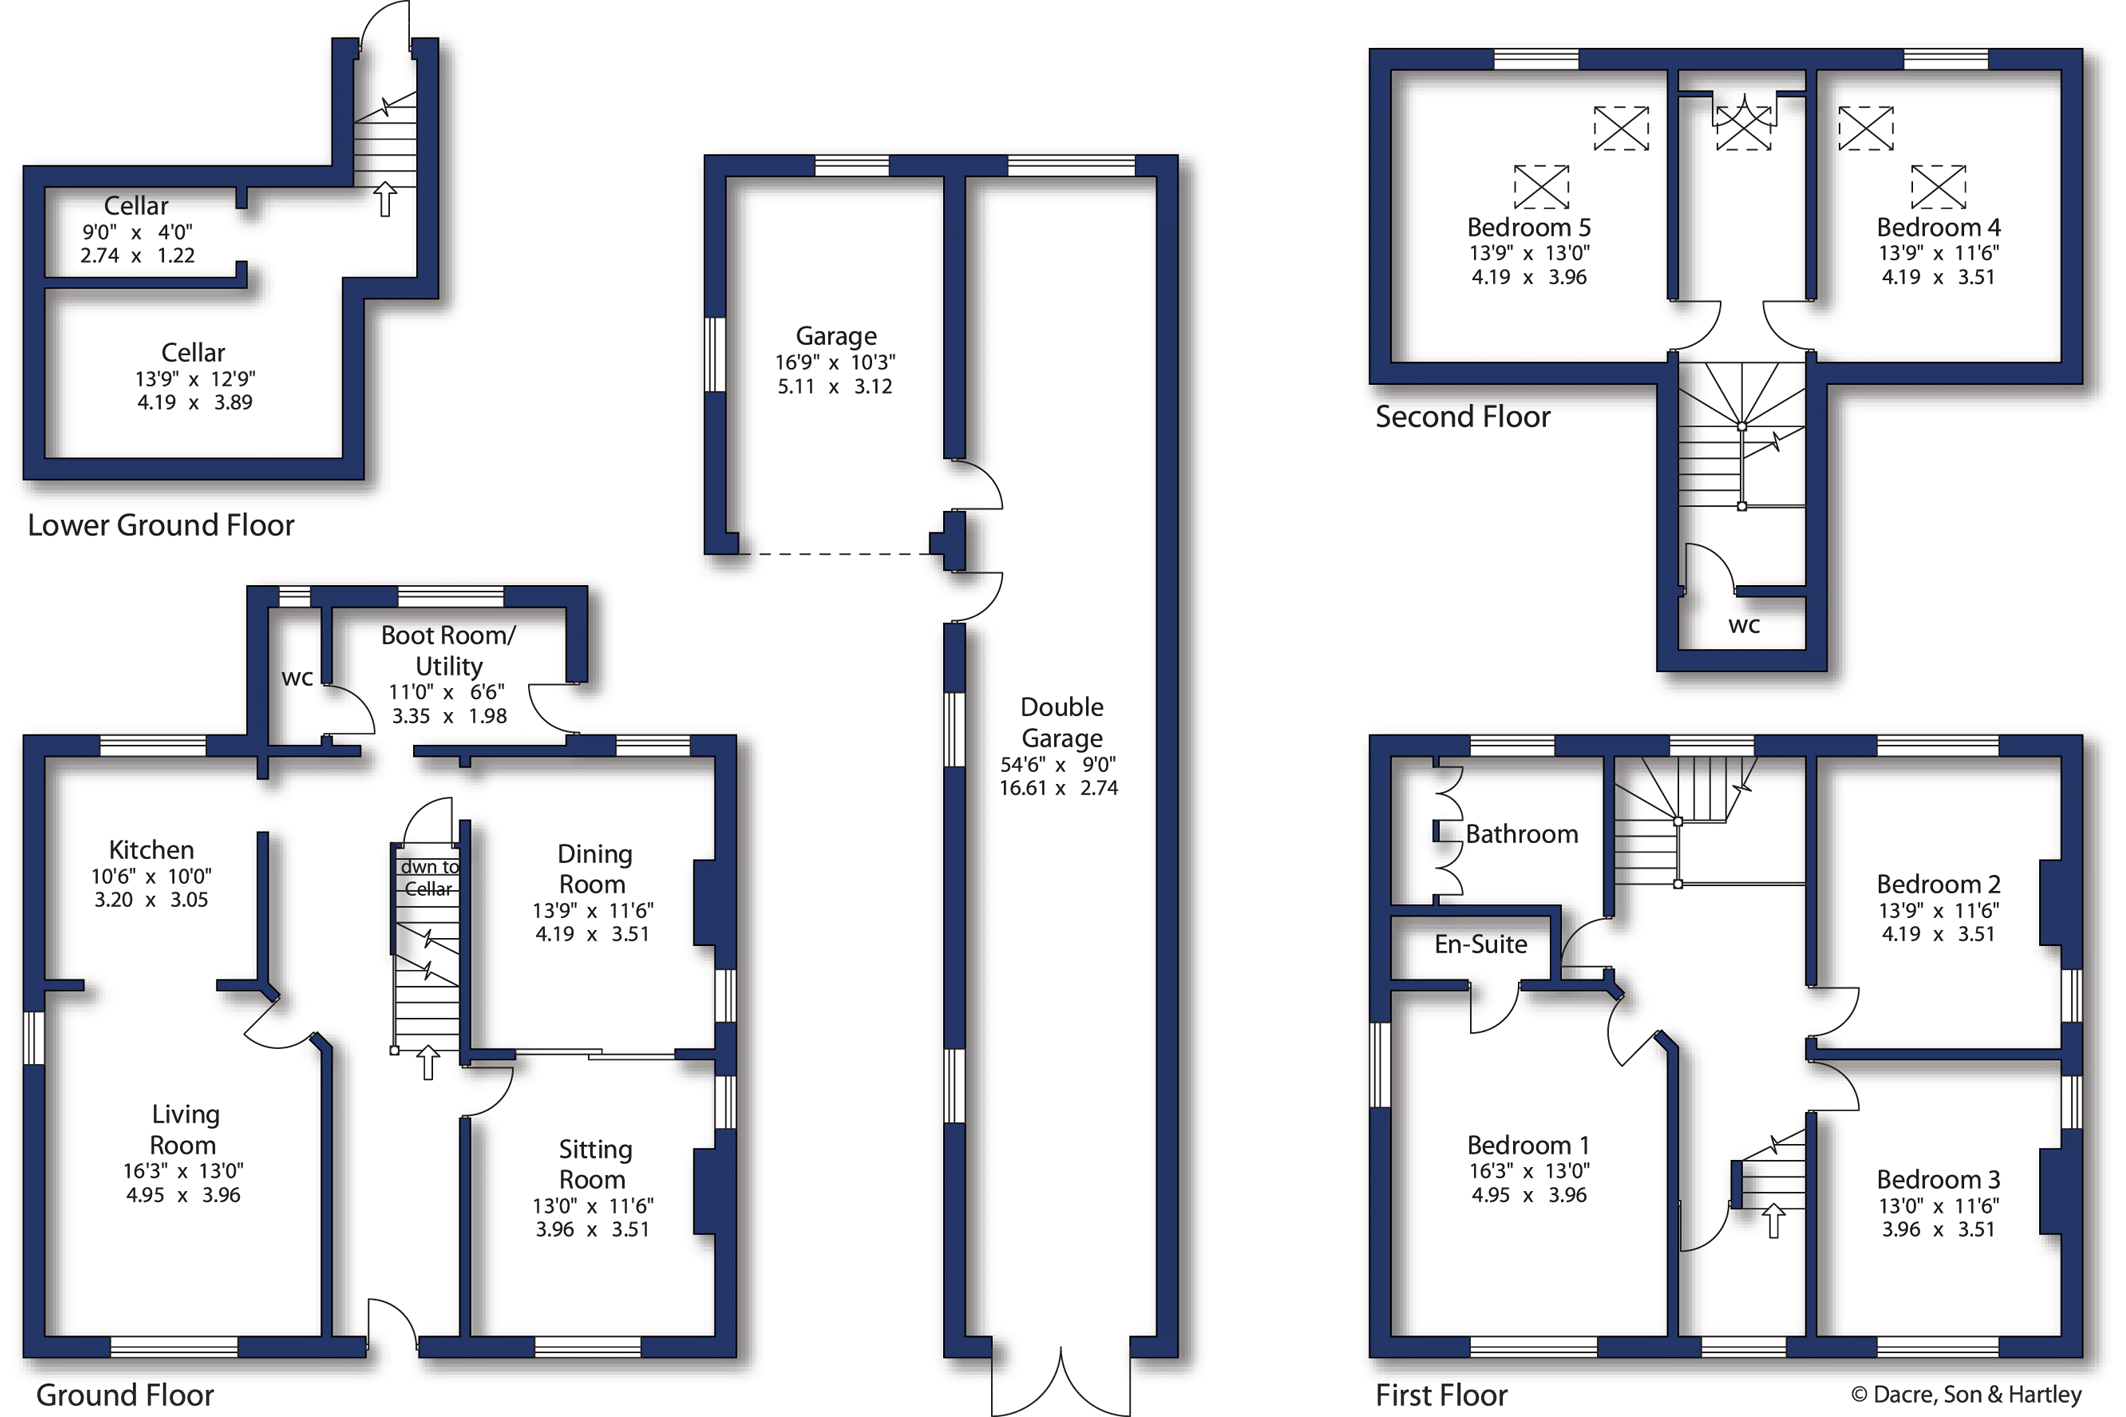
Upon entering the property, you are welcomed into a spacious entrance hall, providing access to the principal ground floor accommodation and featuring a staircase rising to the upper floors. Positioned off the hallway is the generously proportioned living room, centred around a multi fuel stove which creates an attractive focal point, complemented by two radiators. A further reception room is provided by the sitting room, offering versatile living space and featuring an electric wall mounted fire, together with two radiators. The formal dining room provides an excellent setting for entertaining and family gatherings, further benefiting from a radiator. The kitchen is fitted with a range of wall and base units, incorporating a five ring hob with electric oven beneath and a traditional Belfast sink. There is also ample space for a dining table, creating a sociable setting for everyday family living. Leading from the kitchen is a useful boot room/utility area, providing plumbing and space for both a washing machine and dishwasher, together with access to the rear garden. Completing the ground floor accommodation is a convenient downstairs cloakroom, fitted with a low flush w.c., wash hand basin and towel rail.
The first floor is accessed via the main staircase and provides three generously proportioned bedrooms. The principal bedroom is particularly impressive in size and benefits from a private en suite shower room, fitted with an enclosed shower cubicle, wash hand basin with vanity cabinet beneath and low flush w.c. Further features include a heated towel rail, extractor fan and tiled walls and flooring. The second and third bedrooms are also well proportioned double rooms, offering ample space for bedroom furnishings. Completing this floor is the beautifully appointed family bathroom, featuring a traditional roll top bath with claw feet and shower attachment, wash hand basin with vanity cupboard beneath and low flush w.c. Additional features include fitted storage cupboards, tiled walls and flooring, an extractor fan and a window overlooking the rear garden.
Continuing to the second floor are two further impressive double bedrooms, both offering generous proportions and benefiting from roof windows, radiators and useful eaves storage. These versatile rooms provide excellent additional accommodation, ideally suited to larger families, visiting guests or those requiring dedicated home working space. A separate w.c., fitted with a wash hand basin, completes the second floor accommodation.
The property further benefits from a useful lower ground floor cellar, accessed via an internal staircase and comprising two separate storage areas, providing excellent additional storage potential.
Externally, the property enjoys attractive gardens, with a driveway providing ample off road parking. To the rear is a particularly appealing, beautifully maintained lawned garden, complemented by established planting and enjoying stunning long distance views, creating a wonderful setting for outdoor relaxation and entertaining.
Further enhancing the property's appeal are two attractive stone built garages, both fitted with traditional manual doors and benefiting from power, lighting and water facilities. In addition, there is a separate utility area incorporating plumbing and provision for both a washing machine and tumble dryer, offering further practicality and versatility.
Local Authority & Council Tax Band
• Pendle Borough Council,
• Council Tax Band is currently F
Tenure, Services & Parking
• Freehold
• Mains electricity, water, drainage and gas are installed. Domestic heating is from a gas boiler
• Parking and garaging are both on site
Internet & Mobile Coverage
For information on Internet and Mobile coverage access the Ofcom website from this link https://checker.ofcom.org.uk/
Flooding
For information on flood risks please use this link Check for flooding in England - GOV.UK
Barnoldswick is an ever popular West Craven location having numerous facilities including supermarket, high quality schooling, shops and leisure facilities. The conurbations of both Lancashire and Yorkshire are eminently accessible as is the national motorway network in nearby Colne.



"*" indicates required fields
"*" indicates required fields
"*" indicates required fields