3 Bed Semi-Detached House For Sale
NO ONWARD CHAIN - An extended 1920s semi-detached family home within close proximity to Hoyle Court Primary School, Baildon Railway Station and having excellent access to nearby towns of Guisley and Shipley. With three bedrooms, a house bathroom, two reception rooms, and a large open plan kitchen diner. Additionally, there is off-street parking, garage and gardens.
This charming period semi-detached home built in the1920s is located in a highly sought-after residential area of Baildon, offering a wonderful blend of character, comfort, and convenience. Ideally situated within easy reach of highly regarded local schools, a wide range of everyday amenities, and scenic countryside walks, the property is also just a short distance from Baildon train station - making it an excellent choice for commuters and families alike.
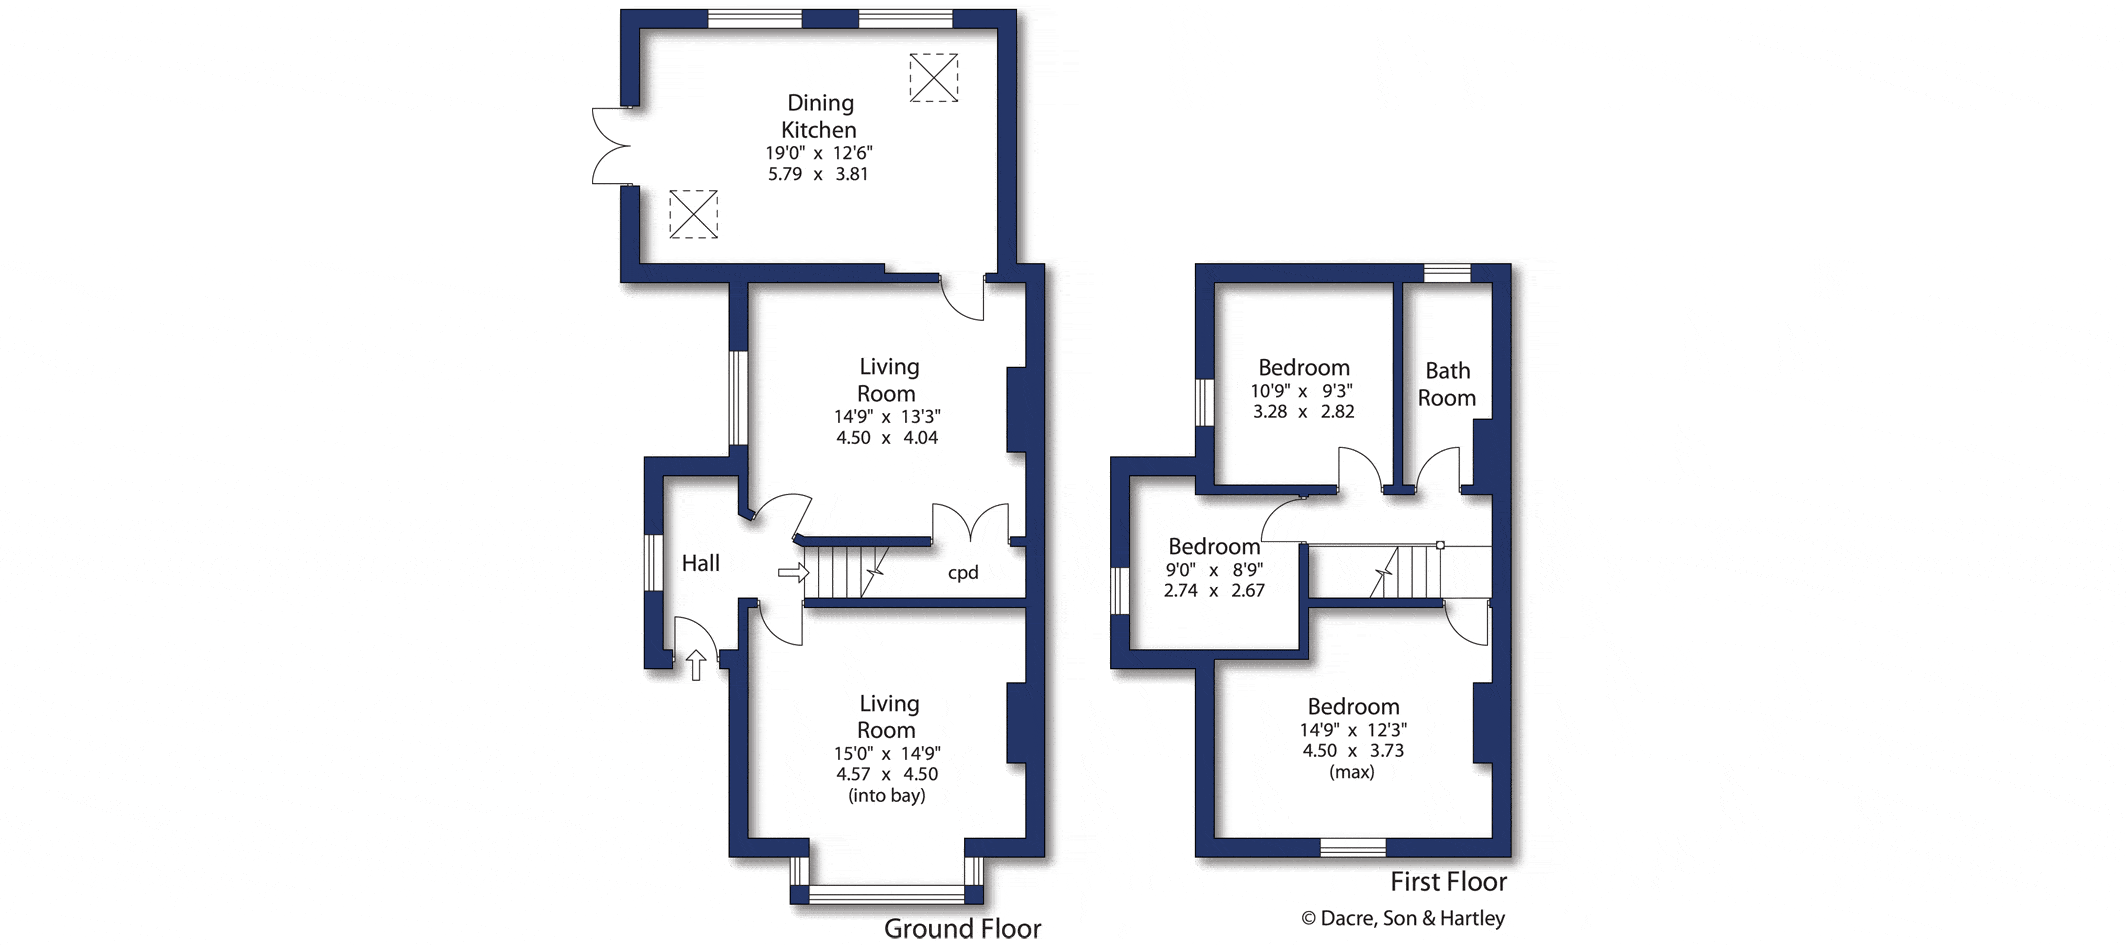
The ground floor accommodation is both spacious and thoughtfully arranged, offering a perfect balance of character and practicality. Upon entering the property, you are greeted by an entrance porch leading into a welcoming hallway. To the front of the house, the generously sized living room is bathed in natural light from an attractive bay window, creating a bright and inviting space.
A second sitting room provides a cosy retreat and opens seamlessly into the kitchen diner, making it ideal for modern family living. To the rear, the property has been extended to create a superb open-plan kitchen diner, featuring a contemporary fitted kitchen, roof lights that flood the space with natural light, and ample room for both dining and entertaining. Upstairs, the property offers three well-proportioned bedrooms, including two generous double bedrooms that provide ample space for furnishings and comfortable living. The bedrooms are serviced by a modern house bathroom.
Externally, the property enjoys low-maintenance gardens to the front, bordered by a mature hedgeline that provides a good degree of privacy, along with a driveway for off-street parking. To the side, a generous fenced garden offers excellent versatility - ideal for seating, outdoor dining, or additional storage. At the rear, there is a further driveway and a garage, providing valuable extra parking and secure storage space.
Baildon is a popular village which offers a wide variety of amenities including shops, restaurants and recreational facilities including a golf course, rugby, cricket and football grounds. Baildon has a rural location with moorland countryside close by as well as allowing daily commuting by rail to Leeds and Bradford. Motorway and air networks are also within easy reach. The area is also close to the World Heritage site of Saltaire and to the green corridor of the Leeds Liverpool Canal with its scenic walks and national cycle path.
Local Authority & Council Tax Band
The City of Bradford Metropolitan District Council
Council Tax Band D.
Tenure, Services & Parking
Freehold. Mains electricity, water, drainage and gas are installed. Domestic heating is from a gas fired combination boiler. Driveway parking and garage.
Internet & Mobile Coverage
Information obtained from the Ofcom website indicates that an internet connection is available from at least one provider. Mobile coverage (outdoors), is also available from at least one of the UKs four leading providers. For further information please refer to: https://checker.ofcom.org.uk/.





"*" indicates required fields
"*" indicates required fields
"*" indicates required fields