4 Bed Detached House Sold STC
A stunning 1930's detached which boasts a fabulous Bingley setting enjoying wonderful far reaching views. Set within generous landscaped gardens, this much loved long standing property has been tastefully extended in recent years to create a substantial four bedroom, multiple reception room family home. Making a superb purchase for a wide variety of buyers, an early viewing is strongly encouraged to avoid any disappointment.
Rivington House is a beautiful, detached period property which has been lovingly extended over recent years to create a substantial, stylish home offering a delightful contrast of modern interior styling and original features. Set within a premier Bingley location, boasting enviable panoramic scenic views and generous landscaped gardens, this one-of-a-kind much loved family home will undoubtedly appeal to many discerning buyers who are searching for a substantial, superior long-term residence. Offering four generous double bedrooms, multiple reception rooms, and a fabulous dining kitchen, this wonderful property must be viewed to fully appreciate everything that it has to offer.
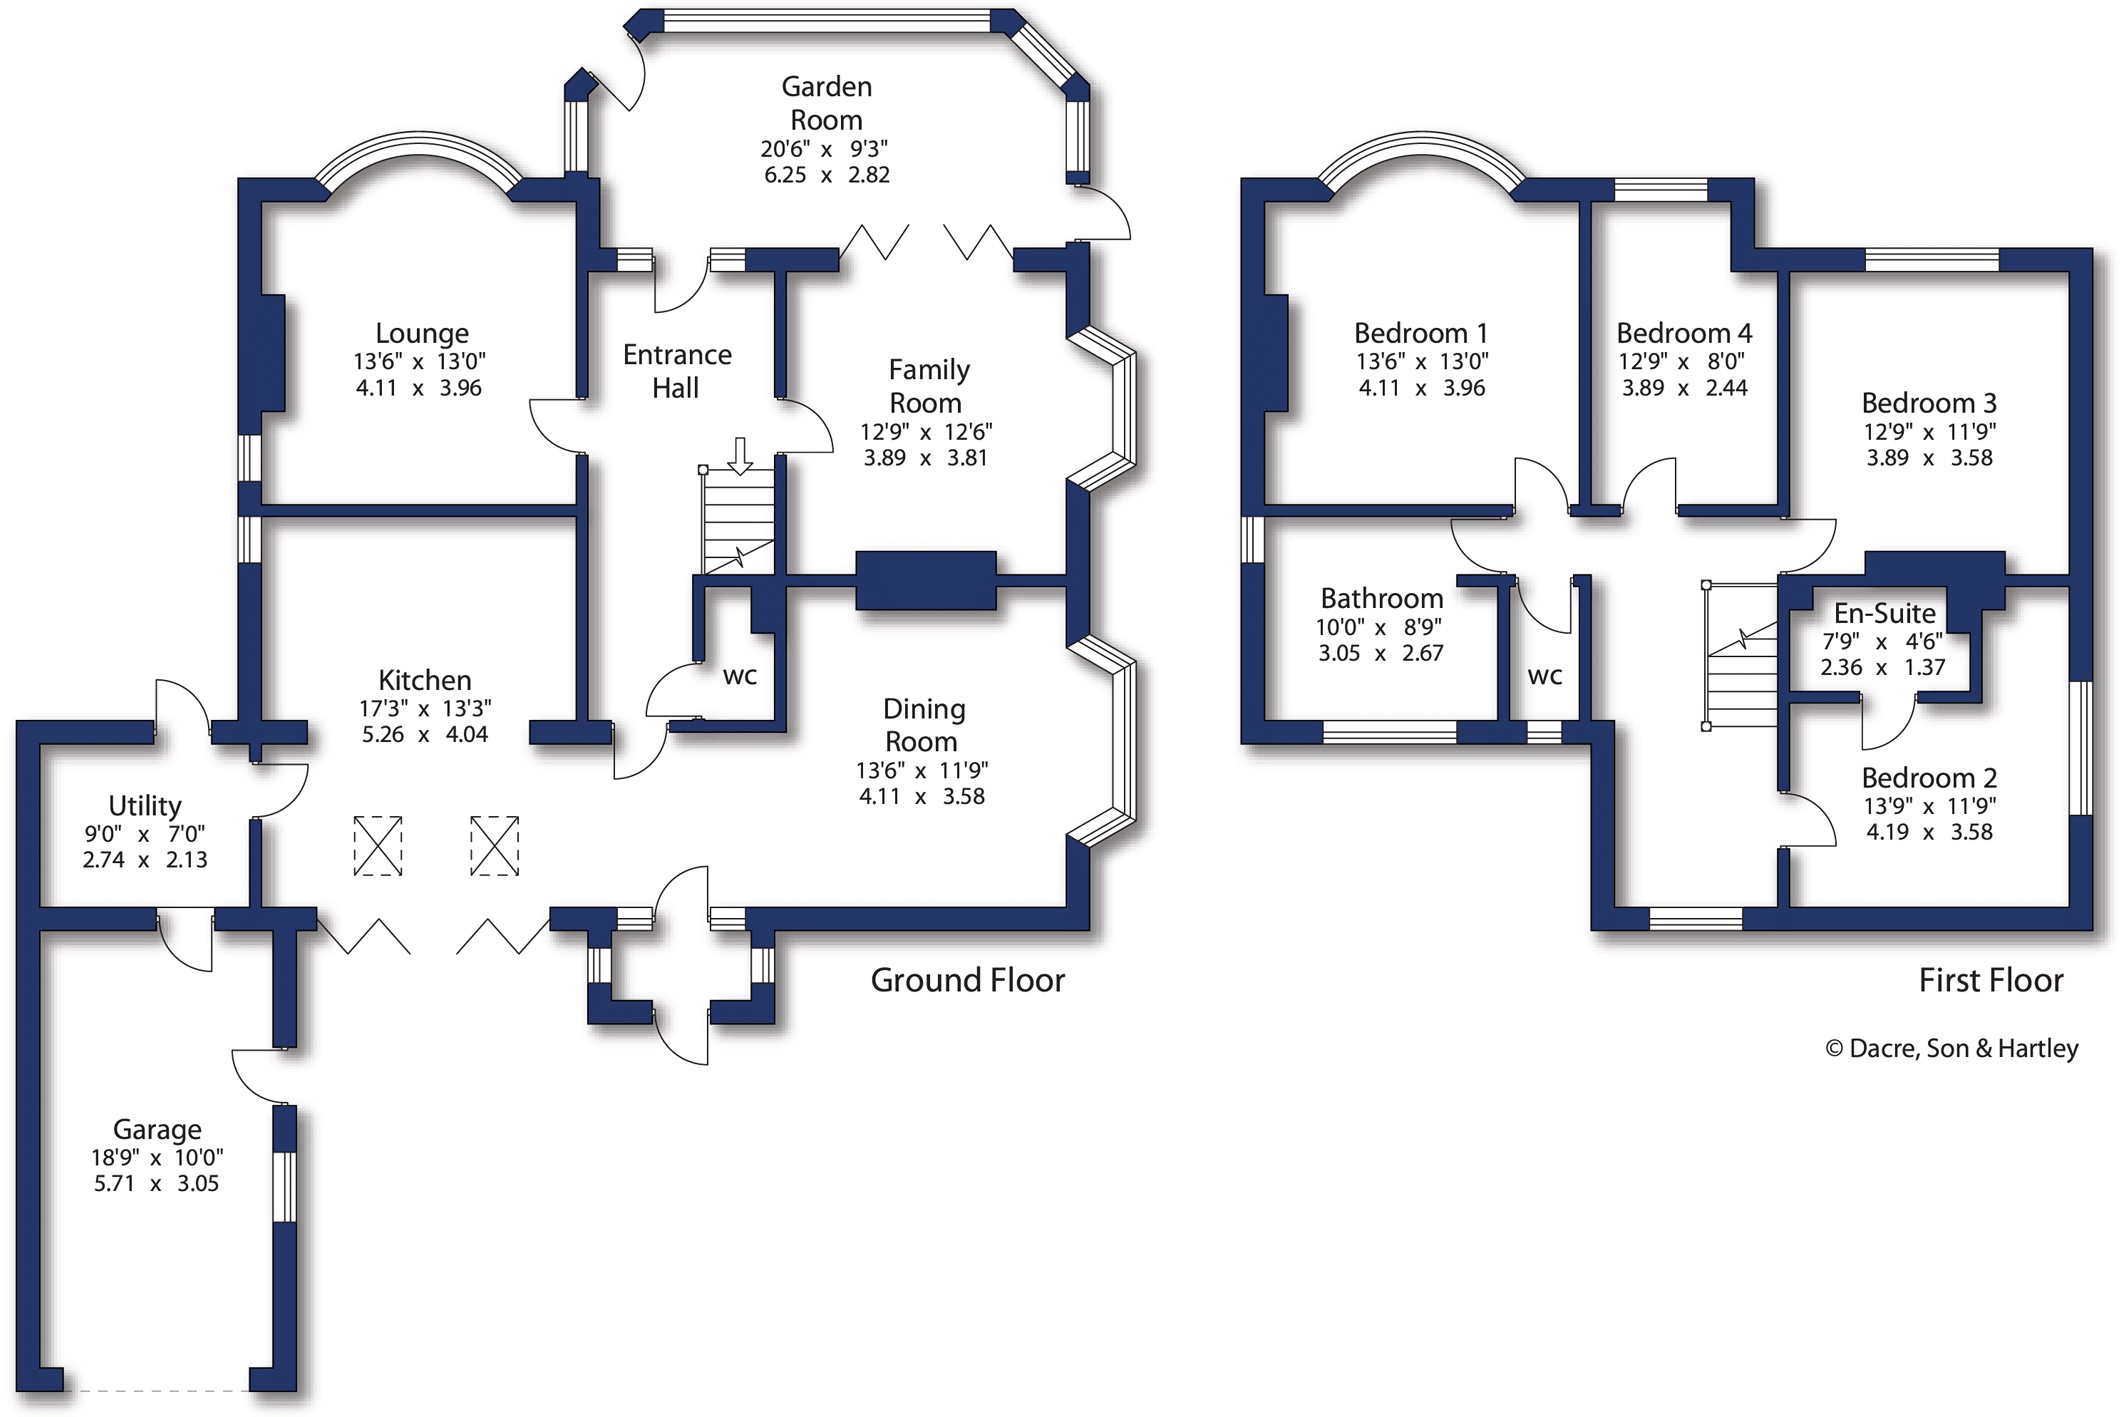
The spacious living accommodation briefly comprises, entrance porch, formal dining room with under floor heating and limestone flooring, contemporary fitted kitchen featuring, limestone flooring, stylish wall and base units, complementary granite work surfaces and a range of high-end integral appliances. Leading from the kitchen is a useful utility room with internal access to the garage.
There is a gorgeous formal lounge with feature fireplace, a fantastic garden room enjoying superb scenic views, and a lovely family room with feature fireplace. The inner hallway also offers a cloakroom w/c.
To the first floor a spacious landing area leads to four good sized bedrooms, one of which includes an en-suite facility. There is also a gorgeous house bathroom which offers both free standing bath and a separate shower cubicle. The breath taking far-reaching views can be fully appreciated from the bedroom accommodation.
Externally Rivington House is approached via a private gated drive which leads to a single garage with power and integral house access. There is also the added bonus a spacious under house basement which is ideal for garden storage or a further laundry /utility facility.
The gardens for the property comprise of a variety of tired sections which includes fabulous patio entertaining spaces, split-level lawns and abundance of colourful shrubs, borders, leafy trees and hedgerow.
The property is delightfully situated within a highly sort after Bingley location which on the fringe of the popular village of Eldwick and offers stunning views of the surrounding landscape and ease of access to the canal. The market town of Bingley offers its residents an array of first class amenities which include local shops, bars and eateries, excellent primary and secondary schools and superb commuter links to the immediate local area as well as a train service which commutes daily to the cities of Leeds and Bradford.
Local Authority & Council Tax Band
• The City of Bradford Metropolitan District Council,
• Council Tax Band E
Tenure, Services & Parking
• Freehold
• Mains- Gas/ Electric/ Water/ Drainage
• Private Driveway Parking & Garage
Internet & Mobile Coverage
For information on Internet and Mobile coverage access the Ofcom website from this link https://checker.ofcom.org.uk/
Flooding
For information on flood risks please use this link Check for flooding in England - GOV.UK






"*" indicates required fields
"*" indicates required fields
"*" indicates required fields