4 Bed Barn Conversion For Sale
A stunning four bedroom barn conversion revealing beautifully appointed and characterful interiors together with off street parking and garage, situated on the edge of this highly regarded village.
The sale of The Bothy represents an increasingly rare opportunity to acquire a unique barn conversion, situated on the edge of this most sought after village.
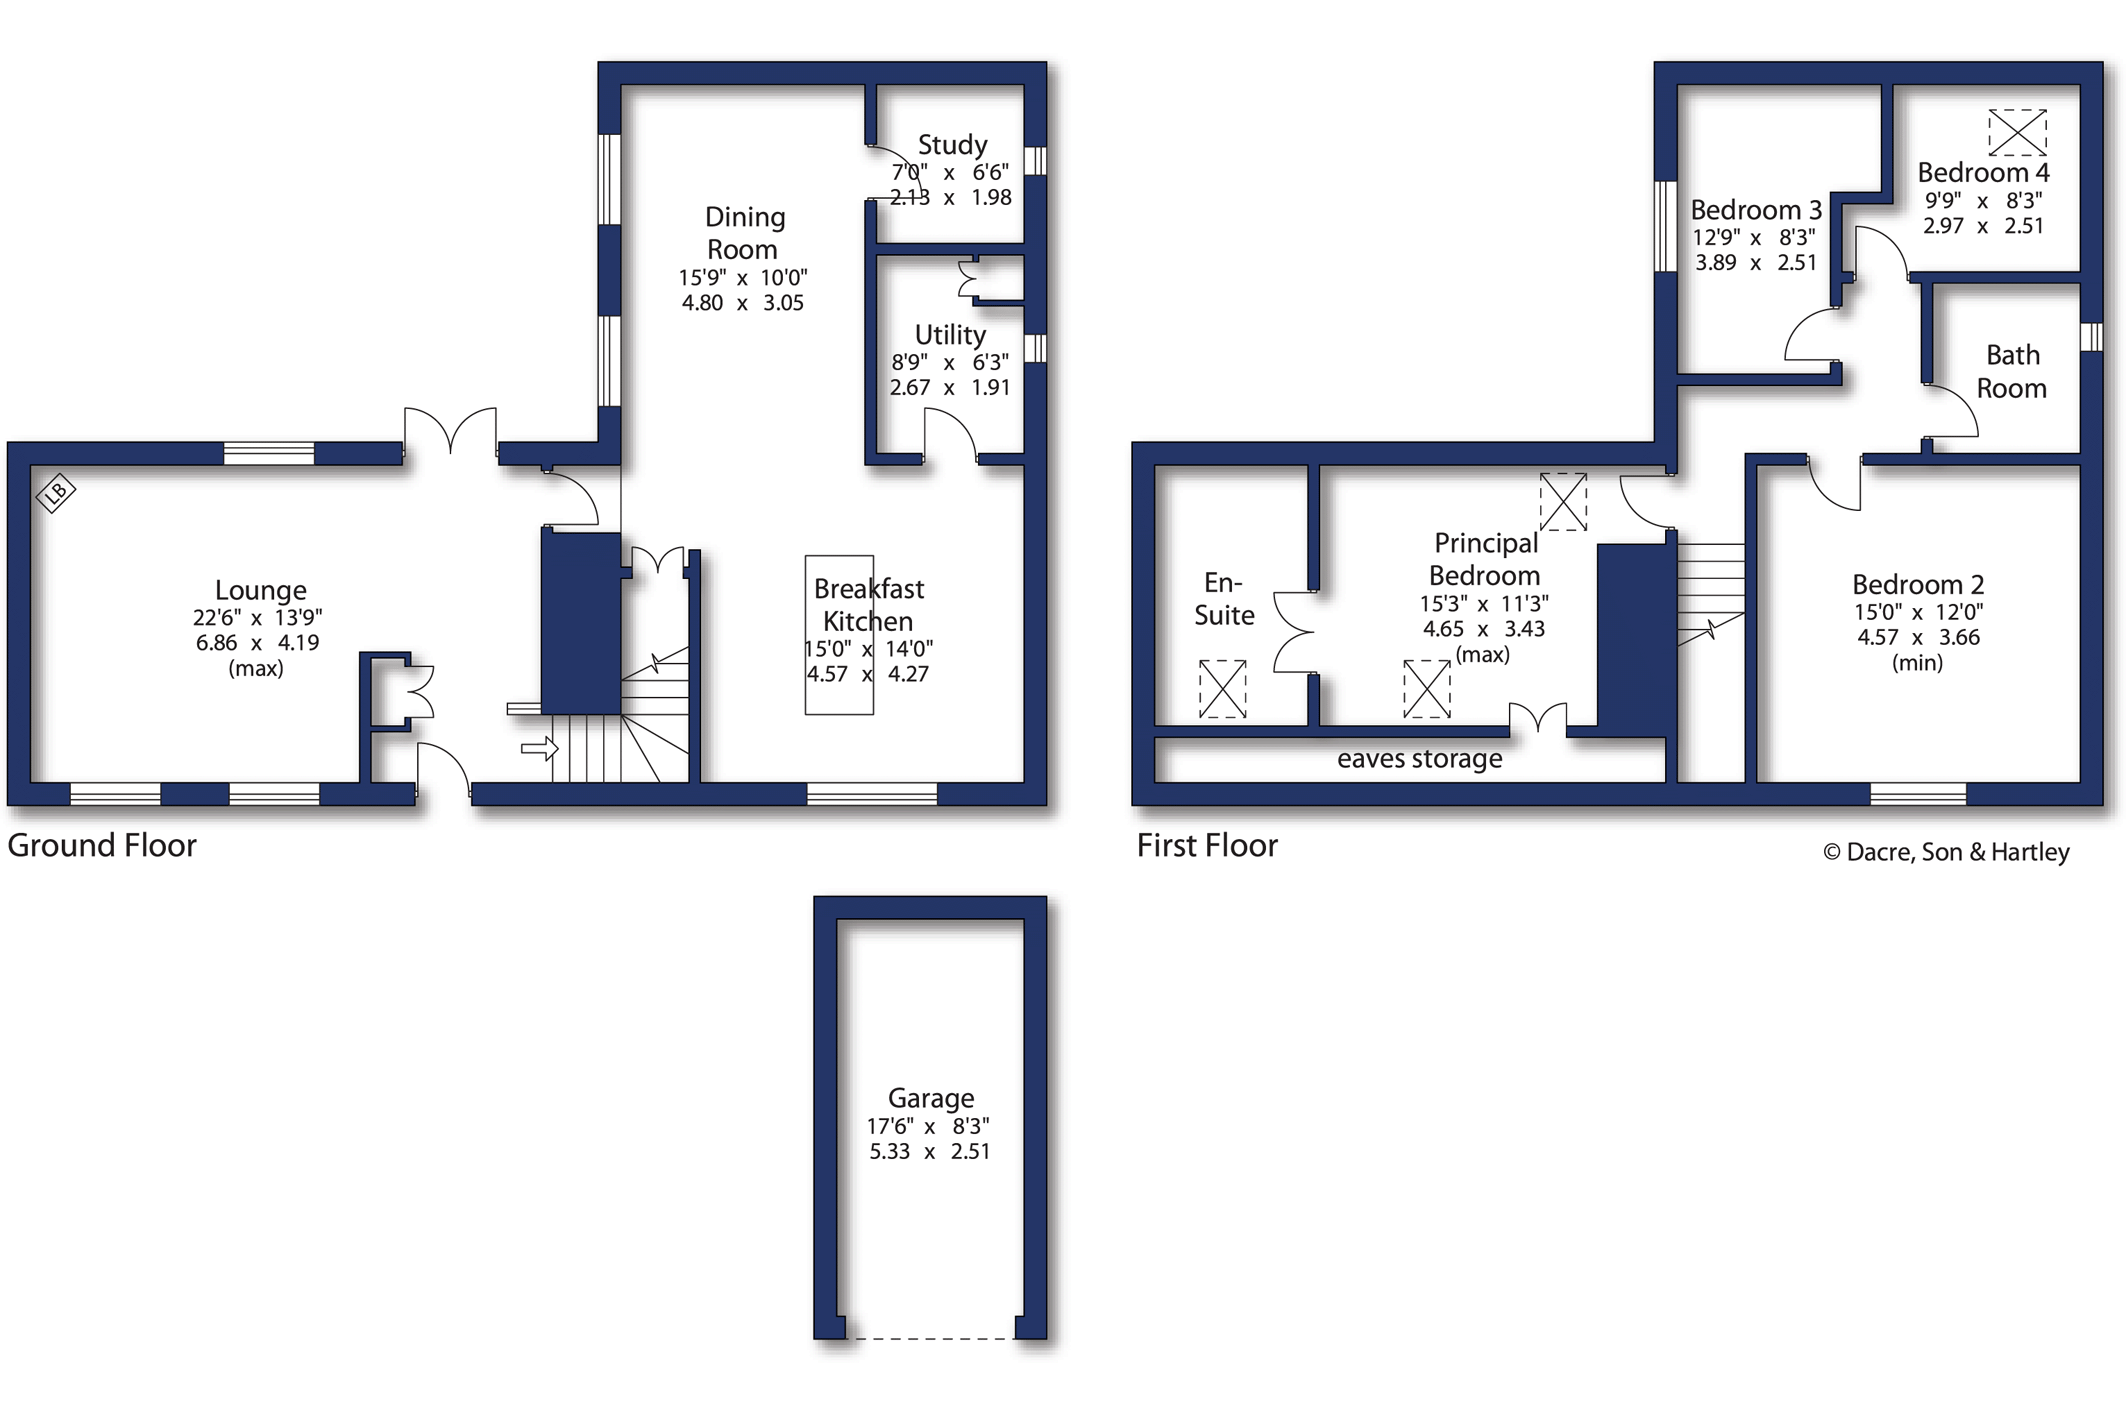
The property offers beautifully appointed and deceptively spacious accommodation and with oil central heating briefly comprises; reception hall with staircase to the first floor, which opens into the lounge, having French doors to the rear and an attractive log burning stove. There is a large dining room with exposed ceiling timbers and this opens through to a contemporary breakfast kitchen which comprises a range of wall and base units with granite working surfaces and splashbacks over and matching central island unit. There is a Quooker hot water tap, a Falcon by Aga range style double oven with five ring electric hob and extractor over, integrated dishwasher, integrated American style fridge/freezer, a useful understairs storage cupboard and a separate utility room. There is also a ground floor study (this was previously a shower room and could be converted back should any prospective buyer wish).
A staircase leads to the first floor landing with part vaulted ceiling and ceiling beams. The principal bedroom has Velux windows to both the front and rear, useful eaves storage and a luxury en-suite bathroom comprising a large free-standing slipper bath, walk-in shower and twin wash hand basins. The second bedroom has a vaulted ceiling with feature exposed ceiling timbers and there are two further bedrooms, both with part vaulted ceiling and mezzanine storage areas. There is a house bathroom which comprises a contemporary bath with rainfall shower over the bath.
Outside, to the front of the property a gravelled driveway provides off street parking for two cars and there is also a single garage. A further feature are the attractive front and rear gardens. The front is laid predominantly to lawn with large terrace and to the rear there is a further enclosed decked courtyard garden which is south-facing and will be ideal for those entertaining.
The property is situated on the edge of this highly regarded village and is ideally placed for the commuter being within easy reach of the A1(M) which gives direct access to Yorkshire's commercial centres and further afield. The property is also well-located for access to York and to the nearby market town of Knaresborough and the Spa town of Harrogate.
Local Authority & Council Tax Band
• North Yorkshire Council,
• Council Tax Band G
Tenure, Services & Parking
• Freehold
• Mains water and electricity. Central heating is by oil fired boiler. Drainage via a joint septic tank. Driveway and garage
Internet & Mobile Coverage
For information on Internet and Mobile coverage access the Ofcom website from this link https://checker.ofcom.org.uk/
Flooding
For information on flood risks please use this link Check for flooding in England - GOV.UK





"*" indicates required fields
"*" indicates required fields
"*" indicates required fields