



2 Bed Terraced House Sold STC
A deceptively spacious mid-terrace property ideally situated in a popular residential area with good local amenities and easy motorway access. Having accommodation arranged over three floors plus a cellar it would be ideal for first-time buyers or growing families.
This beautifully presented through-terrace house is tastefully decorated throughout, having Karndean flooring to the dining kitchen and wooden shutters to the front windows it is ready to move straight in to. A viewing is essential to fully appreciate everything this fabulous property has to offer
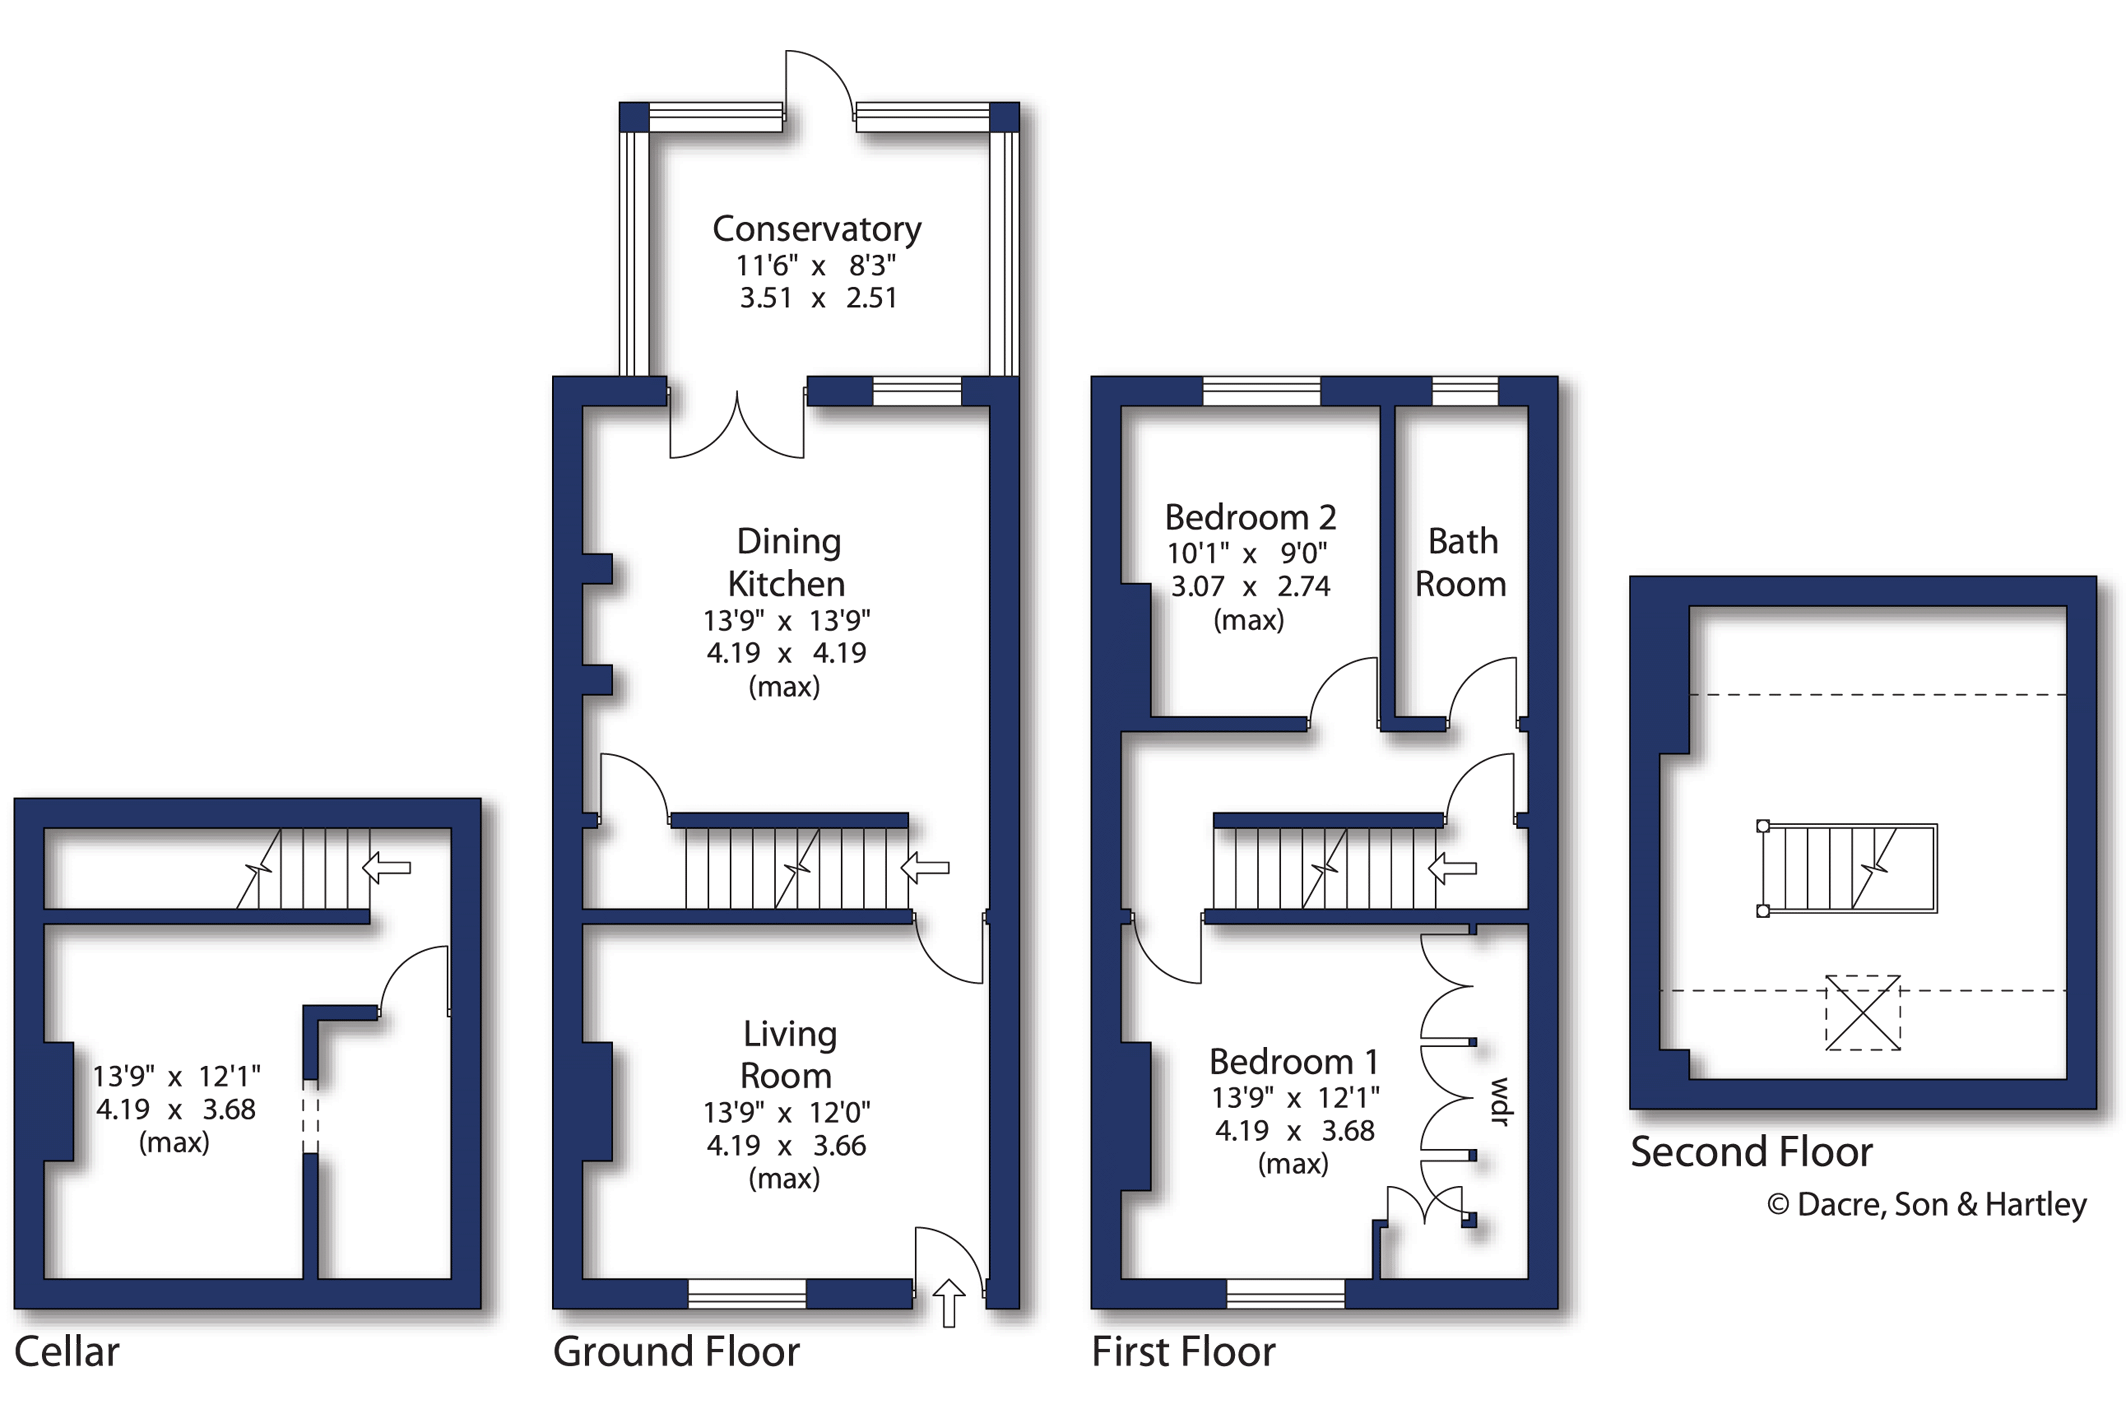
The ground floor accommodation comprises; - front entrance opening into a spacious living room with a wood burner inset to the fireplace, large dining kitchen with access to the cellar and a conservatory opening to the rear garden.
The well-appointed kitchen has fitted wall and base units, ample worktop space, centre island with fitted wine fridge, integrated appliances include- fridge, freezer, washing machine, dishwasher and microwave. Included with the sale is the range style ' Countrychef' with an eight-ring gas hob, double oven and grill.
On the first floor there are two double bedrooms, the spacious main bedroom is front facing and benefits from having fitted wardrobes. The bathroom is part-tiled and has a white three-piece suite comprising; - rolltop bath with shower attachment and shower curtain, WC and wash basin.
The second floor is accessed via a fixed staircase and is suitable for a wide variety of different uses including - occasional bedroom, office, playroom or home cinema room.
The cellar is accessed from the dining kitchen and offers a useful storage space; currently split into two rooms it has potential for further development.
Externally, to the front of the property there is a small, low maintenance garden which sets the property back from the road and provides a degree of privacy. The larger rear garden is fully enclosed and is all Indian stone which provides an ideal space for relaxing, enjoying a barbecue and off-street parking. the garden shed is included with the sale.
Local Authority, Council Tax Band & Covenants
Leeds City Council
Council Tax Band A
Tenure, Services & Parking
Freehold
All mains services; central heating and wood burner
On street and off-street parking.



"*" indicates required fields
"*" indicates required fields
"*" indicates required fields