7 Bed Detached House Sold STC
An exceptionally presented seven bedroom executive detached home offering a host of modern fixtures in good sized rooms, situated within a popular and convenient residential location with views and easy access to the BRI and business centres of West Yorkshire.
A unique opportunity to purchase a modernised, stylish detached home occupying a generous plot, with ample off street parking and garaging ideally positioned within a discreet yet convenient location close to local amenities and transport connections. The property will almost certainly appeal to the more discerning purchaser seeking a substantial seven/eight bedroom detached home which boasts versatile and flexible family living accommodation. The property is well presented throughout with multiple rooms enjoying dual aspect windows and includes extensive three zoned commercial gas central heating, CCTV system and UPVC double glazing. The versatile home can only be truly appreciated upon a comprehensive internal inspection.
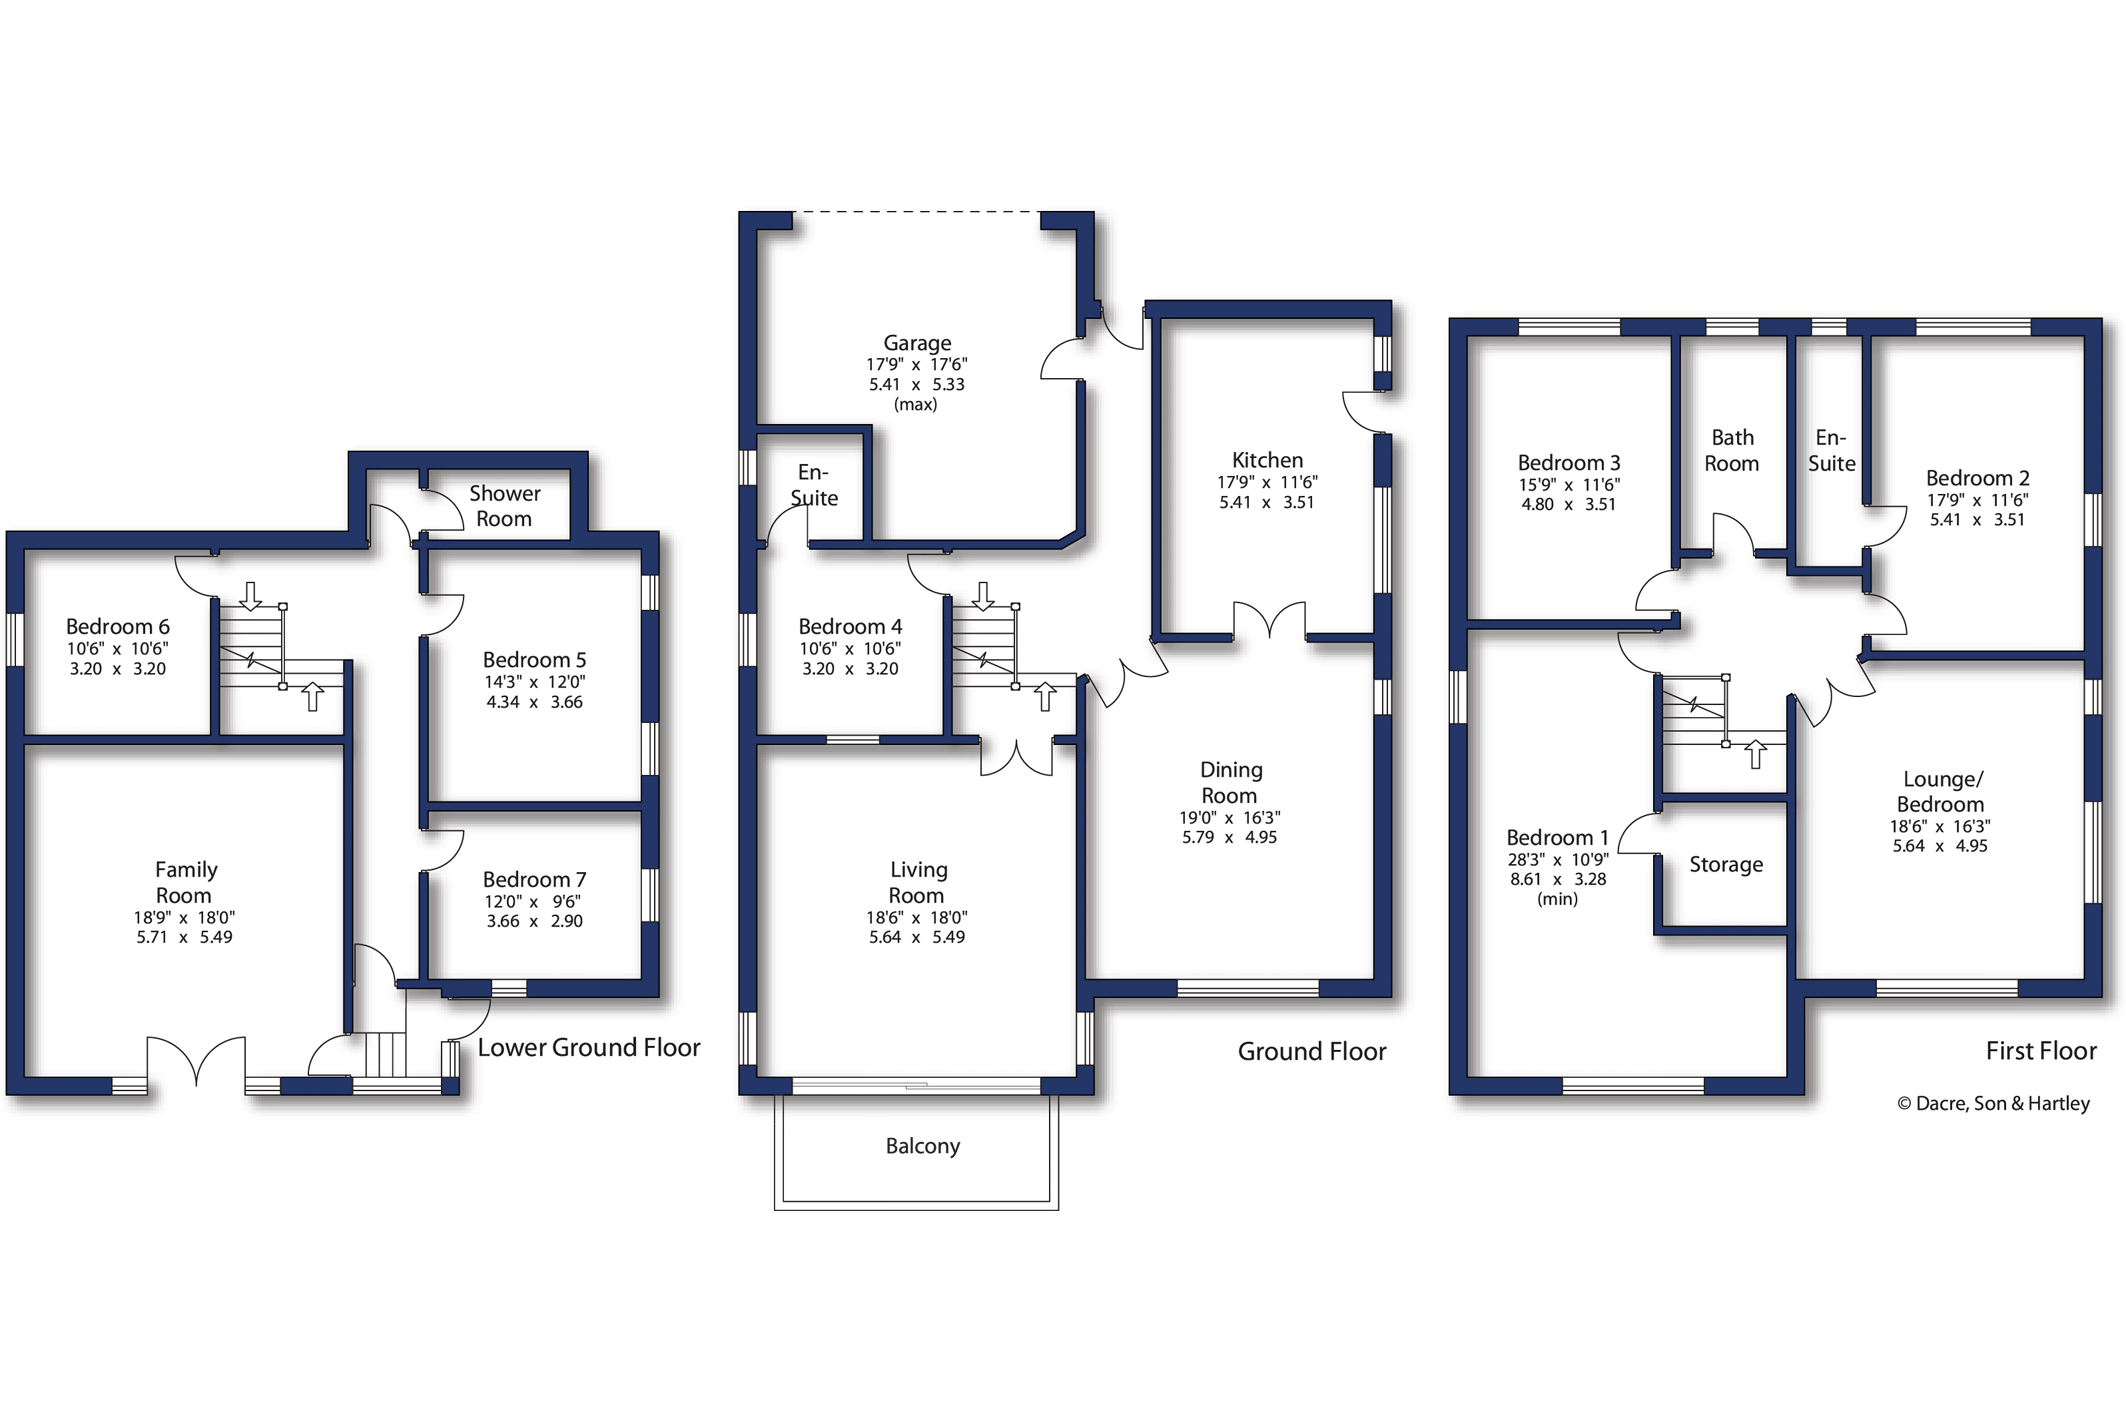
Briefly comprising to the ground floor; impressive tiled entrance hall, large dining room with open airy windows and access to the modern fitted kitchen, lounge with bifold doors opening to wooden balcony with pristine woodland views, double bedroom with ensuite shower room, and access to the integral double garage with electric door to the front of the home. The first floor has four exceptionally sized double bedrooms, one with ensuite shower room and one currently used as a further sitting room, and the opulent family bathroom. The lower ground floor has three further double bedrooms, a store room that open to a modern shower room and a family room of fantastic size with double doors onto the large private gardens.
Externally the property offer generous well maintained gardens sitting privately on the left hand side of Chellow Lane. To the front accessed via a gate is a driveway for multiple vehicles leading to the integral double garage. The gardens fall attractively away to the side and rear down to a quiet babbling stream that the property has fenced access too. The garden is mainly lawned with mature trees, shrubs and beds and has large wood patio and storage sheds to side and rear.
The property is situated in a highly regarded residential neighbourhood of BD9, close to the ever popular Chellow Dene. The locality enjoys a range of shops, amenities, bars, restaurants and well respected primary and secondary schools. The area is close to both Bradford city centre and the Bradford Royal Infirmary. The location also offers superb road and rail networks to many West and North Yorkshire business centres which include Bradford, Ilkley, Skipton and Leeds.
Council Tax
The City of Bradford Metropolitan District Council - Council Tax Band G
Services
Mains electricity, water, drainage and gas are installed. Domestic heating is from a gas fired combination boiler.
Parking
Gated driveway and integral garage.



"*" indicates required fields
"*" indicates required fields
"*" indicates required fields