3 Bed End of Terrace House For Sale
8 Canal Road
We are acting in the sale of the above property and have received an offer of £220,000
Any interested parties must submit their offer in writing to the selling agent within 14 days of the date of this notice. If no further acceptable offers are received during this period, the property will be marked as Sold Subject to Contract and no further offers will be accepted while under this status.
Date of Notice: 10/09/2026
An elegant and deceptively spacious three bedroom end terrace property with river views and offered to the market chain free
Set in a highly desirable position overlooking the picturesque riverside in the historic city of Ripon, this beautifully restored three-bedroom end-terrace offers an exceptional blend of period charm and contemporary style. Finished to a high standard throughout, the property has been thoughtfully modernised to create a warm, elegant home with stylish interiors, light-filled living spaces, and stunning views. This is a rare opportunity to own a character property in a peaceful yet central location.
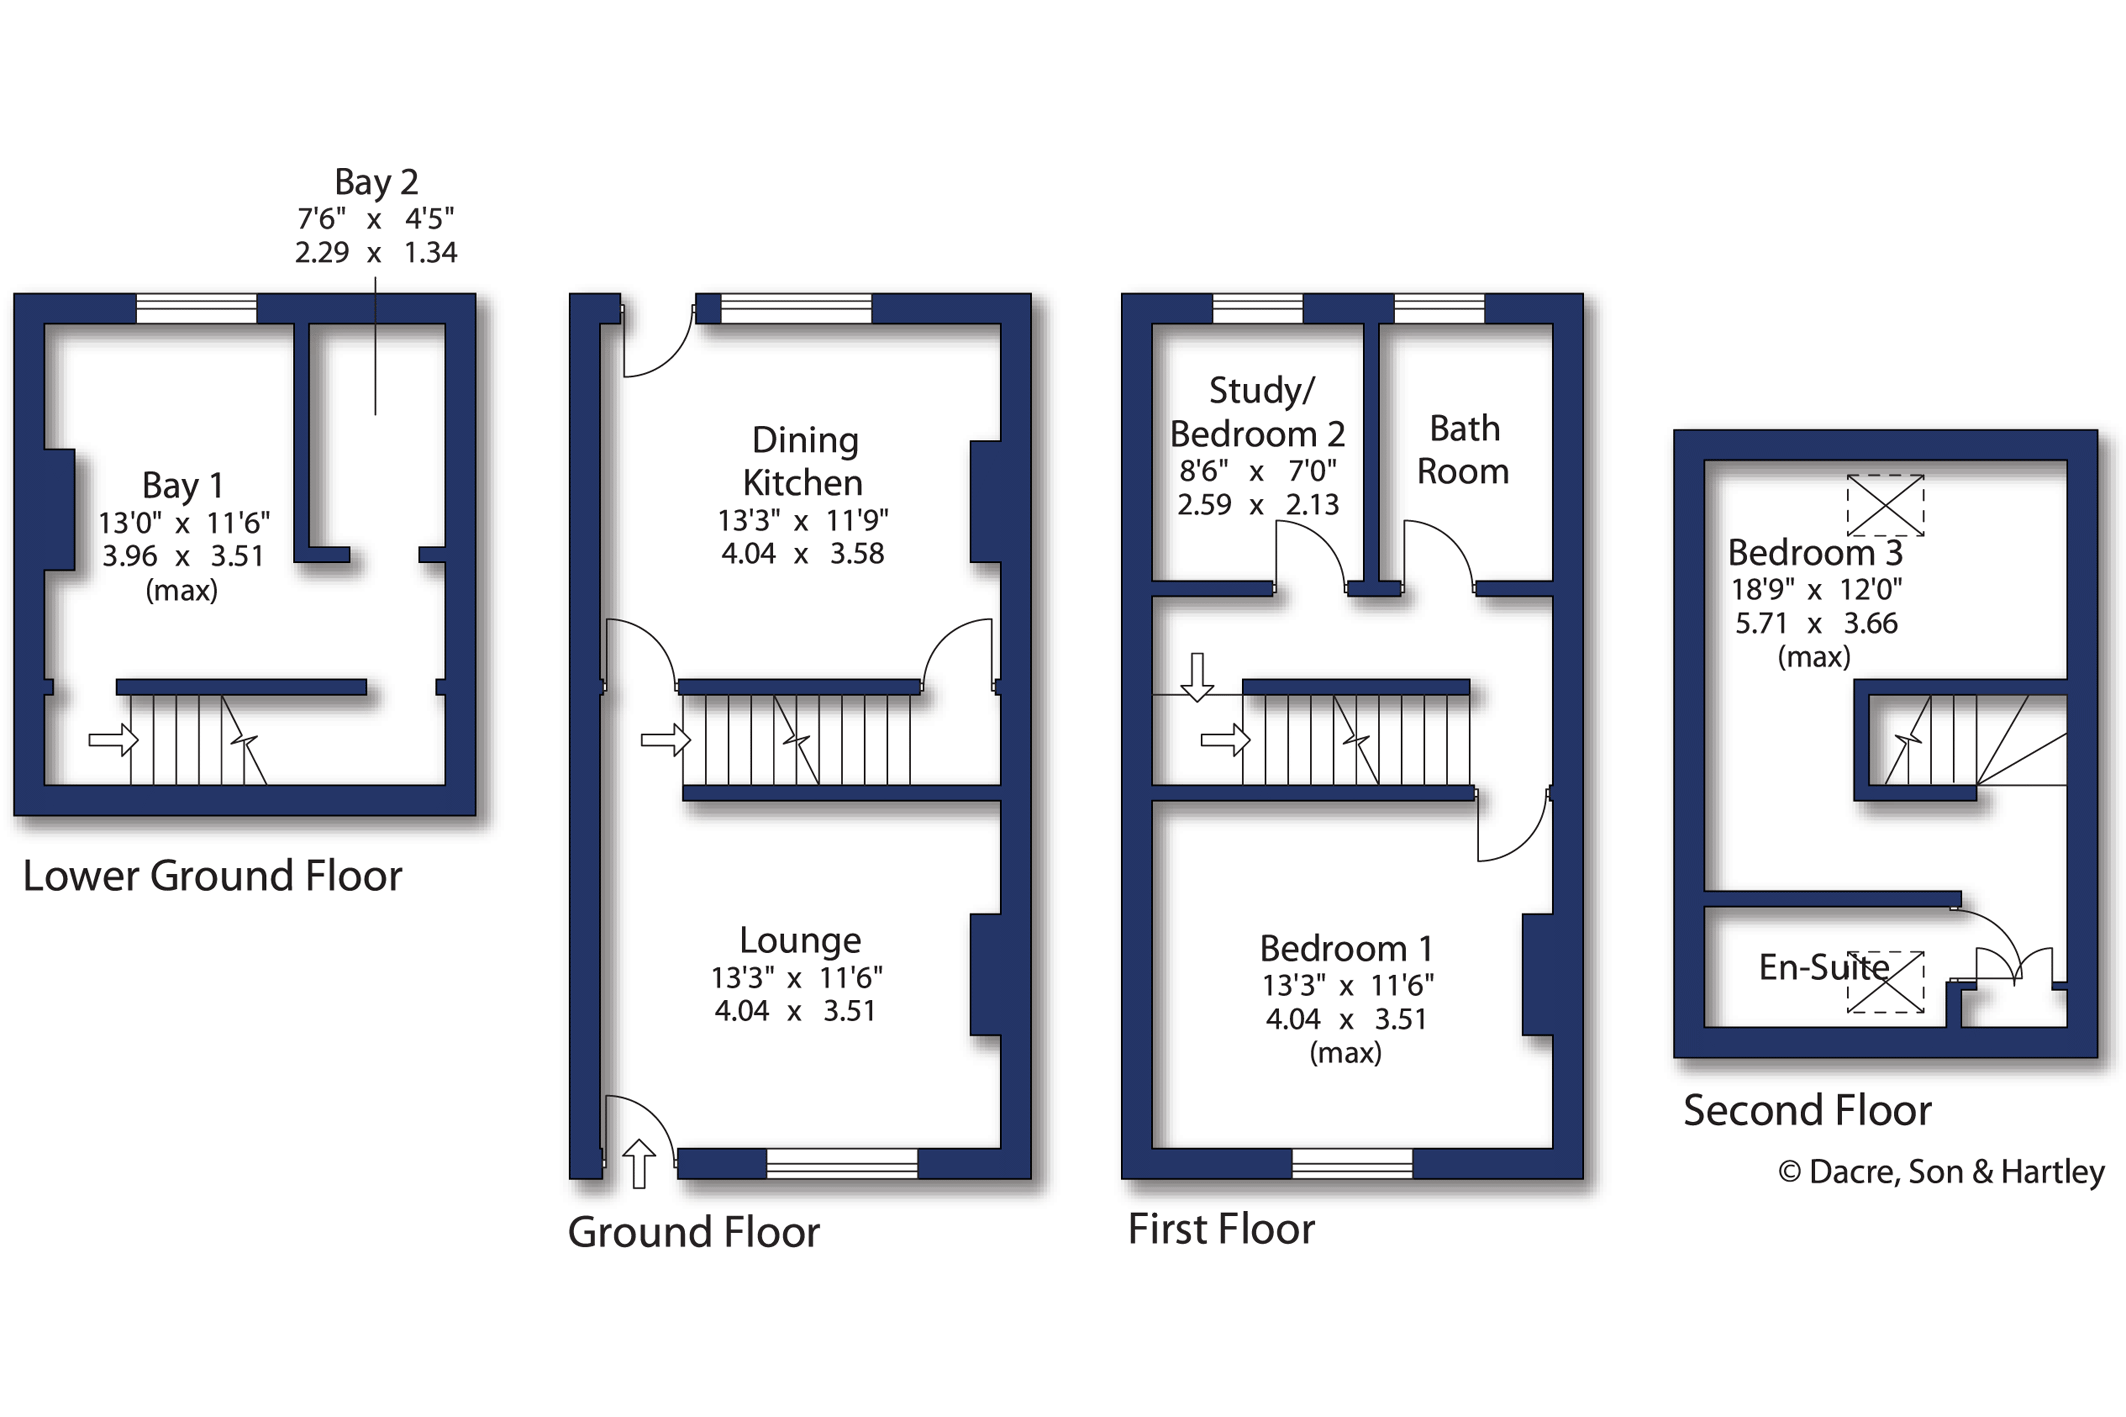
A warm and inviting living room with large windows offering views over the river. Tastefully decorated to highlight the period features, including a feature fireplace, while incorporating modern design elements to create a comfortable and versatile living space.
The heart of the home – a spacious, fitted kitchen and dining area, offering a range units, integrated appliances, and sleek worktops. With space for a dining table and door leading out to the rear courtyard, it’s perfect for entertaining or relaxed family living. A useful cellar is perfect for additional storage or could be converted to create an additional reception room.
A spacious double bedroom with tranquil views over the river and beyond. Finished in a soft, neutral palette with high ceilings and traditional features.
Another bedroom to the rear, ideal as a guest bedroom or home office.
A beautifully appointed modern bathroom with stylish tiling and contemporary walk-in shower, wash hand basin, and WC.
A further bedroom to the top floor. A versatile double bedroom with vaulted ceiling, exposed beams, and Velux windows providing natural light and a sense of character. Ideal as a principal suite, studio, or guest accommodation, with built in wardrobe and ensuite bathroom, fitted with back, hand basin and w/c.
A low-maintenance, enclosed courtyard offering privacy and a peaceful space to relax or entertain outdoors.
• Freehold
• Mains gas, electric, water & drainage. Domestic heating is gas.
• On Road Parking
Internet & Mobile Coverage
For information on Internet and Mobile coverage access the Ofcom website from this link https://checker.ofcom.org.uk/
Flooding
For information on flood risks please use this link Check for flooding in England - GOV.UK



"*" indicates required fields
"*" indicates required fields
"*" indicates required fields