



5 Bed Detached House For Sale
This fabulous five bedroom detached house stands with a command over the picturesque village of Burnsall. With a function interior and a superb garden this property will suit a family looking for village life. The open views are magnificent over the neighbouring fells.
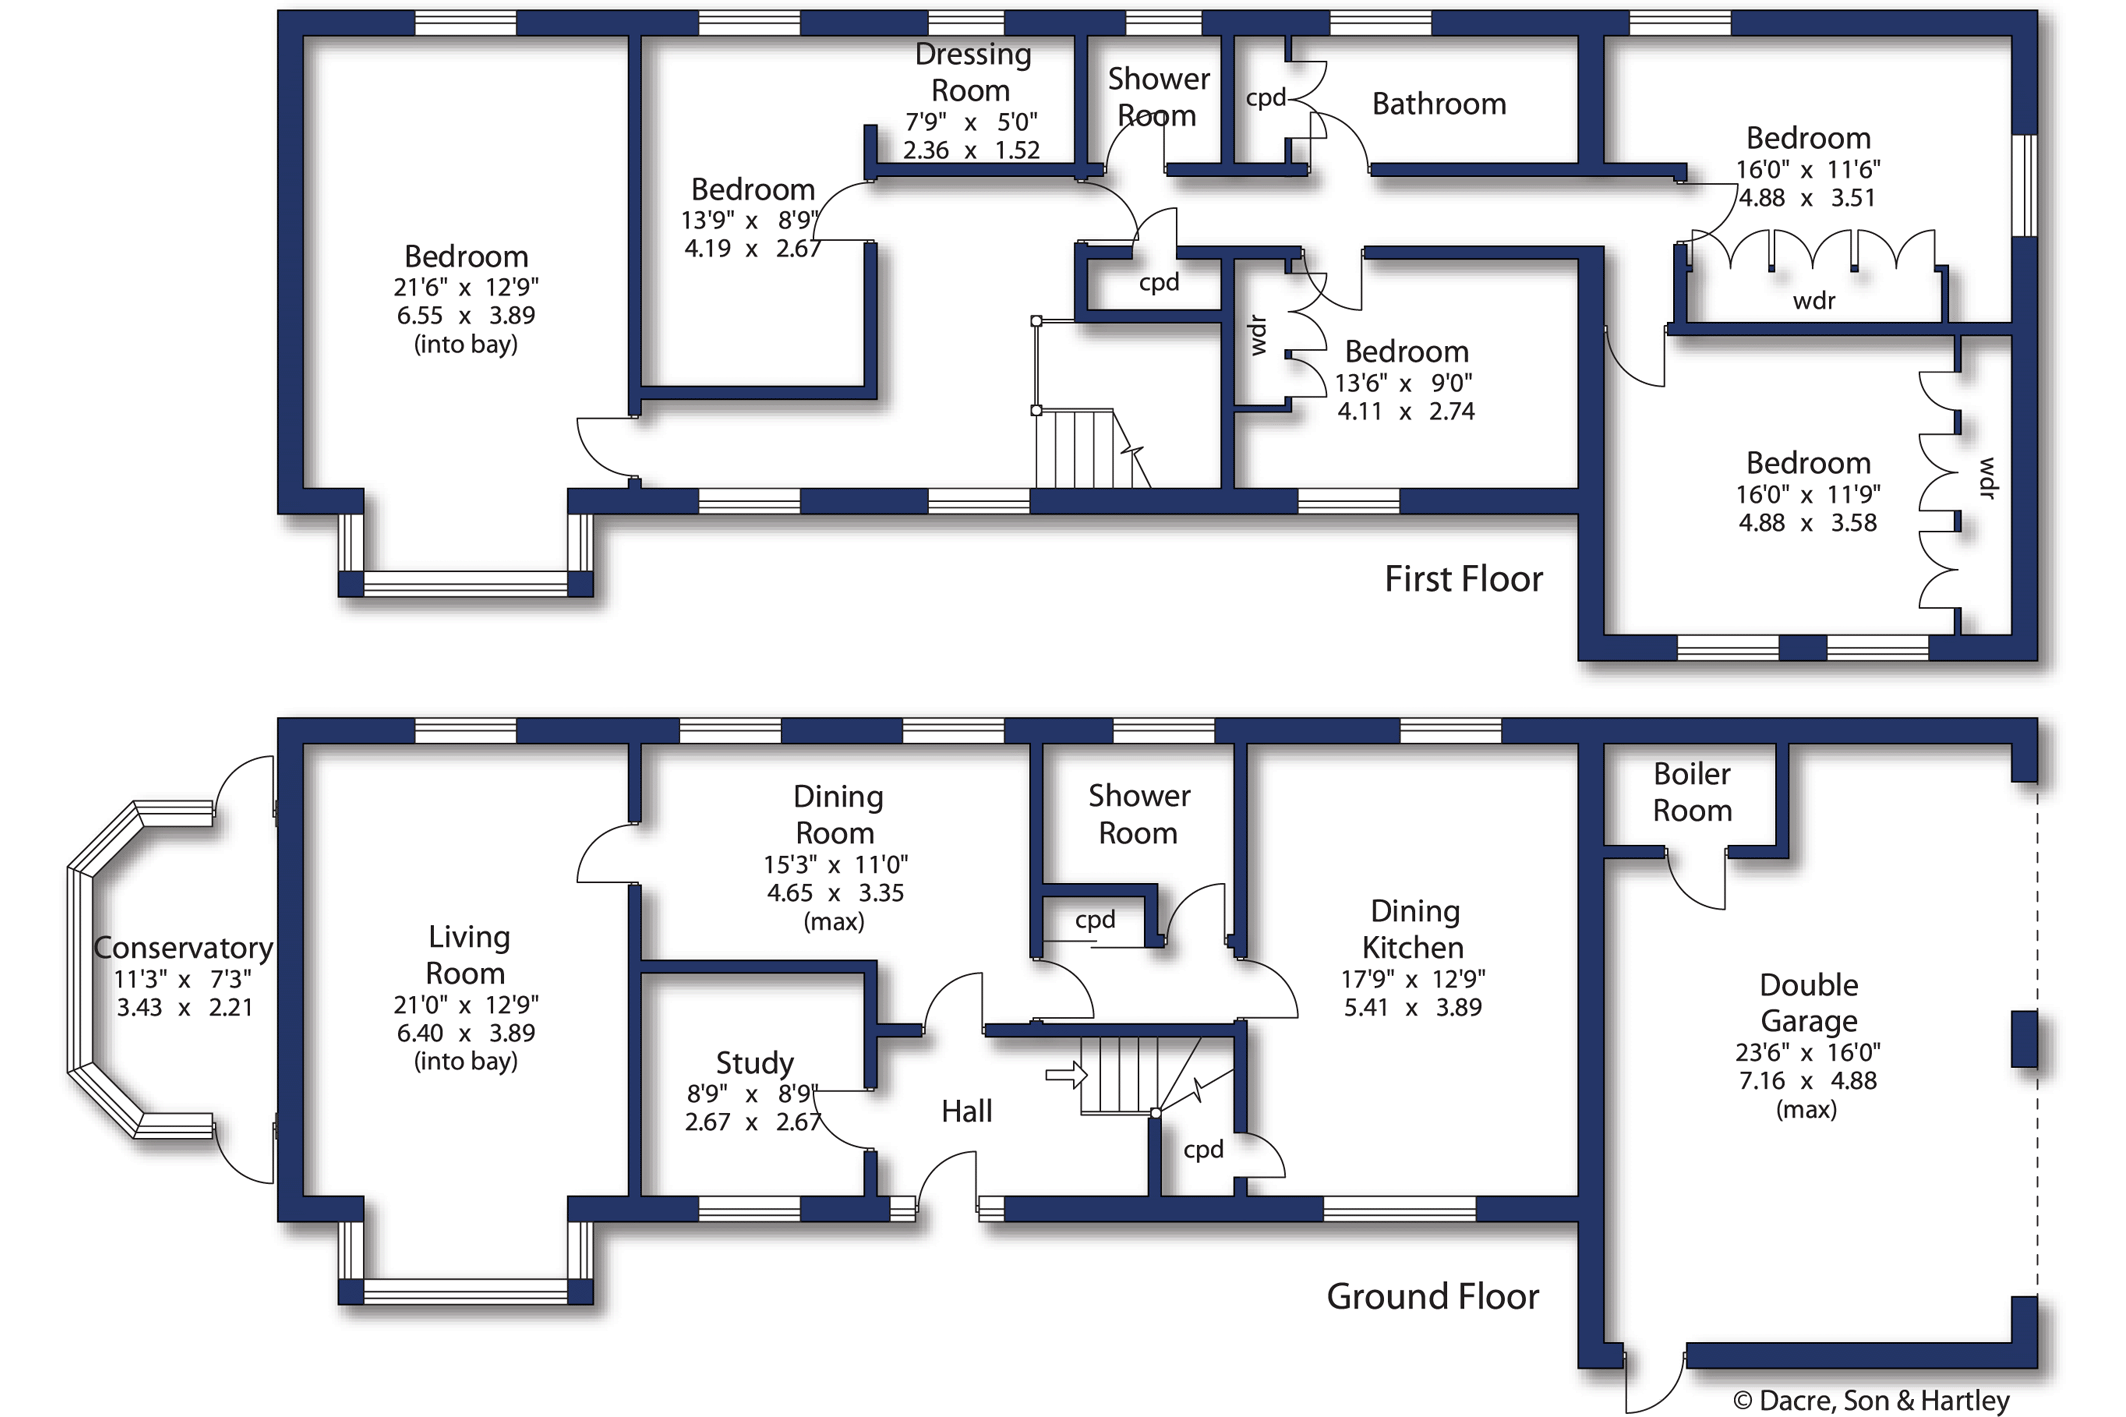
Entrance through a glass panelled door into the hallway, from here a staircase to the first floor and access to a study with window to the front and a radiator. the hallway leads to the dining room with two windows to the rear and a radiator. The lounge sits from here and is a front to back room with two radiators, bay window to the front, stone fireplace, window to the rear and exposed stone walls. From here is the conservatory with open aspect views, Karndean type flooring, windows to three sides and doors front and rear. Back to the dining room where a corridor leads to the shower room with three piece suite, comprising, cubicle, W.C. and wash hand basin and a window to the rear. The kitchen diner has a selection of wall, drawer and base units ,oven, grill oven and space for a washer or dishwasher and a Rayburn Royal. This opens to the dining area with views of the garden. The double garage has an internal access with twin doors to the side and a personal door to the front, power light and a boiler room housing the oil fired boiler.
The first floor landing with two windows to the front, first bedroom, again a front to back room with exposed stone wall, window to the rear and a fabulous view of the garden and fell from the front bay window. Next to another bedroom, this time with a dressing room with both having windows to the rear, a bathroom next along the corridor with panelled wall, three piece suite and heated towel rail and a window to the rear. The corridor has a storage cupboard and on then on to the bathroom with three piece suite , window to the rear, airing cupboard and a radiator. to the far end of the house two bedrooms both with fitted wardrobes, sinks and both having great views, one to the front and the other to the rear, the final bedroom to the front also have fitted wardrobes, sink and a window to the front.
Externally the sweeping driveway from streetside gives access to the double garage and ample tarmac parking to the front. The beautiful garden then stretches away to the front via pathways, with decorative features of patio, well stocked borderer, pond, outbuildings and a woodland area. There is also a brick build garden store to the rear, solar panels to the front of the roof and the oil tank to the rear.
Local Authority & Council Tax Band
• North Yorkshire Council
• Council Tax Band is currently G
Tenure, Services & Parking
• Freehold
• Mains electricity, water and drainage are installed. Domestic heating is from an oil-fired boiler. Solar panels are also installed
• A double garage and parking are on site
• The property is located in The Yorkshire Dales National Park
Internet & Mobile Coverage
For information on Internet and Mobile coverage access the Ofcom website from this link https://checker.ofcom.org.uk/
Flooding
For information on flood risks please use this link Check for flooding in England - GOV.UK
Burnsall is a small unspoilt village featuring the historic arch bridge over the River Wharfe and is without doubt one of the prime locations in the Yorkshire Dales National Park. Close by is the famous Red Lion Hotel and the village also boasts a primary school with a good Ofsted report, a nursery, church and cafe. The surrounding scenic countryside provides many interesting walks with some of the north of England's finest scenery on the doorstep. The village is located a short distance from the bustling market town of Grassington whilst Skipton is some 8 miles distant and Ilkley only a little further. From both of these towns which offer a vast array of amenities and excellent schools, the commuter can gain easy access by road or rail to the business centres of Leeds and Bradford.





"*" indicates required fields
"*" indicates required fields
"*" indicates required fields