



2 Bed Terraced House For Sale
A deceptively spacious mid-terrace property, extended to the lower ground floor and having two double bedrooms to the first floor. Situated in a popular residential area with good local amenities, excellent transport links and easy motorway access it would be ideal for first time buyers, and an early viewing is highly recommended.
This through terrace property would be ideal for first time buyers, having two double bedrooms, an extended dining kitchen and garaging to the rear it is beautifully presented throughout and is ready to move straight in to. A viewing is essential to fully appreciate everything this fabulous property has to offer.
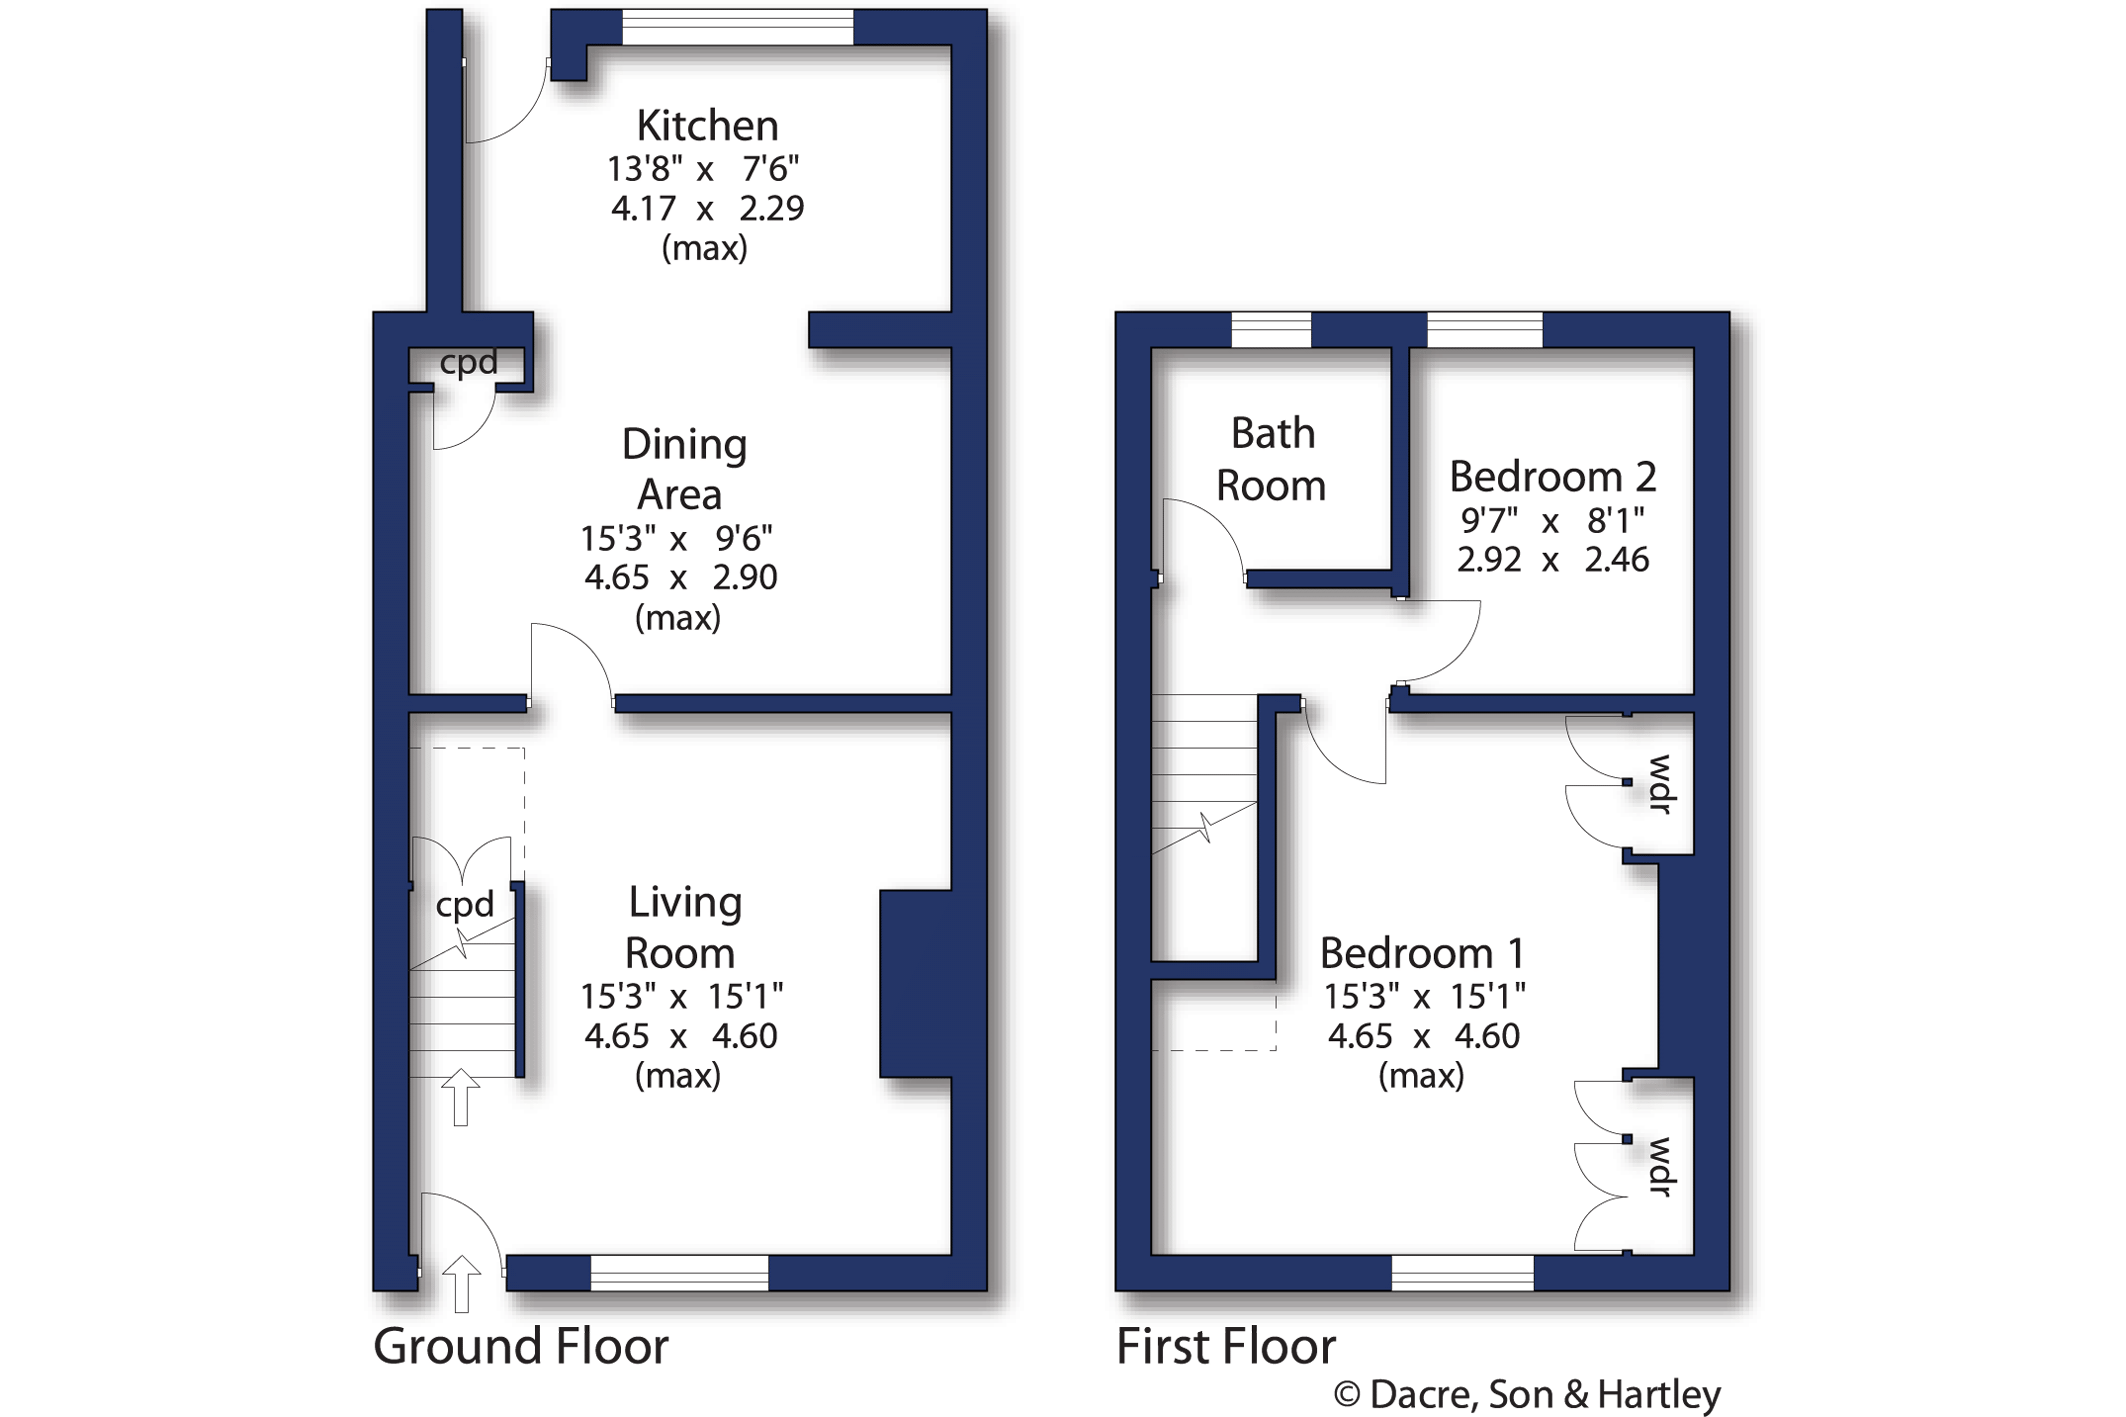
The ground floor accommodation comprises; - front entrance opening to a spacious living room with stairs rising to first floor and understairs storage cupboard, extended dining kitchen with access to the rear of the property.
The thoughtful extension to the kitchen has created a generous dining area which will easily fit a family dining table and a separate kitchen area with fitted base units, plenty of worktop space integrated electric hob, electric oven extractor and plumbing for a washing machine.
On the first floor there are two double bedrooms, the larger main bedroom is front facing and benefits from having fitted wardrobes. The bathroom is part-tiled and has a three-piece suite comprising; - bath with shower over and shower attachment, shower screen, WC and wash basin. The landing provides access to the loft which offers potential for an additional storage space.
Externally, to the front of the property there is a gated, low maintenance garden which is laid to gravel. At the rear of the property is a larger than average garage which has fitted light and power.
Local Authority, Council Tax Band & Covenants
Leeds City Council
Council Tax Band A
Tenure, Services & Parking
Freehold
All mains services; central heating
Garage to the rear and on-street parking to the front.



"*" indicates required fields
"*" indicates required fields
"*" indicates required fields