3 Bed Detached House For Sale
A spacious and beautifully presented three bedroom detached home, ideally positioned in the highly sought after village of Cowling and enjoying stunning far reaching countryside views. Thoughtfully renovated and improved by the current owners in recent years, this attractive property offers well maintained and stylish accommodation throughout, together with off street parking and a garage. Early viewing is strongly recommended to fully appreciate what this exceptional home has to offer.
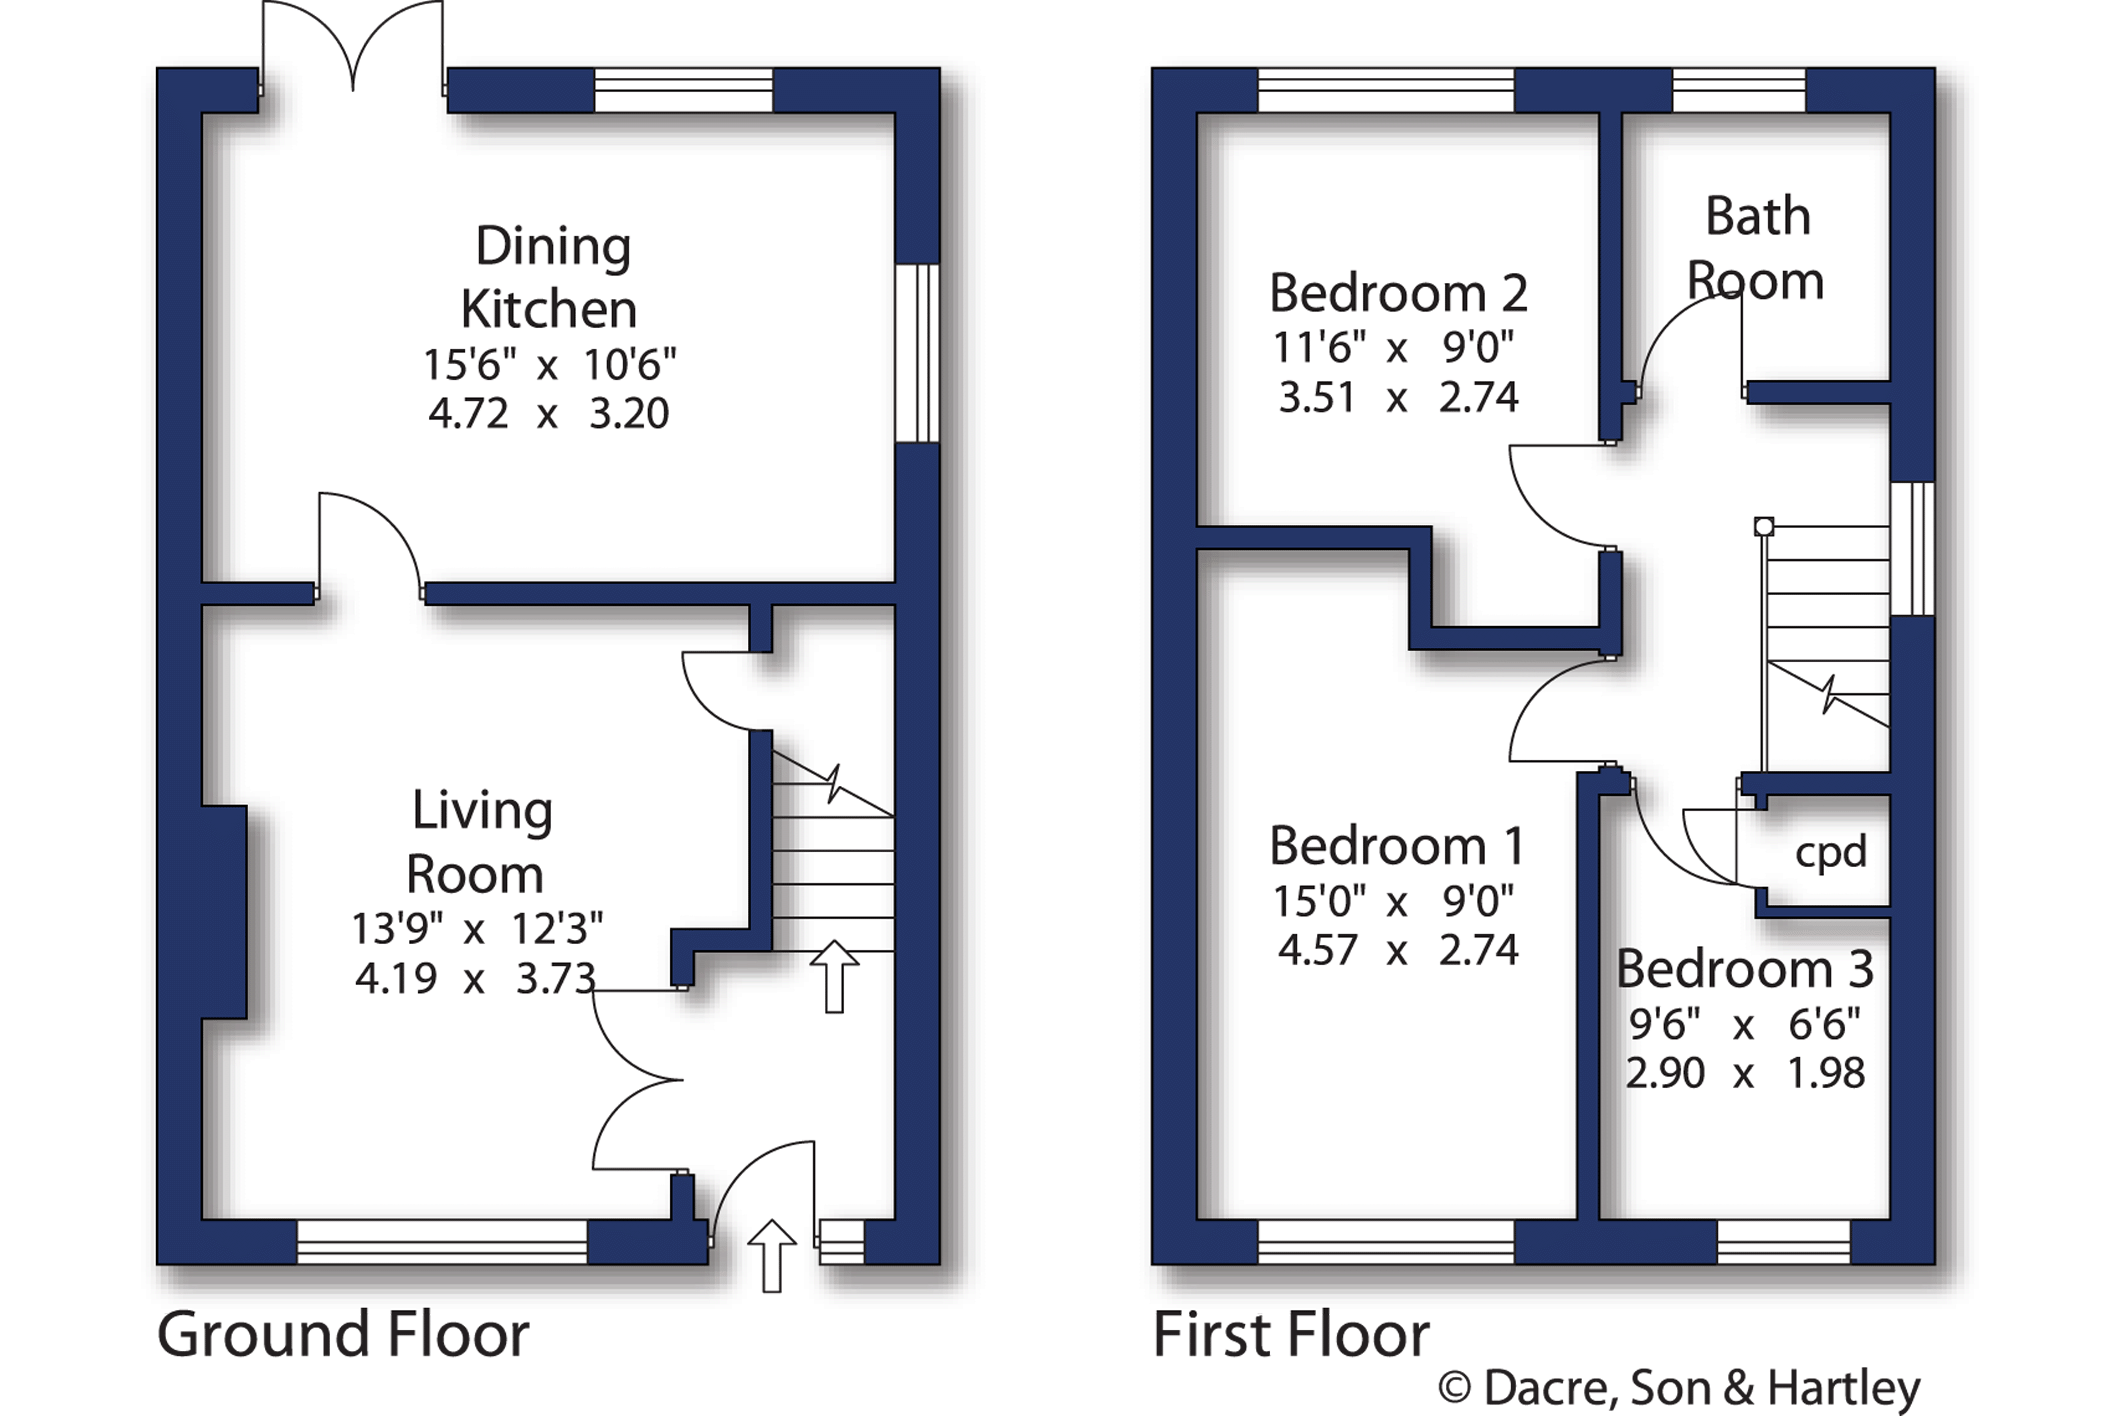
On entering the property from the front elevation, through into the entrance hallway, with staircase leading up to the first floor and access to the ground floor accommodation. The spacious living room is located to the front, with engineered oak flooring, useful understairs storage cupboard and window allowing for an array of natural lighting. Following the property through to the modern dining kitchen including a range of white base, wall and drawer units with worktop surfaces over, stainless steel sink and drainer and four ring gas hob with electric oven below and extractor fan above. Plumbing is also available for a washing machine, space for a fridge/freezer and as seen from our images, space for a dining area making this an ideal space for families and entertaining, as well as double French doors opening out to the private rear garden.
The first floor landing, comprises of two substantial double bedrooms, both offering superb open views across the surrounding countryside, together with a third bedroom which provides single bed space but could also be used as a working from home office. The modern house bathroom is fitted with a white three piece suite, comprising of a P shaped bath with shower over, pedestal hand wash basin, low flush w.c., heated towel rail and extractor fan.
Externally, the home sits on a substantial corner plot with gardens extending to the front, side and rear. The rear garden enjoys a private setting and is conveniently accessed from the kitchen. A driveway provides off street parking for two cars and leads to a single garage equipped with an electric roller door.
Local Authority & Council Tax Band
• North Yorkshire Council
• Council Tax Band is currently C
Tenure, Services & Parking
• Freehold
• Mains electricity, water, drainage and gas are installed. Gas fired central heating
• Garage and parking are on site
• Please note that there is a right of access to the left side of the house for maintenance via number 4’s driveway and number 4 have access to the side of their garage for maintenance
Internet & Mobile Coverage
For information on Internet and Mobile coverage access the Ofcom website from this link https://checker.ofcom.org.uk/
Flooding
For information on flood risks please use this link Check for flooding in England - GOV.UK
The property is situated on the rural fringe of Cowling with fine views over open countryside to the rear and views towards the Pinnacle to the front. Cowling is a thriving village with shops, a public house, primary school, places of worship etc. It is readily accessible to the larger village of Cross Hills which has a supermarket and a wide range of facilities. Skipton is a few miles distant with superb school facilities and is handily placed for the commuter with a regular train service running to Leeds, Bradford and London.





"*" indicates required fields
"*" indicates required fields
"*" indicates required fields