



4 Bed Semi-Detached House For Sale
Beautifully presented, this charming stone-built Edwardian semi-detached home seamlessly blends period charm with tasteful modernisation, creating an inviting and stylish living environment complemented by a mature garden providing a wonderful setting for both relaxation and entertaining.
This home combines character features such as stripped pine internal doors and focal fireplaces, with smart modern fixtures and fittings, creating a home that is truly ready to move into.
Approaching the property from the front is an impressive porch with exposed stonework, this sets the scene for the rest of the property and leads you into main entrance lobby of the property.
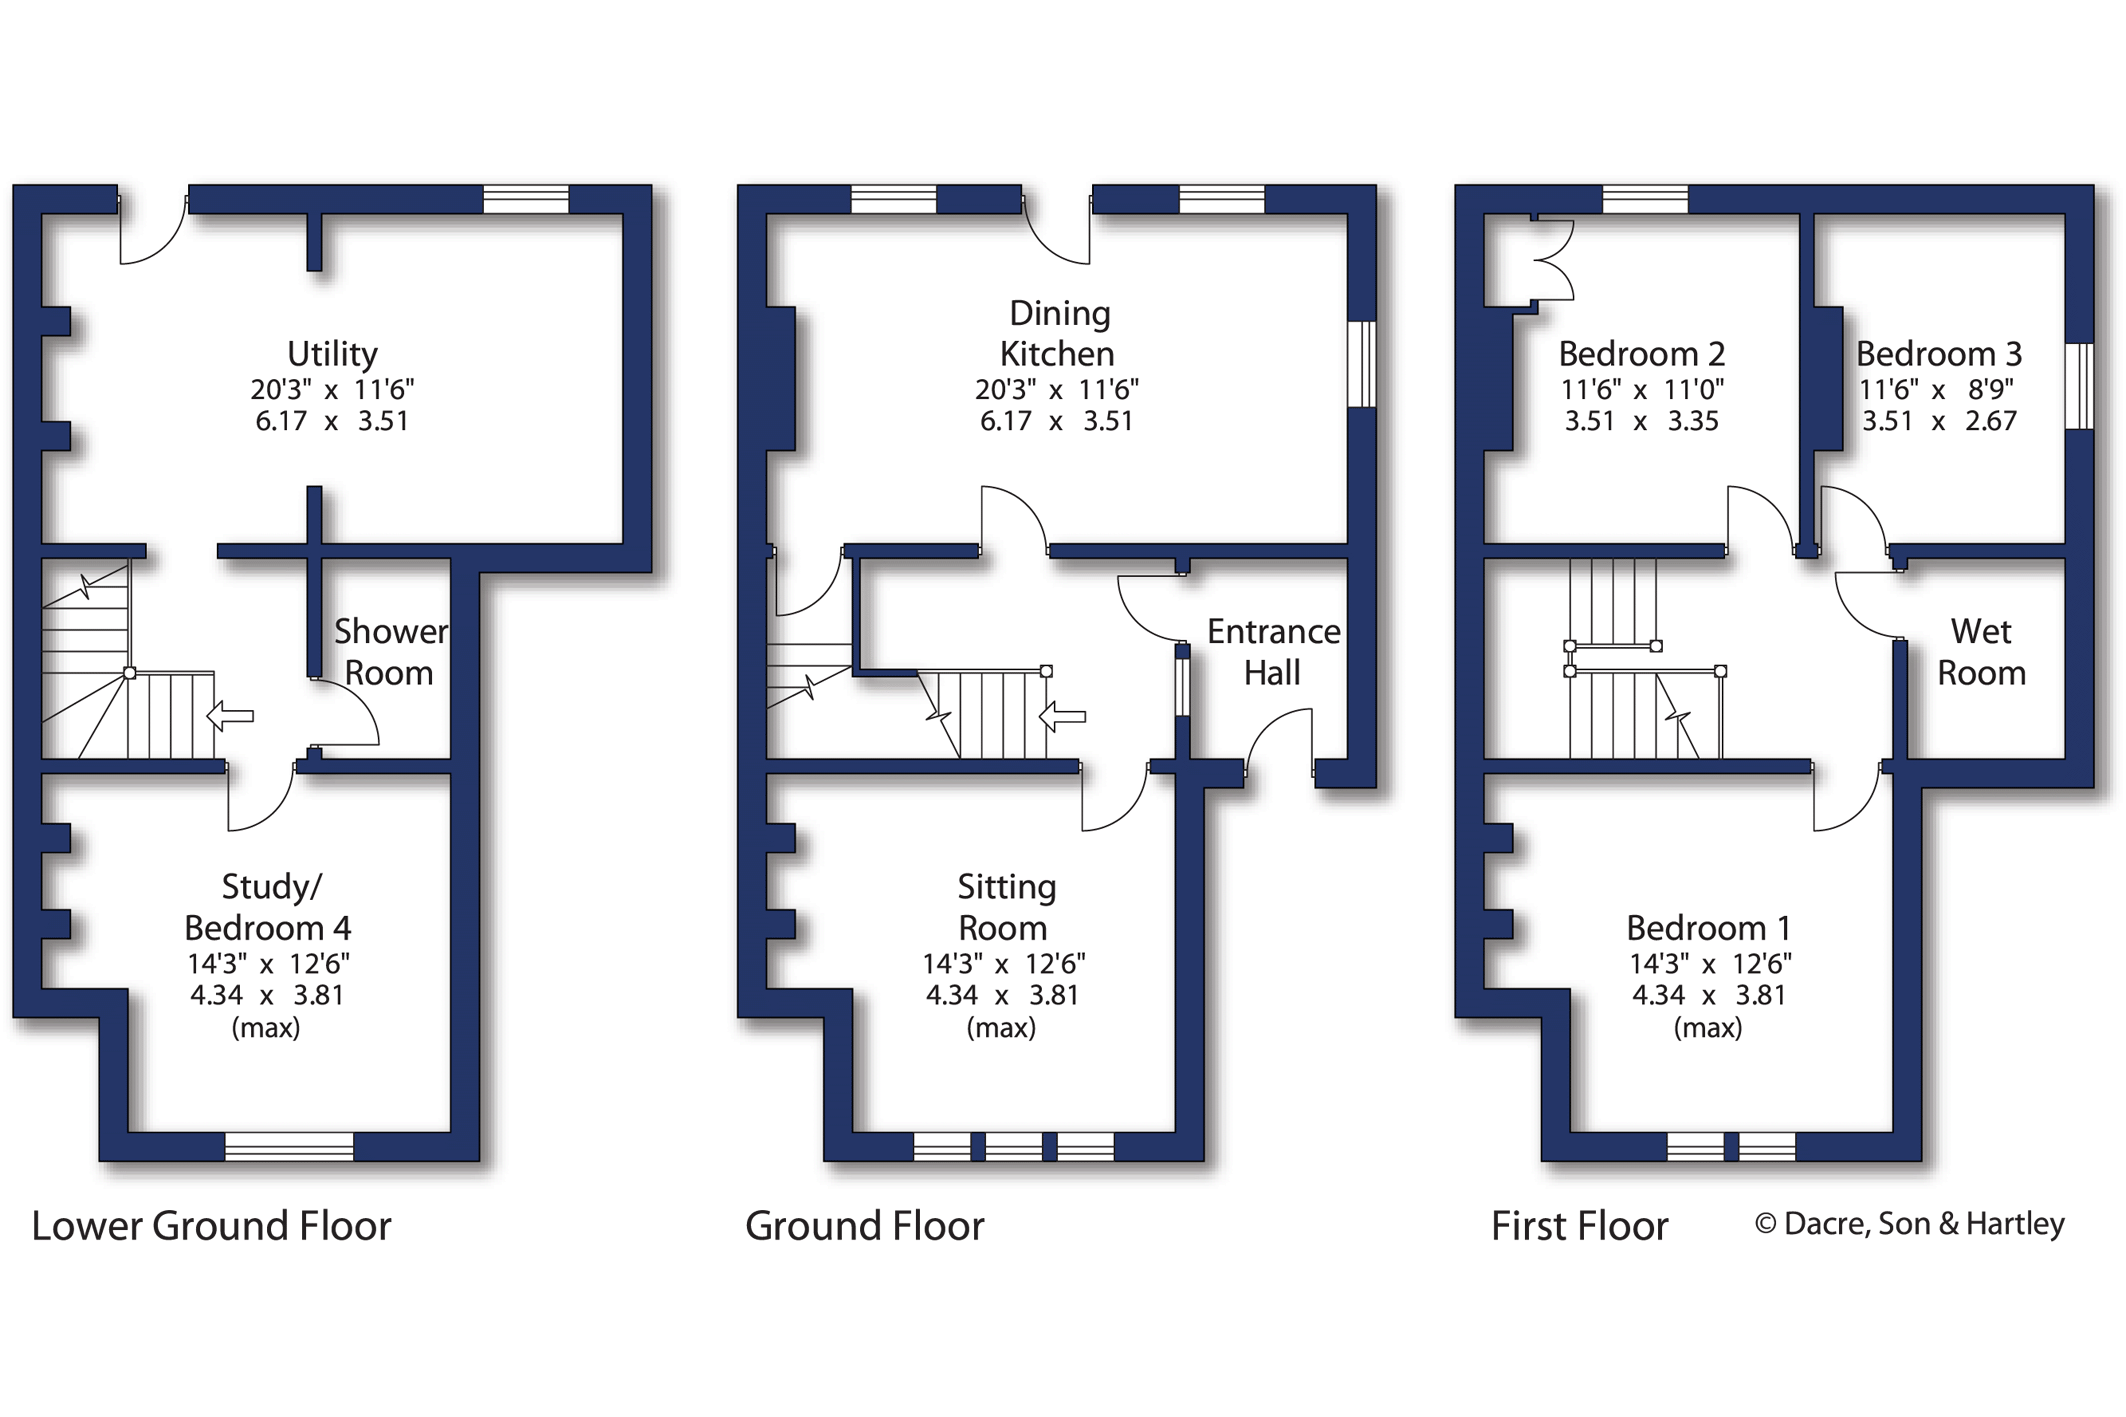
To the ground floor is a smart dining kitchen with a range of wall and base units, solid wooden work surfaces and integrated appliances, the dining area could be used as an additional living and relaxation space. The sitting room is elegant and benefits from an inset wood burning stove creating a warm and inviting area to relax.
With accommodation arranged over three floors the basement will appeal to several buyers. There are two main rooms, the main room currently is used as a utility and for storage with built in storage units but could be converted into a full kitchen/living area. There is a bedroom/study and separate shower room. What is an appealing feature to this space is the separate access which leads to the rear garden.
To the first floor are three bedrooms and recently upgraded wet room. The upper floor is accessed via a drop down timber ladder and provides further storage / occasional bedroom space.
Outside to the front is a pleasant garden and paved pathway leading to the main entrance. To the rear you will find mature gardens with a vegetable plot, seating area and established garden pond, this truly is a space you can enjoy as a family. There is also a hard standing blocked paved area for parking.
The property is situated in the heart of the popular village of Pool in Wharfedale. Pool itself is surrounded by beautiful countryside and is serviced by a highly regarded local school, public house and village shop, being ideally placed for daily commuting to the surrounding business centres of both North and West Yorkshire. Leeds/Bradford International Airport is situated at nearby as is Weeton Train Station.
Local Authority & Council Tax Band
• Leeds City Council
• Council Tax Band is currently E
Tenure, Services & Parking
• Freehold
• All mains services. Gas Central Heating. Double Glazing. Wood Burner. Underfloor Heating
• Off street parking/driveway
Internet & Mobile Coverage
For information on Internet and Mobile coverage access the Ofcom website from this link https://checker.ofcom.org.uk/
Flooding
For information on flood risks please use this link Check for flooding in England - GOV.UK
Agent’s Notes
If any issue such as location, communications or condition of the property are of material importance to your decision to view then please discuss these priorities with us before making arrangements to view.





"*" indicates required fields
"*" indicates required fields
"*" indicates required fields