4 Bed End of Terrace House For Sale
A deceptively spacious end-terrace house ideally situated in a popular residential area with excellent transport links and good local amenities. Having four bedrooms, a downstairs shower room, upstairs bathroom and a fabulous outdoor space it would make an ideal family home and a viewing is essential to fully appreciate everything this fabulous property has to offer.
This four-bedroom, end-terrace house is tastefully decorated throughout and offers spacious, versatile living accommodation complemented by ample off-street parking and a large outdoor area. Ideally situated in a small cul-de-sac it enjoys a high degree of privacy and an early viewing is highly recommended.
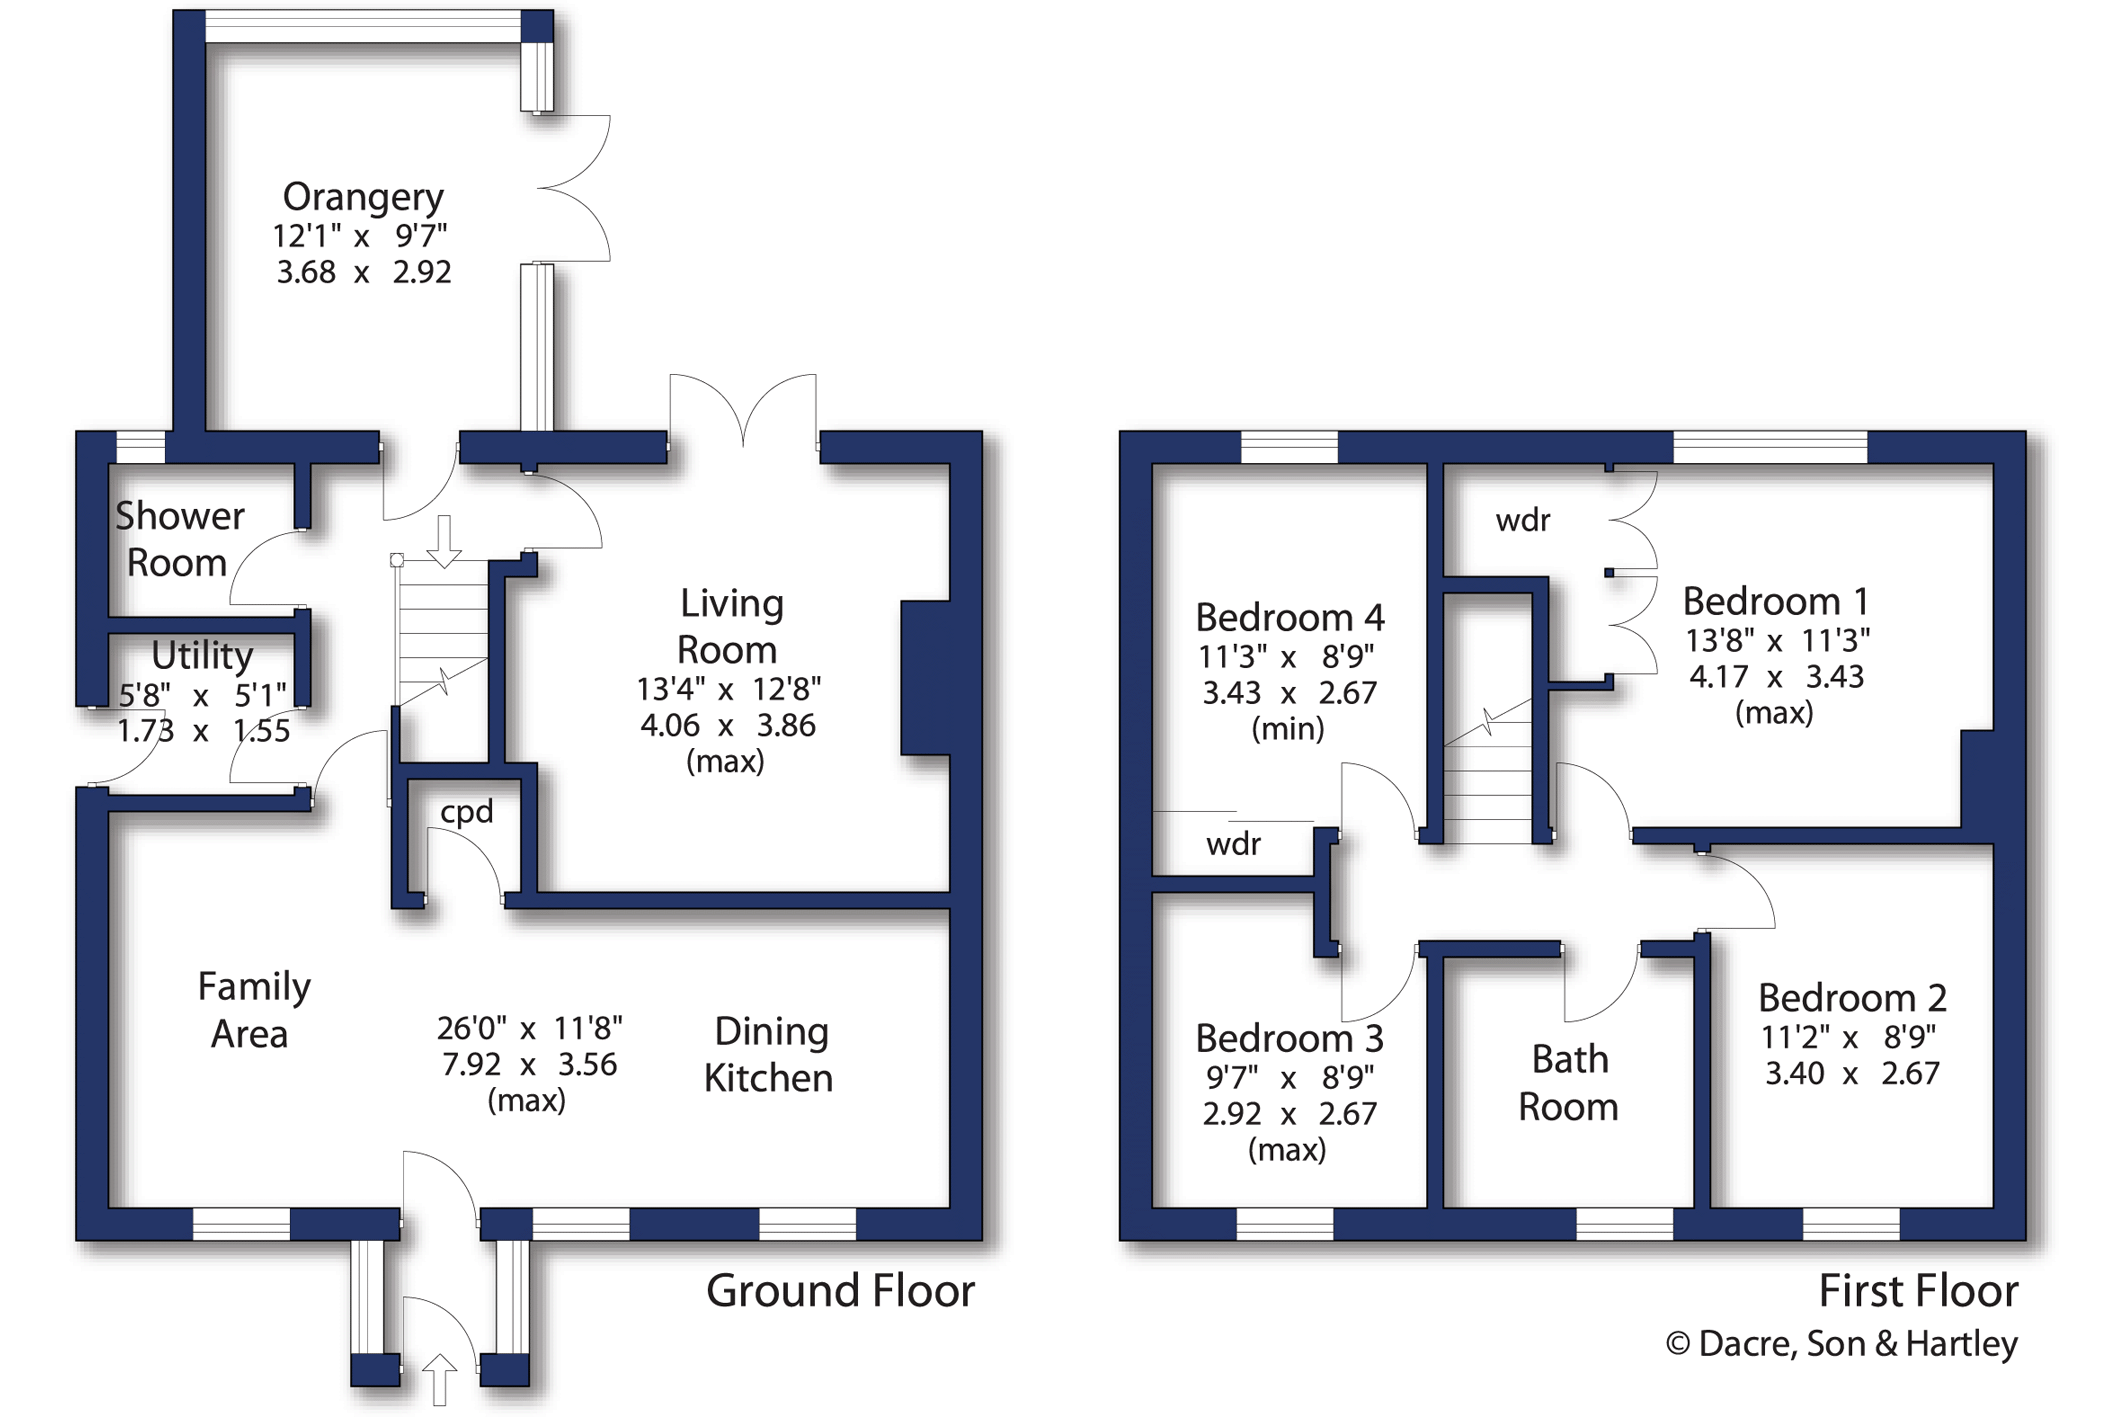
The ground floor accommodation comprises; - front entrance porch opening into a spacious, full width dining kitchen with family area, living room with French doors to the rear garden, orangery, shower room, utility room.
The well-appointed kitchen has fitted wall and base units, plenty of worktop space, useful storage cupboard and integrated appliances include – gas hob and double oven. The utility room has fitted units, plumbing for a washing machine and space for a tumble dryer.
On the first floor there are four double bedrooms, two of which benefit from having fitted wardrobes. The house bathroom is fully tiled and has a modern, four-piece suite including bath and shower cubicle. The landing provides access to a part boarded loft which has fitted lighting, ladder and offers a useful additional storage space.
Externally, to the front of the property there is ample off-street parking and to the rear and side there is a fully enclosed garden which is mainly laid to lawn and completed by a generous patio which is the perfect space for relaxing or enjoying a barbecue.
Local Authority, Council Tax Band & Covenants
Leeds City Council
Council Tax Band A
Tenure, Services & Parking
Freehold
All mains services; central heating
Off-street parking.



"*" indicates required fields
"*" indicates required fields
"*" indicates required fields