5 Bed Semi-Detached House For Sale
A five bedroomed semi-detached property over three floors, situated close to the village centre. Offering good sized family accommodation, a garden to the rear and side along with two garages and parking for three cars to the front.
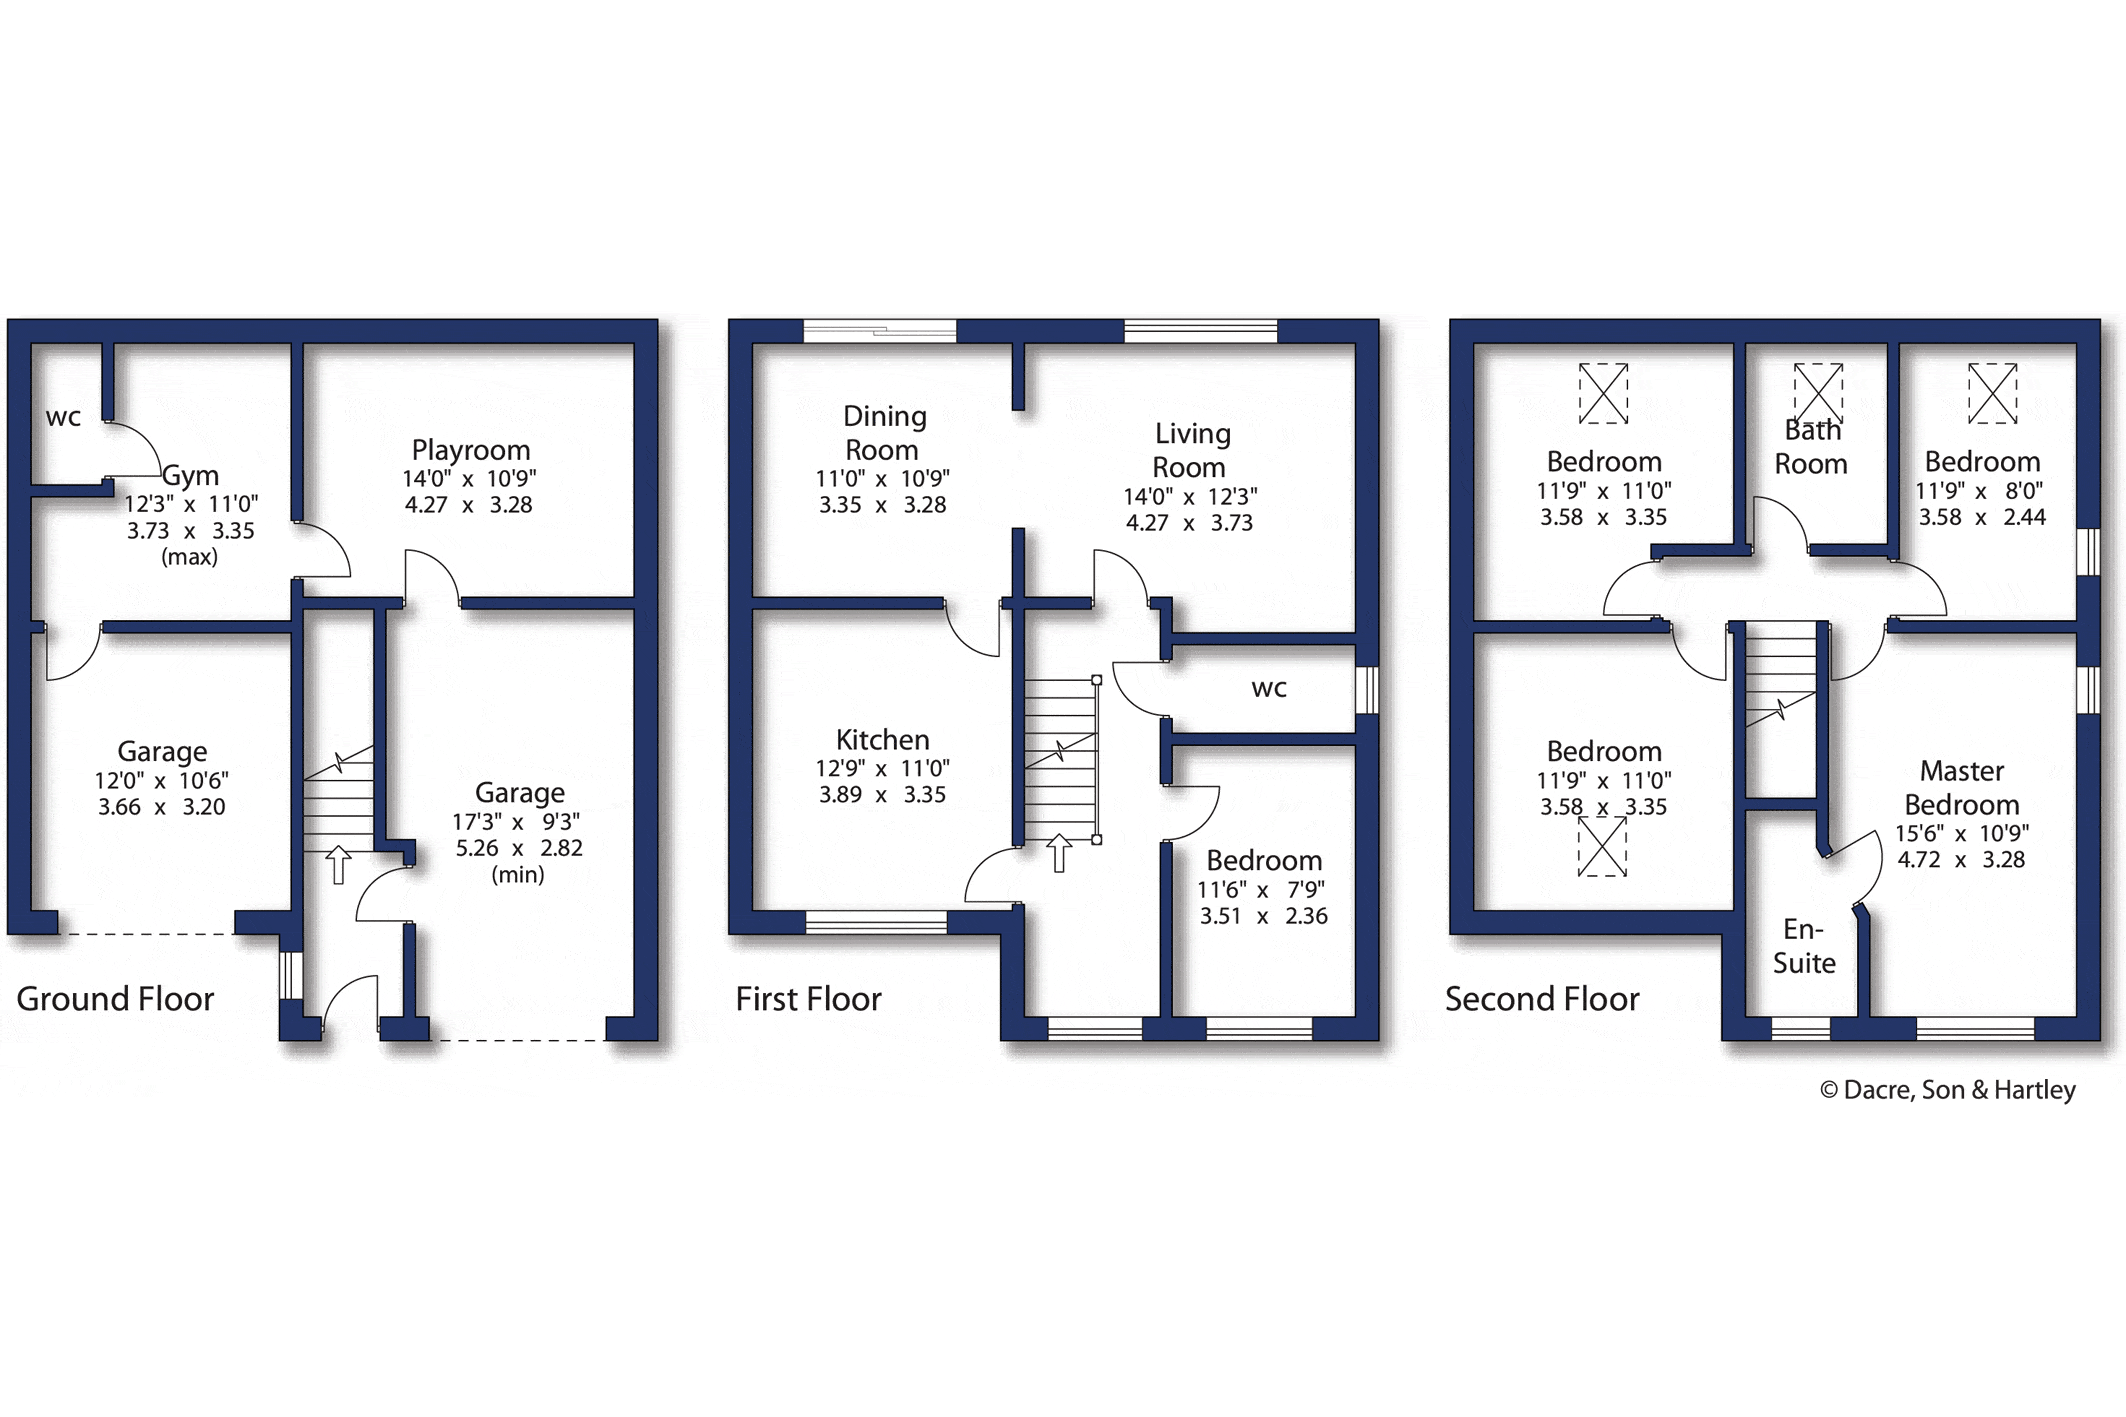
Entrance hallway with laminate flooring, a upvc door to the front and a window to the side. From the hall is access into the first garage with a remote control door to the front, the gas boiler, power and light. To the rear of this garage is access into a play room which is at underground level. From the play room, a door leads into a further room which is currently used as a gym with a two piece suite in the corner comprising of a low flush w.c., and a pedestal wash hand basin. There is a further doorway off the gym into a second garage with power, light and a remote control door to the front.
To the first floor landing with radiator and window with a view out to the front. The landing provides access to all principal rooms. First, there is a W.C. with two piece suite comprising of pedestal wash hand basin, low flush w.c., vinyl flooring, storage and a window to the side. The living room has a gas fire with a window overlooking the garden to the rear. Through to the dining room with laminate flooring and upvc sliding doors to the garden. Into the kitchen which offers a selection of wall, drawer and base units with worktop surfaces over, a one and a half stainless steel sink, integrated dishwasher, space for a washing machine and dryer, space for a fridge/freezer, oven, hob with extractor above and a window with a street side view. There is a bedroom to this floor with a radiator and window to the front.
To the second floor landing with a loft access with insulation and storage space. The master bedroom has a window to the front and to the side providing fabulous views to the Pinnacle. The en-suite comprises of, a bath with shower over, low flush w.c., and pedestal wash hand basin Bedroom two is to the front with a Velux window and radiator. There are two further bedrooms to the rear, both with Velux windows and radiators. The family bathroom has a panelled bath with shower over, pedestal wash hand basin, low flush w.c., vinyl flooring and a Velux window.
Externally, to the front is a tarmac driveway providing parking for three cars. To the rear is a paved patio area with a garden which stretches down to the side of the house with play area.
Local Authority & Council Tax Band
• North Yorkshire Council
• Council Tax Band D
Tenure, Services & Parking
• Freehold
• Mains electricity, gas, water and drainage are on site. Domestic heating is from a gas fired heating system
• Two garages and parking is on site
Cowling is a thriving village with shops, a public house, primary school, places of worship etc. It is readily accessible to the larger village of Cross Hills which has a supermarket and a wide range of facilities. Skipton is a few miles distant with superb school facilities and is handily placed for the commuter with a regular train service running to Leeds, Bradford and London.





"*" indicates required fields
"*" indicates required fields
"*" indicates required fields